Beautifully maintained 3 bedroom, 2-full bath home situated on a spacious corner lot in Garland! With new roof and flooring in living room and sunroom. This versatile property offers a functional layout with a sunroom ideal for working from home, hobbies, or additional space.
From the moment you arrive, you’ll appreciate the inviting curb appeal, which features mature shade trees, a new roof and gutters, manicured landscaping, and an oversized front and side driveways for ample parking. This property also includes a detached garage on one side of the home and a covered car or boat port on the other, offering exceptional flexibility for vehicles, storage, or recreational equipment.
The backyard is designed for both relaxation and entertaining, featuring a deck, gazebo, storage shed, and dog run. Whether hosting gatherings or enjoying a quiet evening outdoors, this space offers endless possibilities.
Conveniently located within walking distance to Sam Houston Middle School and less than 2 blocks from Williams Parkcrest Elementary. Located in Garland Independent School District with choice-of-school options available. 5 minutes from Downtown Garland, 15 miles from Downtown Dallas and 7-minute drive to I-635 providing great access to the rest of the metroplex.
A rare opportunity to own a home that combines space, versatility, flexible parking, and outdoor amenities in an established neighborhood.
Gutters, toilets, water heater and back siding are new.
For sale
Price cut: $3K (8/11)
$292,000
2238 Sussex Dr, Garland, TX 75041
3beds
1,805sqft
Single Family Residence
Built in 1961
0.26 Acres Lot
$286,000 Zestimate®
$162/sqft
$-- HOA
What's special
Detached garageStorage shedSpacious corner lotInviting curb appealDog runMature shade treesManicured landscaping
- 110 days
- 470
- 55
Zillow last checked:
Listing updated:
Listed by:
Kayla Castillo 0833132 469-743-7070,
Keller Williams Central 469-467-7755
Source: NTREIS,MLS#: 21269514
Facts & features
Interior
Bedrooms & bathrooms
- Bedrooms: 3
- Bathrooms: 2
- Full bathrooms: 2
Primary bedroom
- Features: Ceiling Fan(s), En Suite Bathroom, Separate Shower
- Level: First
- Dimensions: 23 x 10
Primary bedroom
- Features: Ceiling Fan(s)
- Level: First
- Dimensions: 11 x 11
Bedroom
- Features: Ceiling Fan(s)
- Level: First
- Dimensions: 10 x 10
Kitchen
- Features: Breakfast Bar, Built-in Features, Ceiling Fan(s)
- Level: First
- Dimensions: 24 x 13
Living room
- Features: Ceiling Fan(s), Fireplace
- Level: First
- Dimensions: 20 x 20
Sunroom
- Level: First
- Dimensions: 14 x 11
Heating
- Central, Fireplace(s), Natural Gas
Cooling
- Central Air, Ceiling Fan(s), Electric, ENERGY STAR Qualified Equipment, Multi Units, Other
Appliances
- Included: Dishwasher, Gas Cooktop, Disposal, Gas Oven, Gas Range, Gas Water Heater, Refrigerator
- Laundry: Washer Hookup, Dryer Hookup, ElectricDryer Hookup, GasDryer Hookup, In Kitchen
Features
- Dry Bar, Cable TV, Wired for Sound
- Flooring: Ceramic Tile, Laminate, Luxury Vinyl Plank
- Has basement: No
- Number of fireplaces: 1
- Fireplace features: Living Room, Wood Burning
Interior area
- Total interior livable area: 1,805 sqft
Video & virtual tour
Property
Parking
- Total spaces: 3
- Parking features: Additional Parking, Concrete, Covered, Carport, Detached Carport, Door-Single, Driveway, Enclosed, Garage, Heated Garage, Lighted, Garage Faces Rear, Garage Faces Side, On Street, Boat, RV Access/Parking
- Garage spaces: 2
- Carport spaces: 1
- Covered spaces: 3
Features
- Levels: One
- Stories: 1
- Patio & porch: Covered, Deck, Other
- Exterior features: Fire Pit, Lighting, Private Yard, Rain Gutters, Storage
- Pool features: None
- Fencing: Chain Link,Wood
Lot
- Size: 0.26 Acres
- Features: Back Yard, Corner Lot, Lawn, Landscaped, Few Trees
- Residential vegetation: Grassed
Details
- Additional structures: Garage(s), Gazebo, RV/Boat Storage, Shed(s), Storage
- Parcel number: 26168500100060000
Construction
Type & style
- Home type: SingleFamily
- Architectural style: Ranch,Detached
- Property subtype: Single Family Residence
Materials
- Board & Batten Siding, Brick, Other, See Remarks
- Foundation: Slab
- Roof: Composition,Shingle
Condition
- Year built: 1961
Utilities & green energy
- Sewer: Public Sewer
- Water: Public
- Utilities for property: Electricity Connected, Natural Gas Available, Sewer Available, Separate Meters, Water Available, Cable Available
Community & HOA
Community
- Features: Sidewalks, Curbs
- Security: Smoke Detector(s)
- Subdivision: English Estates
HOA
- Has HOA: No
Location
- Region: Garland
Financial & listing details
- Price per square foot: $162/sqft
- Tax assessed value: $297,500
- Annual tax amount: $7,124
- Date on market: 5/15/2026
- Cumulative days on market: 99 days
- Listing terms: Cash,Conventional,FHA,VA Loan
- Exclusions: Washer/Dryer, toaster oven and microwave in the kitchen
Estimated market value
$286,000
$272,000 - $300,000
$2,139/mo
Price history
| Date | Event | Price |
|---|---|---|
| 8/11/2026 | Price change | $292,000-1%$162/sqft |
Source: NTREIS #21269514 Report a problem | ||
| 7/21/2026 | Price change | $295,000-1.3%$163/sqft |
Source: NTREIS #21269514 Report a problem | ||
| 7/1/2026 | Price change | $298,900-0.2%$166/sqft |
Source: NTREIS #21269514 Report a problem | ||
| 6/21/2026 | Price change | $299,400-2.8%$166/sqft |
Source: NTREIS #21269514 Report a problem | ||
| 6/9/2026 | Price change | $308,000-1.8%$171/sqft |
Source: NTREIS #21269514 Report a problem | ||
| 5/15/2026 | Listed for sale | $313,800$174/sqft |
Source: NTREIS #21269514 Report a problem | ||
Public tax history
| Year | Property taxes | Tax assessment |
|---|---|---|
| 2025 | $648 +11.9% | $297,500 |
| 2024 | $579 +9.7% | $297,500 +20.8% |
| 2023 | $528 -17.2% | $246,370 |
| 2022 | $638 +4.1% | $246,370 +7.4% |
| 2021 | $613 +9.2% | $229,430 +15.4% |
| 2020 | $561 +2.6% | $198,810 +2.8% |
| 2019 | $547 -2.8% | $193,420 |
| 2018 | $563 -87% | $193,420 +25.9% |
| 2017 | $4,333 +75.9% | $153,570 +16.3% |
| 2016 | $2,464 +24.9% | $132,050 +30.2% |
| 2015 | $1,973 | $101,420 +8.3% |
| 2014 | $1,973 | $93,610 |
| 2013 | -- | -- |
| 2012 | -- | -- |
| 2011 | -- | -- |
| 2010 | -- | -- |
| 2009 | -- | -- |
| 2008 | -- | -- |
| 2007 | -- | -- |
| 2005 | -- | -- |
| 2004 | -- | -- |
| 2003 | -- | -- |
| 2002 | -- | -- |
| 2001 | -- | -- |
Find assessor info on the county website
Monthly payment
Est. payment
Payment breakdown
Explore the cost of this home by adjusting the details. Changes won't be saved.Climate risks
Neighborhood: 75041
Nearby schools
Schools provided by the listing agent
- District: Garland ISD
Source: NTREIS. This data may not be complete. We recommend contacting the local school district to confirm school assignments for this home.
Similar homes
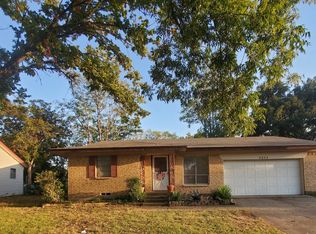
- $299,0003 bd2 ba2k sqft1233 Bardfield Ave, Garland, TX 75041For Sale
 MLS ID #21297653, Ronnie Russell. NTREIS
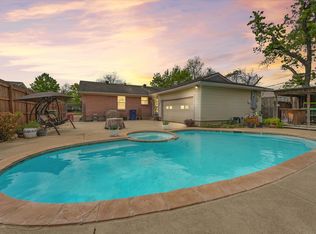
 - $315,0003 bd2 ba1.6k sqft1114 Glouchester Dr, Garland, TX 75040For Sale
 MLS ID #21371379, Korin Binder. NTREIS
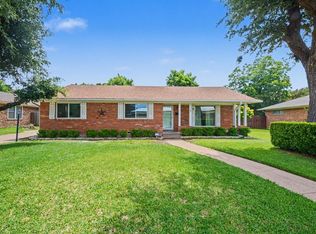
 - $279,5004 bd2 ba1.7k sqft1310 Merrimac Trl, Garland, TX 75043For Sale
 MLS ID #21368040, Max Luna. NTREIS
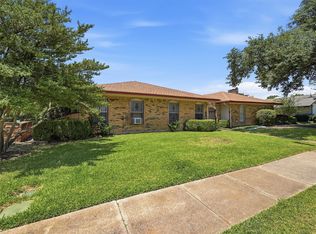
 - $240,0003 bd2 ba2k sqft4115 Greenway Dr, Garland, TX 75041For Sale
 MLS ID #21340425, Nicole Donaho. NTREIS
