NEW ROOF & NEW HVAC!! Filled with natural light, this beautifully maintained home offers a comfortable, thoughtfully designed layout that makes the most of every square foot. High ceilings and expansive windows create a bright, open feel while still providing privacy throughout the home. The open-concept floor plan offers the perfect balance of gathering spaces and private retreats, featuring a secluded primary suite and generously sized secondary bedrooms. Custom closets in every bedroom and abundant storage throughout the home make organization effortless. At the heart of the home, the kitchen, breakfast area, and inviting family room create an ideal space for everyday living, cozy evenings by the fireplace, or entertaining family and friends. The kitchen features abundant counter space, ample cabinetry, and a functional layout designed for everything from casual weeknight meals to holiday celebrations. Step outside to the covered patio and private backyard, perfect for relaxing or enjoying outdoor living year round. Recent major improvements—including a NEW ROOF, NEW HVAC system, retaining wall, gutters, updated fixtures, and more—OFFER LASTING VALUE AND PEACE OF MIND that comes with knowing the big-ticket items have already been taken care of. Located near major highways, shopping, dining, parks, and Firewheel Town Center, this move-in-ready home combines modern updates, everyday comfort, and an unbeatable location.
For sale
Price cut: $7K (7/24)
$320,000
1953 Rustic Creek Dr, Garland, TX 75040
3beds
1,525sqft
:
Get pre-qualified$2,858/mo
Single Family Residence
Built in 2005
7,056 Square Feet Lot
$315,700 Zestimate®
$210/sqft
$48/mo HOA
What's special
Private backyardHigh ceilingsOpen-concept floor planExpansive windowsFilled with natural lightCovered patioComfortable thoughtfully designed layout
- 32 days |
- 441 |
- 15 |
Likely to sell faster than
Zillow last checked:
Listing updated:
Listed by:
Terri Soussan 0663589 214-705-7705,
Vivo Realty 214-705-7705
Source: NTREIS,MLS#: 21310869
Facts & features
Interior
Bedrooms & bathrooms
- Bedrooms: 3
- Bathrooms: 2
- Full bathrooms: 2
Primary bedroom
- Features: Closet Cabinetry, Ceiling Fan(s), Dual Sinks, En Suite Bathroom, Linen Closet, Walk-In Closet(s)
- Level: First
- Dimensions: 15 x 13
Bedroom
- Features: Closet Cabinetry, Ceiling Fan(s), Split Bedrooms
- Level: First
- Dimensions: 15 x 10
Bedroom
- Features: Closet Cabinetry, Ceiling Fan(s), Split Bedrooms
- Level: First
- Dimensions: 13 x 10
Primary bathroom
- Features: Closet Cabinetry, Dual Sinks, En Suite Bathroom, Linen Closet
- Level: First
- Dimensions: 12 x 7
Breakfast room nook
- Features: Breakfast Bar, Eat-in Kitchen, Pantry
- Level: First
- Dimensions: 11 x 11
Other
- Level: First
- Dimensions: 6 x 8
Kitchen
- Features: Breakfast Bar, Built-in Features, Eat-in Kitchen, Pantry
- Level: First
- Dimensions: 14 x 10
Living room
- Features: Ceiling Fan(s), Fireplace
- Level: First
- Dimensions: 18 x 14
Utility room
- Features: Utility Room
- Level: First
- Dimensions: 6 x 6
Heating
- Central
Cooling
- Central Air, Ceiling Fan(s), Electric
Appliances
- Included: Convection Oven, Double Oven, Dishwasher, Electric Cooktop, Electric Oven, Electric Range, Disposal, Gas Water Heater, Microwave, Refrigerator, Washer
- Laundry: Common Area, Washer Hookup, Dryer Hookup, ElectricDryer Hookup, Laundry in Utility Room
Features
- Eat-in Kitchen, High Speed Internet, Open Floorplan, Pantry, Wired for Data, Walk-In Closet(s)
- Flooring: Combination, Ceramic Tile, Luxury Vinyl Plank, Tile, Vinyl
- Windows: Window Coverings
- Has basement: No
- Number of fireplaces: 1
- Fireplace features: Family Room, Gas, Gas Starter, Wood Burning
Interior area
- Total interior livable area: 1,525 sqft
Video & virtual tour
Property
Parking
- Total spaces: 2
- Parking features: Covered, Door-Multi, Direct Access, Driveway, Enclosed, Garage Faces Front, Garage, Garage Door Opener, Guest, Inside Entrance, Kitchen Level, Lighted, On Site, Outside, Private, On Street
- Attached garage spaces: 2
Features
- Levels: One
- Stories: 1
- Patio & porch: Rear Porch, Patio, Covered
- Exterior features: Rain Gutters
- Pool features: None
- Fencing: Back Yard,Fenced,Wood
Lot
- Size: 7,056 Square Feet
- Features: Interior Lot, Many Trees, Subdivision, Sloped, Sprinkler System
Details
- Parcel number: 26112040010350000
Construction
Type & style
- Home type: SingleFamily
- Architectural style: Traditional,Detached
- Property subtype: Single Family Residence
Materials
- Brick
- Foundation: Slab
- Roof: Shingle
Condition
- Year built: 2005
Utilities & green energy
- Sewer: Public Sewer
- Water: Public
- Utilities for property: Electricity Available, Natural Gas Available, Sewer Available, Separate Meters, Underground Utilities, Water Available
Community & HOA
Community
- Features: Curbs, Sidewalks
- Security: Prewired, Smoke Detector(s), Wireless
- Subdivision: Creekside Estates
HOA
- Has HOA: Yes
- Services included: Association Management
- HOA fee: $287 semi-annually
- HOA name: Creekside Estates Neighborhood Management
- HOA phone: 972-359-1548
Location
- Region: Garland
Financial & listing details
- Price per square foot: $210/sqft
- Tax assessed value: $312,520
- Annual tax amount: $7,484
- Date on market: 6/26/2026
- Cumulative days on market: 33 days
- Listing terms: Cash,Conventional,FHA,VA Loan
- Exclusions: outdoor backyard table, all tv's & mounts, washer & dryer, security cameras & all supporting equipment, front door lock keypad, all shelving in garage
- Road surface type: Asphalt
Estimated market value
$315,700
$300,000 - $331,000
$2,132/mo
Price history
| Date | Event | Price |
|---|---|---|
| 7/24/2026 | Price change | $320,000-2.1%$210/sqft |
Source: NTREIS #21310869 Report a problem | ||
| 7/16/2026 | Price change | $327,000-3%$214/sqft |
Source: NTREIS #21310869 Report a problem | ||
| 6/26/2026 | Listed for sale | $336,995+3.9%$221/sqft |
Source: NTREIS #21310869 Report a problem | ||
| 3/27/2023 | Sold | -- |
Source: Ebby Halliday solds #20239120_75040 Report a problem | ||
| 2/28/2023 | Pending sale | $324,500$213/sqft |
Source: NTREIS #20239120 Report a problem | ||
| 2/23/2023 | Listed for sale | $324,500+62.3%$213/sqft |
Source: NTREIS #20239120 Report a problem | ||
| 9/10/2019 | Listing removed | $199,900$131/sqft |
Source: Ebby Halliday Realtors #14163302 Report a problem | ||
| 9/4/2019 | Pending sale | $199,900$131/sqft |
Source: Ebby Halliday, REALTORS #14163302 Report a problem | ||
| 8/14/2019 | Listed for sale | $199,900+2.5%$131/sqft |
Source: Ebby Halliday, REALTORS #14163302 Report a problem | ||
| 4/10/2019 | Listing removed | $195,000$128/sqft |
Source: Ebby Halliday Realtors #14053446 Report a problem | ||
| 4/3/2019 | Listed for sale | $195,000$128/sqft |
Source: Ebby Halliday, REALTORS #14053446 Report a problem | ||
Public tax history
| Year | Property taxes | Tax assessment |
|---|---|---|
| 2025 | $1,335 +0.2% | $312,520 |
| 2024 | $1,333 +158.3% | $312,520 +12% |
| 2023 | $516 -11.7% | $279,020 |
| 2022 | $584 -54.5% | $279,020 +34% |
| 2021 | $1,283 -3.7% | $208,190 |
| 2020 | $1,332 +48.1% | $208,190 +14.9% |
| 2019 | $900 +8.3% | $181,120 +5.8% |
| 2018 | $830 -75.7% | $171,120 |
| 2017 | $3,421 +11.3% | $171,120 +18.8% |
| 2016 | $3,075 +13.8% | $143,980 +21.2% |
| 2015 | $2,702 | $118,800 |
| 2014 | $2,702 | $118,800 |
| 2013 | -- | -- |
| 2012 | -- | -- |
| 2011 | -- | -- |
| 2010 | -- | -- |
| 2009 | -- | -- |
| 2008 | -- | -- |
| 2007 | -- | -- |
| 2005 | -- | -- |
| 2004 | -- | -- |
| 2003 | -- | -- |
Find assessor info on the county website
Monthly payment
Est. payment
Payment breakdown
Explore the cost of this home by adjusting the details. Changes won't be saved.Climate risks
Neighborhood: Creekside
Nearby schools
GreatSchools rating
- 4/10Club Hill STEM Elementary SchoolGrades: PK-5Distance: 1.4 mi
- 9/10Austin Academy For ExcellenceGrades: 6-8Distance: 0.8 mi
- 2/10South Garland High SchoolGrades: 8-12Distance: 1.9 mi
Schools provided by the listing agent
- District: Garland ISD
Source: NTREIS. This data may not be complete. We recommend contacting the local school district to confirm school assignments for this home.
- $330,9003 bd2 ba1.8k sqft1949 Rustic Creek Dr, Garland, TX 75040Off Market
- $320,8003 bd2 ba1.6k sqft2001 Rustic Creek Dr, Garland, TX 75040Off Market
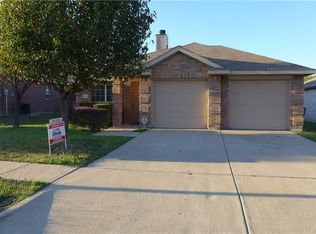
- $302,5003 bd2 ba1.5k sqft2005 Rustic Creek Dr, Garland, TX 75040Off Market
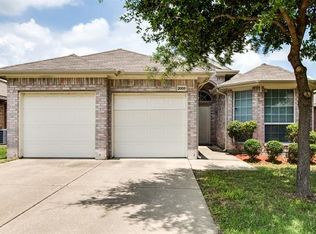
- $357,7004 bd3 ba2.3k sqft1945 Rustic Creek Dr, Garland, TX 75040Off Market
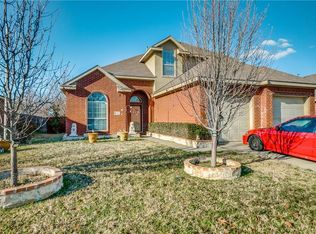
- $340,9003 bd2 ba1.8k sqft2009 Rustic Creek Dr, Garland, TX 75040Off Market
- $339,5003 bd2 ba2.1k sqft1954 Rustic Creek Dr, Garland, TX 75040Off Market
- $301,2003 bd2 ba1.5k sqft1941 Rustic Creek Dr, Garland, TX 75040Off Market
- $326,8003 bd2 ba1.8k sqft1950 Rustic Creek Dr, Garland, TX 75040Off Market
A local agent can set up tours, give advice and negotiate with sellers.
A local lender can help you make sure your offer is ready when you are.
Similar homes
- $330,0003 bd2 ba1.8k sqft2602 Princewood Dr, Garland, TX 75040For Sale
 MLS ID #21328452, Christina Centeno. NTREIS
 - $300,0003 bd2 ba1.7k sqft1322 Paris Dr, Garland, TX 75040For Sale
 MLS ID #21319049, JC Young. NTREIS
 - $324,5003 bd2 ba1.4k sqft1917 Village Creek Dr, Garland, TX 75040For Sale
 MLS ID #21275818, Annette Northcutt. NTREIS
 - $319,9004 bd2 ba1.7k sqft317 Stillmeadow Dr, Garland, TX 75040For Sale
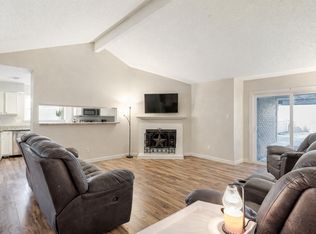 MLS ID #21202675, Leia Turner. NTREIS
 - $320,0003 bd3 ba1.5k sqft5108 Wolverton Ct, Garland, TX 75043For SaleMLS ID #21261845, Diego Cortes. NTREIS
- $340,0003 bd2 ba2k sqft722 Royal Oaks Dr, Garland, TX 75040For SaleMLS ID #21231439, Patty Moreno. NTREIS
- $310,0003 bd2 ba1.5k sqft1418 Deville Cir, Garland, TX 75043For SaleMLS ID #21213527, Brianna Elliston. NTREIS
- $324,5003 bd2 ba1.7k sqft6705 Bluebell Dr, Rowlett, TX 75089For SaleMLS ID #21286911, Noelle Coats. NTREIS
- $325,0003 bd2 ba2k sqft1233 Bardfield Ave, Garland, TX 75041For SaleMLS ID #21297653, Ronnie Russell. NTREIS
- $249,9003 bd2 ba1.2k sqft818 Quebec Dr, Garland, TX 75040For SaleMLS ID #21279388, Edwina Juarez. NTREIS
- $295,0003 bd2 ba1.8k sqft2238 Sussex Dr, Garland, TX 75041For SaleMLS ID #21269514, Kayla Castillo. NTREIS
- $300,0003 bd2 ba1.4k sqft2612 Herring Cir, Sachse, TX 75048For SaleMLS ID #21332974, BethAnne Carter. NTREIS
- $309,0004 bd3 ba2.1k sqft1722 Leicester St, Garland, TX 75044For SaleMLS ID #21320264, Brandon Scribner. NTREIS
- $380,0004 bd2 ba2.1k sqft2609 Kimberly Dr, Garland, TX 75040For SaleMLS ID #21232582, Mary Costello. NTREIS
- $359,9003 bd2 ba1.7k sqft1514 Douglas Dr, Garland, TX 75041For SaleMLS ID #21317143, Victor Richetti. NTREIS
- $264,9003 bd2 ba1.4k sqft409 Colonial Dr, Garland, TX 75043For SaleMLS ID #21207031, Brittany Stewart. NTREIS
- $349,9003 bd2 ba1.5k sqft6116 Glacier Ct, Mesquite, TX 75150For SaleMLS ID #21293167, Mike Mendoza. NTREIS
- $350,0003 bd2 ba1.9k sqft5422 Peninsula Way, Garland, TX 75043For SaleMLS ID #21285991, Monica Gibbs. NTREIS
- $339,9993 bd2 ba1.7k sqft2929 Spring Brook Dr, Garland, TX 75044For SaleMLS ID #21273789, Nick Good. NTREIS
- $315,0003 bd2 ba1.8k sqft231 Orbit Dr, Lavon, TX 75166For SaleMLS ID #21338247, Courtney Hansen Black. NTREIS
