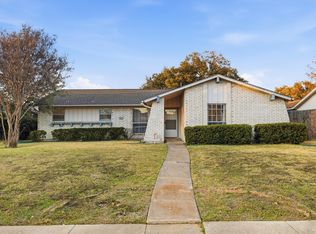
Thoughtfully laid out and full of character, this 3-bedroom, 2-bath home in Garland is set on a cul-de-sac lot and offers inviting spaces, meaningful updates, and everyday functionality.
The main living area serves as the heart of the home, featuring custom built-ins, a cozy fireplace, and striking wood-beamed ceilings that bring warmth and character to the space. Just off the living room, the dining area provides a seamless connection for both everyday meals and gatherings.
The kitchen has been thoughtfully updated with quartz countertops and modern finishes, including a new double oven, microwave, dishwasher, sink, and garbage disposal, along with an ice maker—creating a highly functional and refreshed cooking space with generous storage and ample prep areas.
A dedicated laundry room adds convenience, while two secondary bedrooms and a full bath provide flexibility for guests, family, or a home office setup. Recent improvements to the hall bath include updated flooring, and vanity, enhancing both style and usability. The primary suite features an updated ensuite bath with a walk-in closet, creating a comfortable retreat at the end of the day. Additional major updates include a new HVAC system, water heater (2019), and windows (2019), along with pool removal for improved yard usability.
Step out back to find a good-sized grassy yard offering space to relax, play, or entertain. With a layout that balances openness and defined spaces, this home delivers both practicality and timeless appeal, all while being conveniently located near local shopping, dining, and everyday amenities with easy access to major roadways for commuting.
Pending
Price cut: $5K (7/24)
$340,000
722 Royal Oaks Dr, Garland, TX 75040
3beds
2,076sqft
Single Family Residence
Built in 1977
9,365 Square Feet Lot
$334,300 Zestimate®
$164/sqft
$-- HOA
What's special
Cozy fireplaceGood-sized grassy yardCustom built-insNew double ovenInviting spacesCul-de-sac lotStriking wood-beamed ceilings
- 113 days |
- 290 |
- 13 |
Zillow last checked:
Listing updated:
Listed by:
Patty Moreno 0663990 972-896-0046,
Keller Williams Dallas Midtown 214-526-4663
Source: NTREIS,MLS#: 21231439
Facts & features
Interior
Bedrooms & bathrooms
- Bedrooms: 3
- Bathrooms: 2
- Full bathrooms: 2
Primary bedroom
- Features: Ceiling Fan(s), En Suite Bathroom, Walk-In Closet(s)
- Level: First
- Dimensions: 12 x 18
Bedroom
- Features: Ceiling Fan(s)
- Level: First
- Dimensions: 12 x 16
Bedroom
- Features: Ceiling Fan(s)
- Level: First
- Dimensions: 12 x 16
Primary bathroom
- Features: Built-in Features, En Suite Bathroom, Garden Tub/Roman Tub, Stone Counters
- Level: First
- Dimensions: 7 x 6
Dining room
- Level: First
- Dimensions: 14 x 10
Other
- Features: Built-in Features, Garden Tub/Roman Tub, Stone Counters
- Level: First
- Dimensions: 8 x 6
Kitchen
- Features: Built-in Features, Pantry, Stone Counters
- Level: First
- Dimensions: 12 x 10
Laundry
- Features: Built-in Features
- Level: First
- Dimensions: 6 x 7
Living room
- Features: Built-in Features, Ceiling Fan(s), Fireplace
- Level: First
- Dimensions: 21 x 22
Heating
- Central, Fireplace(s), Natural Gas
Cooling
- Central Air, Ceiling Fan(s), Electric
Appliances
- Included: Dishwasher, Electric Oven, Gas Cooktop, Disposal, Microwave
- Laundry: Washer Hookup, Electric Dryer Hookup, Laundry in Utility Room
Features
- Decorative/Designer Lighting Fixtures, Cable TV, Walk-In Closet(s)
- Flooring: Tile, Wood
- Windows: Bay Window(s), Window Coverings
- Has basement: No
- Number of fireplaces: 1
- Fireplace features: Gas Log, Living Room, Masonry
Interior area
- Total interior livable area: 2,076 sqft
Video & virtual tour
Property
Parking
- Total spaces: 2
- Parking features: Garage, Garage Door Opener, Inside Entrance, Lighted, Garage Faces Rear
- Attached garage spaces: 2
Features
- Levels: One
- Stories: 1
- Exterior features: Lighting
- Pool features: None
- Fencing: Back Yard,Wood
Lot
- Size: 9,365 Square Feet
- Features: Cul-De-Sac, Landscaped, Sprinkler System
Details
- Parcel number: 26237500080060000
Construction
Type & style
- Home type: SingleFamily
- Architectural style: Traditional,Detached
- Property subtype: Single Family Residence
Materials
- Brick
- Foundation: Slab
- Roof: Composition
Condition
- Year built: 1977
Utilities & green energy
- Sewer: Public Sewer
- Water: Public
- Utilities for property: Sewer Available, Water Available, Cable Available
Community & HOA
Community
- Features: Sidewalks
- Security: Carbon Monoxide Detector(s), Smoke Detector(s)
- Subdivision: Glenbrook Meadows Sec 01
HOA
- Has HOA: No
Location
- Region: Garland
Financial & listing details
- Price per square foot: $164/sqft
- Tax assessed value: $357,820
- Annual tax amount: $8,569
- Date on market: 4/24/2026
- Cumulative days on market: 103 days
- Listing terms: Cash,Conventional,FHA,VA Loan
Estimated market value
$334,300
$318,000 - $351,000
$2,353/mo
Price history
| Date | Event | Price |
|---|---|---|
| 8/4/2026 | Pending sale | $340,000$164/sqft |
Source: NTREIS #21231439 Report a problem | ||
| 7/29/2026 | Contingent | $340,000$164/sqft |
Source: NTREIS #21231439 Report a problem | ||
| 7/24/2026 | Price change | $340,000-1.4%$164/sqft |
Source: NTREIS #21231439 Report a problem | ||
| 7/8/2026 | Price change | $345,000-1.4%$166/sqft |
Source: NTREIS #21231439 Report a problem | ||
| 5/21/2026 | Listed for sale | $350,000$169/sqft |
Source: NTREIS #21231439 Report a problem | ||
| 5/14/2026 | Contingent | $350,000$169/sqft |
Source: NTREIS #21231439 Report a problem | ||
| 4/24/2026 | Listed for sale | $350,000+59.1%$169/sqft |
Source: NTREIS #21231439 Report a problem | ||
| 5/24/2019 | Sold | -- |
Source: Agent Provided Report a problem | ||
| 5/8/2019 | Pending sale | $220,000$106/sqft |
Source: C21 Fine Homes Judge Fite #14039004 Report a problem | ||
| 4/9/2019 | Price change | $220,000-4.3%$106/sqft |
Source: C21 Fine Homes Judge Fite #14039004 Report a problem | ||
| 3/9/2019 | Listed for sale | $230,000+31.5%$111/sqft |
Source: C21 Fine Homes Judge Fite #14039004 Report a problem | ||
| 2/18/2016 | Sold | -- |
Source: Agent Provided Report a problem | ||
| 1/28/2016 | Pending sale | $174,900$84/sqft |
Source: Keller Williams - Dallas DFW #13225720 Report a problem | ||
| 1/20/2016 | Listed for sale | $174,900$84/sqft |
Source: Keller Williams - Dallas DFW #13225720 Report a problem | ||
| 1/15/2016 | Pending sale | $174,900$84/sqft |
Source: Keller Williams - Dallas DFW #13225720 Report a problem | ||
| 1/8/2016 | Price change | $174,900-2.5%$84/sqft |
Source: Keller Williams - Dallas DFW #13225720 Report a problem | ||
| 9/25/2015 | Listed for sale | $179,400$86/sqft |
Source: Keller Williams - Dallas DFW #13225720 Report a problem | ||
Public tax history
| Year | Property taxes | Tax assessment |
|---|---|---|
| 2025 | $1,506 +10.2% | $357,820 +11.6% |
| 2024 | $1,367 +4.4% | $320,490 +6.8% |
| 2023 | $1,309 +0.4% | $300,000 |
| 2022 | $1,303 +3.4% | $300,000 +17.5% |
| 2021 | $1,260 -3.7% | $255,400 |
| 2020 | $1,307 +21.9% | $255,400 |
| 2019 | $1,073 +8.3% | $255,400 +17.6% |
| 2018 | $990 -76.1% | $217,130 +26.7% |
| 2017 | $4,148 +7.4% | $171,360 |
| 2016 | $3,863 +23.7% | $171,360 +17.4% |
| 2015 | $3,124 | $146,020 +7.3% |
| 2014 | $3,124 | $136,140 |
| 2013 | -- | -- |
| 2012 | -- | -- |
| 2011 | -- | -- |
| 2010 | -- | -- |
| 2009 | -- | -- |
| 2008 | -- | -- |
| 2007 | -- | -- |
| 2005 | -- | -- |
| 2004 | -- | -- |
| 2003 | -- | -- |
| 2002 | -- | -- |
| 2001 | -- | -- |
Find assessor info on the county website
Monthly payment
Est. payment
Payment breakdown
Explore the cost of this home by adjusting the details. Changes won't be saved.Climate risks
Neighborhood: 75040
Nearby schools
GreatSchools rating
- 5/10Cooper Elementary SchoolGrades: PK-5Distance: 0.4 mi
- 3/10Bussey Middle SchoolGrades: 6-8Distance: 1 mi
- 7/10North Garland High SchoolGrades: 9-12Distance: 1.2 mi
Schools provided by the listing agent
- District: Garland ISD
Source: NTREIS. This data may not be complete. We recommend contacting the local school district to confirm school assignments for this home.
- $292,3003 bd2 ba1.5k sqft718 Royal Oaks Dr, Garland, TX 75040Off Market
- $352,1004 bd2 ba1.8k sqft726 Royal Oaks Dr, Garland, TX 75040Off Market
- $--3 bd2 ba1.6k sqft714 Royal Oaks Dr, Garland, TX 75040Sold

- $345,6003 bd2 ba1.7k sqft730 Royal Oaks Dr, Garland, TX 75040Off Market
- $328,6003 bd2 ba1.5k sqft721 Royal Oaks Dr, Garland, TX 75040Off Market
- $351,1003 bd2 ba2.1k sqft734 Royal Oaks Dr, Garland, TX 75040Off Market
- $343,5004 bd3 ba2.1k sqft710 Royal Oaks Dr, Garland, TX 75040Off Market
- $293,5003 bd2 ba1.7k sqft717 Royal Oaks Dr, Garland, TX 75040Off Market
A local agent can set up tours, give advice and negotiate with sellers.
A local lender can help you make sure your offer is ready when you are.
Similar homes
- $365,0004 bd3 ba2.2k sqft3437 Castle Rock Ln, Garland, TX 75044For Sale
 MLS ID #21355853, Charles Gibson. NTREIS
 - $295,0003 bd2 ba1.7k sqft1322 Paris Dr, Garland, TX 75040For Sale
 MLS ID #21319049, JC Young. NTREIS
 - $399,0004 bd3 ba2.1k sqft614 Pebblecreek Dr, Garland, TX 75040For Sale
 MLS ID #21304910, Matt Templeton. NTREIS
 - $319,0003 bd2 ba1.2k sqft1913 Mission Dr, Garland, TX 75042For Sale
 MLS ID #21320532, Ari Tesfay. NTREIS
 - $285,0003 bd2 ba1.4k sqft1113 Bandera Ln, Garland, TX 75040For SaleMLS ID #21311268, Sarah Morris. NTREIS
- $340,0003 bd2 ba1.5k sqft2806 Holy Cross Ln, Garland, TX 75044For SaleMLS ID #21309228, Ana Cantu. NTREIS
- $345,0004 bd3 ba2.1k sqft3502 Winnetka St, Garland, TX 75043For SaleMLS ID #21276456, Kim Bentley. NTREIS
- $374,5003 bd2 ba1.8k sqft2713 Esquire Ln, Garland, TX 75044For SaleMLS ID #21280510, Michelle Calvillo. NTREIS
- $320,0003 bd2 ba2k sqft1233 Bardfield Ave, Garland, TX 75041For SaleMLS ID #21297653, Ronnie Russell. NTREIS
- $374,9504 bd3 ba2.2k sqft5518 Round Rock Rd, Garland, TX 75044For SaleMLS ID #21262382, Amy Downs. NTREIS
- $292,0003 bd2 ba1.8k sqft2238 Sussex Dr, Garland, TX 75041For SaleMLS ID #21269514, Kayla Castillo. NTREIS
- $375,0004 bd2 ba2.3k sqft7005 Buckhorn Dr, Rowlett, TX 75089For SaleMLS ID #21348569, Matt Templeton. NTREIS
- $379,9004 bd3 ba1.9k sqft3411 Kenwood Way, Garland, TX 75041For SaleMLS ID #21267118, Rod Holland. NTREIS
- $360,0004 bd2 ba2k sqft1022 Bardfield Ave, Garland, TX 75041For SaleMLS ID #21139882, Stevie Longgrear. NTREIS
- $380,0003 bd3 ba2.1k sqft3101 Becky Ct, Garland, TX 75044For SaleMLS ID #21335184, Rockie Marvel. NTREIS
- $399,0003 bd3 ba2.2k sqft6018 Raleigh Dr, Garland, TX 75044For SaleMLS ID #21155108, Leigh Barnes. NTREIS
- $413,0004 bd2 ba2.1k sqft2003 J J Pearce Dr, Richardson, TX 75081For SaleMLS ID #21342929, Alisha Ryan. NTREIS
- $335,0003 bd2 ba1.3k sqft1804 Westwood Cir, Carrollton, TX 75006For SaleMLS ID #21356481, Gary Silansky. NTREIS
- $275,0003 bd2 ba1.2k sqft1216 Bluebird Ln, Garland, TX 75042For SaleMLS ID #21284403, Alex Aguilar. NTREIS
- $350,0004 bd3 ba2.3k sqft4315 Seedling Ln, Mesquite, TX 75150For SaleMLS ID #21284486, Noelle Coats. NTREIS
