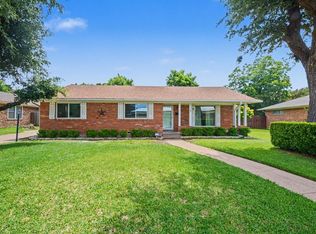
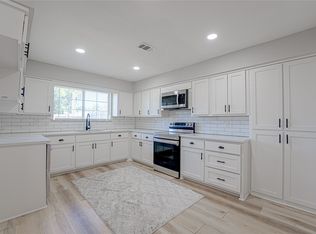
Welcome to this beautifully updated 3-bedroom, 2-bath home located in an established Garland neighborhood. Offering approximately 1,223 square feet of thoughtfully designed living space on a spacious lot of nearly 7,800 square feet, this home combines comfort, functionality, and modern updates. Built in 1971, it has been extensively improved over the years while maintaining its charm. The home features a fully renovated kitchen with updated cabinetry, modern finishes, and an inviting layout that opens to the main living area, making it ideal for everyday living and entertaining. Both bathrooms have been tastefully remodeled, and updated flooring throughout the home creates a fresh, contemporary feel. The HVAC system was replaced in 2018, providing improved comfort and energy efficiency. Outside, the large backyard offers plenty of space for entertaining, gardening, or future outdoor improvements. Conveniently located near major highways, shopping, restaurants, schools, and parks, this home provides easy access to everything Garland and the surrounding Dallas area have to offer. Whether you're a first-time homebuyer, downsizing, or looking for an excellent investment opportunity, this move-in-ready home is one you won't want to miss.
For sale
$319,000
1913 Mission Dr, Garland, TX 75042
3beds
1,223sqft
Single Family Residence
Built in 1971
7,797 Square Feet Lot
$311,600 Zestimate®
$261/sqft
$-- HOA
What's special
Modern finishesUpdated cabinetryFully renovated kitchenThoughtfully designed living space
- 38 days
- 118
- 6
Zillow last checked:
Listing updated:
Listed by:
Ari Tesfay 0841391 469-203-1280,
NB Elite Realty 214-296-9695
Source: NTREIS,MLS#: 21320532
Facts & features
Interior
Bedrooms & bathrooms
- Bedrooms: 3
- Bathrooms: 2
- Full bathrooms: 2
Primary bedroom
- Features: Linen Closet
- Level: First
- Dimensions: 12 x 11
Bedroom
- Level: First
- Dimensions: 11 x 10
Bedroom
- Level: First
- Dimensions: 10 x 10
Dining room
- Level: First
- Dimensions: 9 x 8
Kitchen
- Features: Galley Kitchen
- Level: First
- Dimensions: 11 x 8
Living room
- Level: First
- Dimensions: 19 x 13
Utility room
- Features: Utility Room
- Level: First
- Dimensions: 11 x 18
Heating
- Central, Natural Gas
Cooling
- Ceiling Fan(s), Electric
Appliances
- Included: Dishwasher, Electric Range, Disposal, Microwave
- Laundry: Washer Hookup, Electric Dryer Hookup, Gas Dryer Hookup, Stacked
Features
- High Speed Internet, Cable TV, Vaulted Ceiling(s), Wired for Sound
- Flooring: Laminate
- Windows: Window Coverings
- Has basement: No
- Number of fireplaces: 1
- Fireplace features: Living Room, Wood Burning
Interior area
- Total interior livable area: 1,223 sqft
Video & virtual tour
Property
Parking
- Total spaces: 2
- Parking features: Garage Faces Rear
- Attached garage spaces: 2
Features
- Levels: One
- Stories: 1
- Exterior features: Dog Run
- Pool features: None
- Fencing: Wood
Lot
- Size: 7,797 Square Feet
- Features: Interior Lot, Landscaped, Subdivision
Details
- Parcel number: 26246500110150000
Construction
Type & style
- Home type: SingleFamily
- Architectural style: Traditional,Detached
- Property subtype: Single Family Residence
Materials
- Brick, Wood Siding
- Foundation: Slab
- Roof: Composition
Condition
- Year built: 1971
Utilities & green energy
- Sewer: Public Sewer
- Water: Public
- Utilities for property: Sewer Available, Water Available, Cable Available
Community & HOA
Community
- Features: Curbs, Sidewalks
- Security: Security System, Fire Alarm, Smoke Detector(s)
- Subdivision: Golden Meadows 04
HOA
- Has HOA: No
Location
- Region: Garland
Financial & listing details
- Price per square foot: $261/sqft
- Tax assessed value: $235,030
- Annual tax amount: $5,628
- Date on market: 8/3/2026
Estimated market value
$311,600
$296,000 - $327,000
$2,020/mo
Price history
| Date | Event | Price |
|---|---|---|
| 8/3/2026 | Listed for sale | $319,000+235.8%$261/sqft |
Source: NTREIS #21320532 Report a problem | ||
| 6/16/2012 | Listing removed | $95,000$78/sqft |
Source: Keller Williams Realty #11705357 Report a problem | ||
| 1/12/2012 | Listed for sale | $95,000$78/sqft |
Source: Keller Williams Realty #11705357 Report a problem | ||
| 6/8/2006 | Sold | -- |
Source: Public Record Report a problem | ||
| 9/11/2001 | Sold | -- |
Source: Public Record Report a problem | ||
Public tax history
| Year | Property taxes | Tax assessment |
|---|---|---|
| 2025 | $1,004 +7.1% | $235,030 |
| 2024 | $937 +7.5% | $235,030 +9.5% |
| 2023 | $872 +3.5% | $214,550 |
| 2022 | $842 +3.4% | $214,550 +29.9% |
| 2021 | $814 +3.4% | $165,140 |
| 2020 | $788 +8.8% | $165,140 +18% |
| 2019 | $724 +7% | $139,920 |
| 2018 | $676 -75.1% | $139,920 +10.8% |
| 2017 | $2,718 +11.6% | $126,250 |
| 2016 | $2,436 +24.8% | $126,250 +25.5% |
| 2015 | $1,952 | $100,590 +14.4% |
| 2014 | $1,952 | $87,960 |
| 2013 | -- | -- |
| 2012 | -- | -- |
| 2011 | -- | -- |
| 2010 | -- | -- |
| 2009 | -- | -- |
| 2008 | -- | -- |
| 2007 | -- | -- |
| 2005 | -- | -- |
| 2004 | -- | -- |
| 2003 | -- | -- |
| 2002 | -- | -- |
| 2001 | -- | -- |
Find assessor info on the county website
Monthly payment
Est. payment
Payment breakdown
Explore the cost of this home by adjusting the details. Changes won't be saved.Climate risks
Neighborhood: Golden Meadow
Nearby schools
Schools provided by the listing agent
- District: Garland ISD
Source: NTREIS. This data may not be complete. We recommend contacting the local school district to confirm school assignments for this home.


Similar homes
- $315,0003 bd2 ba1.6k sqft1114 Glouchester Dr, Garland, TX 75040For Sale
 MLS ID #21371379, Korin Binder. NTREIS
 - $300,0004 bd2 ba1.8k sqft3217 Centennial Dr, Garland, TX 75042For Sale
 MLS ID #21363268, Amy Downs. NTREIS
 - $315,0003 bd2 ba1.4k sqft2713 Riviera Dr, Garland, TX 75040For Sale
 MLS ID #21316228, Lucy Gamez. NTREIS
 - $251,3003 bd2 ba976 sqft1809 Homestead Pl, Garland, TX 75044For Sale
 MLS ID #21330596, Marshall McCormack. NTREIS
