A meticulously maintained treasure tucked into an established Garland neighborhood, this hidden gem offers the kind of everyday convenience and warmth that feels like a rare find. Perfectly positioned just steps from neighborhood W.B. Cooper elementary school, imagine morning strolls, afternoons spent outdoors, and evenings gathered around the backyard multi-use space. Inside, two spacious living areas provide incredible flexibility for the way you live—whether you envision a game room, playroom, home office, media space, or additional entertaining area. The updated kitchen features granite countertops, 42-inch cabinetry, and abundant storage, creating a welcoming heart of the home for everyday living and gatherings alike. The updated primary bath offers a relaxing retreat, while the generously sized bedrooms provide plenty of room to spread out. Carpet installed in 2025 gives the home a fresh finishing touch. Step outside to discover a backyard that is every bit as multifunctional as the home itself. Extensive concrete areas create abundant entertaining space and additional parking opportunities, while the large grassy area leaves plenty of room for pets, play, gardening, or simply enjoying the outdoors. Tucked quietly behind the home, the rear-entry garage remains hidden from both the street and alley, adding to the home’s privacy and curb appeal. Completing the space is a carport and the cutest storage building with its own covered area for equipment and tools. This treasure also comes with extensive updates for peace of mind, including roof replaced approximately 3 years ago, HVAC system including heater and compressor replaced 1 year ago, windows replaced 3 years ago, water heater replaced 5 years ago, sprinkler system installed 2 years ago, vents cleaned 1 year ago, LED lighting throughout, plus additional attic insulation. Homes in this neighborhood rarely come available on the market.
For sale
Price cut: $5K (8/5)
$319,900
1114 Glouchester Dr, Garland, TX 75040
3beds
1,650sqft
:
Get pre-qualified$2,809/mo
Single Family Residence
Built in 1965
10,410 Square Feet Lot
$316,000 Zestimate®
$194/sqft
$-- HOA
What's special
- 30 days |
- 543 |
- 35 |
Zillow last checked:
Listing updated:
Listed by:
Korin Binder 0559282 972-821-6145,
Livv Real Estate, LLC 972-821-6145
Source: NTREIS,MLS#: 21331362
Facts & features
Interior
Bedrooms & bathrooms
- Bedrooms: 3
- Bathrooms: 2
- Full bathrooms: 2
Primary bedroom
- Features: En Suite Bathroom
- Level: First
- Dimensions: 13 x 12
Bedroom
- Level: First
- Dimensions: 13 x 13
Bedroom
- Level: First
- Dimensions: 13 x 11
Breakfast room nook
- Features: Eat-in Kitchen
- Level: First
- Dimensions: 10 x 9
Kitchen
- Features: Breakfast Bar, Built-in Features, Eat-in Kitchen, Galley Kitchen, Granite Counters
- Level: First
- Dimensions: 15 x 10
Living room
- Features: Ceiling Fan(s), Fireplace
- Level: First
- Dimensions: 15 x 12
Living room
- Level: First
- Dimensions: 15 x 12
Heating
- Central
Cooling
- Attic Fan, Central Air, Ceiling Fan(s)
Appliances
- Included: Dishwasher, Disposal
Features
- Decorative/Designer Lighting Fixtures, Eat-in Kitchen, High Speed Internet, Cable TV
- Flooring: Carpet, Ceramic Tile, Engineered Hardwood
- Has basement: No
- Number of fireplaces: 1
- Fireplace features: Gas Log, Masonry, Raised Hearth
Interior area
- Total interior livable area: 1,650 sqft
Video & virtual tour
Property
Parking
- Total spaces: 3
- Parking features: Additional Parking, Garage, Garage Door Opener, Garage Faces Side
- Attached garage spaces: 2
- Carport spaces: 1
- Covered spaces: 3
Features
- Levels: One
- Stories: 1
- Patio & porch: Covered
- Exterior features: Rain Gutters
- Pool features: None
- Fencing: Wood
Lot
- Size: 10,410 Square Feet
- Features: Landscaped, Many Trees, Subdivision, Sprinkler System
Details
- Additional structures: Storage
- Parcel number: 26057500250120000
Construction
Type & style
- Home type: SingleFamily
- Architectural style: Ranch,Detached
- Property subtype: Single Family Residence
Materials
- Brick, Fiber Cement
- Foundation: Pillar/Post/Pier
- Roof: Composition
Condition
- Year built: 1965
Utilities & green energy
- Sewer: Public Sewer
- Water: Public
- Utilities for property: Natural Gas Available, Sewer Available, Separate Meters, Water Available, Cable Available
Green energy
- Energy efficient items: Insulation
Community & HOA
Community
- Features: Curbs, Sidewalks
- Security: Security System, Smoke Detector(s)
- Subdivision: Buckingham North Estates
HOA
- Has HOA: No
Location
- Region: Garland
Financial & listing details
- Price per square foot: $194/sqft
- Tax assessed value: $307,610
- Annual tax amount: $7,366
- Date on market: 7/15/2026
- Cumulative days on market: 85 days
- Listing terms: Cash,Conventional,FHA,VA Loan
Estimated market value
$316,000
$300,000 - $332,000
$2,307/mo
Price history
| Date | Event | Price |
|---|---|---|
| 8/5/2026 | Price change | $319,900-1.5%$194/sqft |
Source: NTREIS #21331362 Report a problem | ||
| 7/30/2026 | Price change | $324,900-1.5%$197/sqft |
Source: NTREIS #21331362 Report a problem | ||
| 7/15/2026 | Price change | $329,900-1.5%$200/sqft |
Source: NTREIS #21331362 Report a problem | ||
| 6/24/2026 | Price change | $334,900-1.5%$203/sqft |
Source: NTREIS #21277167 Report a problem | ||
| 6/18/2026 | Price change | $339,900-1.5%$206/sqft |
Source: NTREIS #21277167 Report a problem | ||
| 5/21/2026 | Listed for sale | $345,000+130.2%$209/sqft |
Source: NTREIS #21277167 Report a problem | ||
| 4/6/2014 | Listing removed | $149,900$91/sqft |
Source: A+ Realtors #12109137 Report a problem | ||
| 3/22/2014 | Listed for sale | $149,900$91/sqft |
Source: A+ Realtors #12109137 Report a problem | ||
Public tax history
| Year | Property taxes | Tax assessment |
|---|---|---|
| 2025 | $431 +14.8% | $307,610 |
| 2024 | $375 +22.1% | $307,610 +16.9% |
| 2023 | $307 -11.3% | $263,210 |
| 2022 | $346 -4.8% | $263,210 +63% |
| 2021 | $364 -3.7% | $161,520 |
| 2020 | $378 -1.1% | $161,520 |
| 2019 | $382 -55% | $161,520 |
| 2018 | $848 -77.3% | $161,520 +3.5% |
| 2017 | $3,743 +0.1% | $156,000 |
| 2016 | $3,741 +29.4% | $156,000 +6.1% |
| 2015 | $2,891 | $147,000 +33.3% |
| 2014 | $2,891 | $110,250 |
| 2013 | -- | -- |
| 2012 | -- | -- |
| 2011 | -- | -- |
| 2010 | -- | -- |
| 2009 | -- | -- |
| 2008 | -- | -- |
| 2007 | -- | -- |
| 2005 | -- | -- |
| 2004 | -- | -- |
| 2003 | -- | -- |
| 2002 | -- | -- |
| 2001 | -- | -- |
Find assessor info on the county website
Monthly payment
Est. payment
Payment breakdown
Explore the cost of this home by adjusting the details. Changes won't be saved.Climate risks
Neighborhood: Buckingham North
Nearby schools
GreatSchools rating
- 5/10Cooper Elementary SchoolGrades: PK-5Distance: 0.1 mi
- 3/10Bussey Middle SchoolGrades: 6-8Distance: 0.7 mi
- 7/10North Garland High SchoolGrades: 9-12Distance: 0.8 mi
Schools provided by the listing agent
- District: Garland ISD
Source: NTREIS. This data may not be complete. We recommend contacting the local school district to confirm school assignments for this home.
- $310,6004 bd2 ba1.9k sqft1118 Glouchester Dr, Garland, TX 75040Off Market
- $278,2003 bd2 ba1.6k sqft1110 Glouchester Dr, Garland, TX 75040Off Market
- $495,8004 bd3 ba3.1k sqft1214 Warwick St, Garland, TX 75040Off Market
- $322,7004 bd3 ba1.9k sqft1106 Glouchester Dr, Garland, TX 75040Off Market
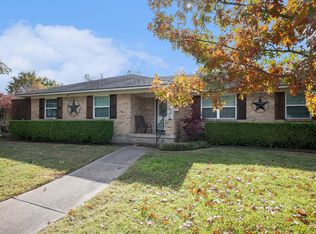
- $317,6003 bd2 ba1.8k sqft1109 Worcester Ln, Garland, TX 75040Off Market
- $366,8004 bd3 ba2.1k sqft1113 Worcester Ln, Garland, TX 75040Off Market
- $310,3003 bd2 ba1.8k sqft1202 Glouchester Dr, Garland, TX 75040Off Market
- $--3 bd2 ba2.1k sqft2025 Worcester Ln, Garland, TX 75040Sold
A local agent can set up tours, give advice and negotiate with sellers.
A local lender can help you make sure your offer is ready when you are.
Similar homes
- $319,0003 bd2 ba1.2k sqft1913 Mission Dr, Garland, TX 75042For Sale
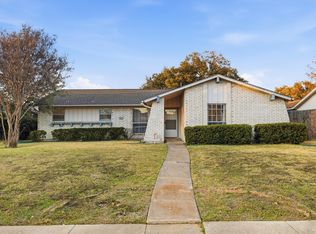 MLS ID #21320532, Ari Tesfay. NTREIS
 - $329,9003 bd2 ba1.8k sqft3402 Aquarius Cir, Garland, TX 75044For Sale
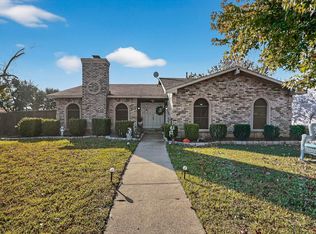 MLS ID #21348651, Elsa Weber. NTREIS
 - $390,0004 bd3 ba2.2k sqft914 Bromwich St, Garland, TX 75040For Sale
 MLS ID #21341025, Deborah Mabry. NTREIS
 - $374,0003 bd2 ba2.3k sqft506 Willowcrest Dr, Garland, TX 75040For Sale
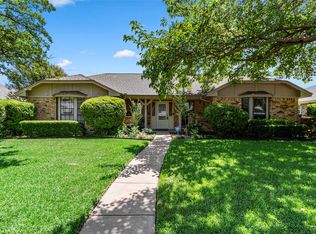 MLS ID #21331702, Ginger McCallum. NTREIS
 - $363,0004 bd2 ba1.7k sqft810 Meadow Gate Dr, Garland, TX 75040For SaleMLS ID #21208837, Cindy Moseley. NTREIS
- $299,0004 bd2 ba2k sqft2534 Limestone Ln, Garland, TX 75040For SaleMLS ID #21294343, Tu Anh Tran. NTREIS
- $320,0003 bd2 ba2k sqft1233 Bardfield Ave, Garland, TX 75041For SaleMLS ID #21297653, Ronnie Russell. NTREIS
- $295,0003 bd2 ba1.3k sqft3621 Edgewood Dr, Garland, TX 75042For SaleMLS ID #21326315, Destin Weakley. NTREIS
- $255,0003 bd2 ba976 sqft1809 Homestead Pl, Garland, TX 75044For SaleMLS ID #21330596, Marshall McCormack. NTREIS
- $300,0004 bd2 ba2k sqft1303 Charleston Dr, Garland, TX 75041For SaleMLS ID #21323727, Sitra Seman. NTREIS
- $292,0003 bd2 ba1.8k sqft2238 Sussex Dr, Garland, TX 75041For SaleMLS ID #21269514, Kayla Castillo. NTREIS
- $399,0004 bd3 ba2.1k sqft614 Pebblecreek Dr, Garland, TX 75040For SaleMLS ID #21304910, Matt Templeton. NTREIS
- $345,0004 bd3 ba2.1k sqft3502 Winnetka St, Garland, TX 75043For SaleMLS ID #21276456, Kim Bentley. NTREIS
- $369,0003 bd2 ba1.7k sqft2713 Laurel Oaks Dr, Garland, TX 75044For SaleMLS ID #21268602, Jennifer Hurst. NTREIS
- $360,0004 bd2 ba2k sqft1022 Bardfield Ave, Garland, TX 75041For SaleMLS ID #21139882, Stevie Longgrear. NTREIS
- $334,9004 bd2 ba1.9k sqft617 Prairie Ln, Mesquite, TX 75150For SaleMLS ID #21354670, Aaron Jistel. NTREIS
- $345,0004 bd3 ba1.8k sqft1616 Springbrook Dr, Mesquite, TX 75149For SaleMLS ID #21353691, Alicia Trevino. NTREIS
- $359,9003 bd2 ba1.7k sqft3405 Ashwood Ln, Sachse, TX 75048For SaleMLS ID #21313240, Diana Pham. NTREIS
- $287,9803 bd1 ba1.5k sqft2310 Costa Mesa Dr, Dallas, TX 75228For SaleMLS ID #21290547, Sergio Vazquez Padilla. NTREIS
- $349,5003 bd2 ba1.7k sqft506 Worcester Way, Richardson, TX 75080For SaleMLS ID #21309461, Dan Washburn. NTREIS
