Welcome to 3405 Ashwood Ln in Sachse — a well maintained, move-in-ready home offering fresh updates, flexible living space, and an unbeatable location for commuting and everyday convenience. Step inside to enjoy upgraded laminate flooring and new interior paint, creating a clean, modern feel that’s easy to style and even easier to maintain. With thoughtful care throughout, this home is a great option for buyers looking for comfort, value, and a property that’s been kept in excellent condition.
One of the standout features is the option of a **new sunroom**, providing extra space to relax, entertain, or create the perfect home office, playroom, or reading retreat with natural light. It’s a great way to extend your living area and enjoy the outdoors with added comfort.
Location truly shines. Enjoy quick access to the George Bush Turnpike for an easy commute across the Metroplex, plus close proximity to shopping centers, dining, and daily essentials. Convenient to nearby schools, this home supports busy schedules and makes day-to-day routines simple. When you want to head into the city, Downtown Dallas is just a short drive away for work, entertainment, and nightlife.
For outdoor fun and weekend relaxation, Lake Ray Hubbard is nearby—perfect for boating, fishing, lakeside dining, and enjoying North Texas sunsets. Whether you’re a first-time buyer, upgrading, or looking for a low-maintenance home in a highly accessible area, 3405 Ashwood Ln delivers the lifestyle and convenience you’ve been searching for. Schedule your private showing today.
For sale
Price cut: $10K (7/27)
$359,900
3405 Ashwood Ln, Sachse, TX 75048
3beds
1,739sqft
:
Get pre-qualified$2,953/mo
Single Family Residence
Built in 2000
8,581 Square Feet Lot
$351,700 Zestimate®
$207/sqft
$-- HOA
What's special
New interior paintNew sunroomUpgraded laminate flooringNatural light
- 40 days |
- 581 |
- 38 |
Likely to sell faster than
Zillow last checked:
Listing updated:
Listed by:
Diana Pham 0639574,
LANDMARK LEGACY REALTY 469-531-7624
Source: NTREIS,MLS#: 21313240
Facts & features
Interior
Bedrooms & bathrooms
- Bedrooms: 3
- Bathrooms: 2
- Full bathrooms: 2
Primary bedroom
- Level: First
- Dimensions: 17 x 13
Bedroom
- Level: First
- Dimensions: 11 x 11
Bedroom
- Level: First
- Dimensions: 10 x 11
Dining room
- Level: First
- Dimensions: 11 x 19
Kitchen
- Features: Breakfast Bar, Built-in Features
- Level: First
- Dimensions: 12 x 13
Living room
- Features: Fireplace
- Level: First
- Dimensions: 15 x 19
Heating
- Central, Fireplace(s), Natural Gas
Cooling
- Central Air, Ceiling Fan(s), Electric
Appliances
- Included: Convection Oven, Dishwasher, Electric Range, Disposal, Gas Water Heater, Vented Exhaust Fan
Features
- Open Floorplan, Cable TV, Walk-In Closet(s)
- Flooring: Carpet, Ceramic Tile, Laminate
- Windows: Window Coverings
- Has basement: No
- Number of fireplaces: 1
- Fireplace features: Gas Log, Gas Starter, Living Room
Interior area
- Total interior livable area: 1,739 sqft
Video & virtual tour
Property
Parking
- Total spaces: 2
- Parking features: Additional Parking, Concrete, Covered, Driveway, Garage, Garage Door Opener, Garage Faces Side, On Street
- Attached garage spaces: 2
Features
- Levels: One
- Stories: 1
- Patio & porch: Enclosed, Patio, Screened, Covered
- Exterior features: Lighting
- Pool features: None
- Fencing: Back Yard,Fenced
Lot
- Size: 8,581 Square Feet
- Features: Back Yard, Interior Lot, Lawn, Landscaped, Subdivision
Details
- Parcel number: 480012900B0160000
Construction
Type & style
- Home type: SingleFamily
- Architectural style: Traditional,Detached
- Property subtype: Single Family Residence
- Attached to another structure: Yes
Materials
- Brick
- Roof: Composition
Condition
- Year built: 2000
Utilities & green energy
- Sewer: Public Sewer
- Water: Public
- Utilities for property: Electricity Available, Electricity Connected, Natural Gas Available, Sewer Available, Separate Meters, Underground Utilities, Water Available, Cable Available
Community & HOA
Community
- Features: Curbs, Sidewalks
- Subdivision: Cedar Creek Ph 02
HOA
- Has HOA: No
Location
- Region: Sachse
Financial & listing details
- Price per square foot: $207/sqft
- Tax assessed value: $379,720
- Annual tax amount: $8,944
- Date on market: 6/25/2026
- Cumulative days on market: 41 days
- Listing terms: Cash,Conventional,FHA,VA Loan
- Road surface type: Asphalt
Estimated market value
$351,700
$334,000 - $369,000
$2,329/mo
Price history
| Date | Event | Price |
|---|---|---|
| 7/27/2026 | Price change | $359,900-2.7%$207/sqft |
Source: NTREIS #21313240 Report a problem | ||
| 6/25/2026 | Listed for sale | $369,900+4.2%$213/sqft |
Source: NTREIS #21313240 Report a problem | ||
| 7/22/2025 | Sold | -- |
Source: NTREIS #20881235 Report a problem | ||
| 6/30/2025 | Pending sale | $354,928$204/sqft |
Source: NTREIS #20881235 Report a problem | ||
| 6/23/2025 | Contingent | $354,928$204/sqft |
Source: NTREIS #20881235 Report a problem | ||
| 6/4/2025 | Price change | $354,928-2.2%$204/sqft |
Source: NTREIS #20881235 Report a problem | ||
| 4/23/2025 | Price change | $362,856-1.9%$209/sqft |
Source: NTREIS #20881235 Report a problem | ||
| 3/26/2025 | Listed for sale | $369,815$213/sqft |
Source: NTREIS #20881235 Report a problem | ||
Public tax history
| Year | Property taxes | Tax assessment |
|---|---|---|
| 2025 | $4,498 +26.1% | $379,720 +9.8% |
| 2024 | $3,565 +9% | $345,860 +10.9% |
| 2023 | $3,271 +7.3% | $312,000 |
| 2022 | $3,049 +2.7% | $312,000 +24.3% |
| 2021 | $2,970 +6.6% | $250,950 +11% |
| 2020 | $2,786 +0.4% | $226,140 |
| 2019 | $2,773 +9.3% | $226,140 +11% |
| 2018 | $2,537 -46.7% | $203,770 |
| 2017 | $4,763 +10.5% | $203,770 +19.5% |
| 2016 | $4,311 +21.6% | $170,580 |
| 2015 | $3,544 | $170,580 +13% |
| 2014 | $3,544 | $150,900 |
| 2013 | -- | -- |
| 2012 | -- | -- |
| 2011 | -- | -- |
| 2010 | -- | -- |
| 2009 | -- | -- |
| 2008 | -- | -- |
| 2007 | -- | -- |
| 2005 | -- | -- |
| 2004 | -- | -- |
| 2003 | -- | -- |
| 2002 | -- | -- |
| 2001 | -- | -- |
Find assessor info on the county website
Monthly payment
Est. payment
Payment breakdown
Explore the cost of this home by adjusting the details. Changes won't be saved.Climate risks
Neighborhood: West Creek Acres
Nearby schools
GreatSchools rating
- 9/10John W Armstrong Elementary SchoolGrades: PK-5Distance: 0.5 mi
- 7/10B G Hudson Middle SchoolGrades: 6-8Distance: 0.8 mi
- 6/10Sachse High SchoolGrades: 9-12Distance: 0.4 mi
Schools provided by the listing agent
- District: Garland ISD
Source: NTREIS. This data may not be complete. We recommend contacting the local school district to confirm school assignments for this home.
- $462,0005 bd3 ba3k sqft3409 Ashwood Ln, Sachse, TX 75048Off Market
- $381,6003 bd2 ba2.1k sqft3401 Ashwood Ln, Sachse, TX 75048Off Market
- $368,6004 bd2 ba1.9k sqft3321 Ashwood Ln, Sachse, TX 75048Off Market
- $396,7004 bd2 ba2.5k sqft3417 Ashwood Ln, Sachse, TX 75048Off Market
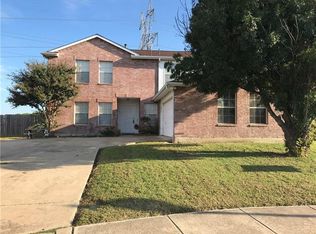
- $100-- bd-- ba-- sqft4600 W Creek Ln, Sachse, TX 75048Off Market
- $456,8004 bd3 ba2.5k sqft3404 Ashwood Ln, Sachse, TX 75048Off Market
- $--4 bd2 ba2.1k sqft3408 Ashwood Ln, Sachse, TX 75048Sold
- $370,9003 bd2 ba1.8k sqft3315 Ashwood Ln, Sachse, TX 75048Off Market
A local agent can set up tours, give advice and negotiate with sellers.
Similar homes
- $300,0003 bd2 ba1.4k sqft2612 Herring Cir, Sachse, TX 75048For Sale
 MLS ID #21332974, BethAnne Carter. NTREIS
 - $349,9993 bd2 ba1.9k sqft821 Mill Branch Dr, Garland, TX 75040For Sale
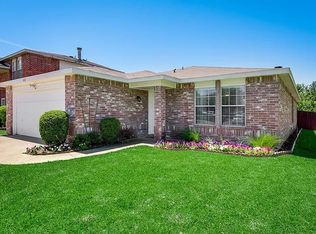 MLS ID #21337379, Omer Siten. NTREIS
 - $365,0004 bd3 ba2.3k sqft2910 Geneva Dr, Garland, TX 75040For Sale
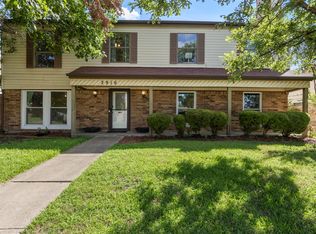 MLS ID #21302917, Ashley Johnson. NTREIS
 - $500,0004 bd3 ba2.3k sqft4607 Sachse Rd, Sachse, TX 75048For Sale
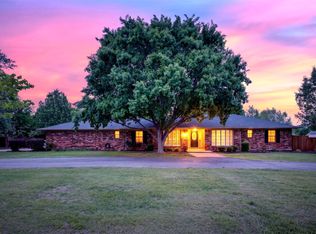 MLS ID #21245941, Angela Katai. NTREIS
 - $340,0003 bd2 ba1.8k sqft117 Shadybrook Dr, Wylie, TX 75098For SaleMLS ID #21333979, Skyler McKinley. NTREIS
- $324,9003 bd2 ba1.6k sqft1114 Glouchester Dr, Garland, TX 75040For SaleMLS ID #21331362, Korin Binder. NTREIS
- $390,0003 bd2 ba1.8k sqft1711 Rushing Way, Wylie, TX 75098For SaleMLS ID #21288737, Christie Cannon. NTREIS
- $449,0003 bd2 ba2.1k sqft10109 Bent Tree Dr, Rowlett, TX 75089For SaleMLS ID #21236204, Norma Walker. NTREIS
- $325,0003 bd2 ba1.5k sqft306 Barton St, Royse City, TX 75189For SaleMLS ID #21334285, Sonja Cook. NTREIS
- $359,0003 bd2 ba1.8k sqft3123 Melrose Dr, McKinney, TX 75070For SaleMLS ID #21346917, Jane McGregor. NTREIS
- $349,9004 bd2 ba1.8k sqft2709 High Plateau Dr, Garland, TX 75044For SaleMLS ID #21260056, Ana Bell Garcia Suarez. NTREIS
- $319,0003 bd2 ba1.5k sqft8005 Park Ln, Rowlett, TX 75089For SaleMLS ID #21336736, Brittany Realzola. NTREIS
- $369,0004 bd2 ba2k sqft1206 Maritime Ln, Wylie, TX 75098For SaleMLS ID #21225509, Samaneh Azimipour. NTREIS
- $319,9004 bd2 ba1.7k sqft317 Stillmeadow Dr, Garland, TX 75040For SaleMLS ID #21202675, Leia Turner. NTREIS
- $399,9004 bd3 ba2.4k sqft5418 Barcelona Dr, Garland, TX 75043For SaleMLS ID #21345249, Murray Richter. NTREIS
- $349,9904 bd2 ba2.1k sqft3113 Powell Dr, Rowlett, TX 75088For SaleMLS ID #21232909, Jonathan Alt. NTREIS
- $329,5753 bd2 ba1.5k sqft311 Bridlegate Dr, McKinney, TX 75069For SaleMLS ID #21347944, JC Young. NTREIS
- $375,0003 bd2 ba1.3k sqft2404 17th St, Plano, TX 75074For SaleMLS ID #21180888, Janis Smith. NTREIS
- $299,9993 bd3 ba1.8k sqft1669 Morrison Dr, Garland, TX 75040For SaleMLS ID #21286431, Susie Goad. NTREIS
- $349,9003 bd2 ba2.2k sqft800 Brownfield Dr, Mesquite, TX 75150For SaleMLS ID #21335587, David Hullett. NTREIS
