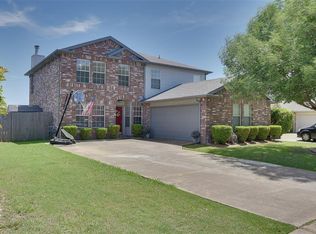
Step into this beautifully updated home featuring a bright and airy open floor plan designed for modern living. As you enter, elegant split formals set the tone for a warm and inviting space. The heart of the home boasts wood-like tile flooring, a striking stone fireplace, and an abundance of natural light. The updated kitchen is a chef’s delight, offering stainless steel appliances, a breakfast bar, and modern lighting that enhances both style and function. A split floor plan ensures privacy, with the renovated secondary bath conveniently located near additional bedrooms. The owner’s retreat is a true sanctuary, complete with a spacious master suite, an updated bath with double sinks, a separate soaking tub and shower, and a generous walk-in closet. Enjoy outdoor living in the large backyard, perfect for entertaining, play, or relaxation. Plus, energy-efficient solar panels help lower utility costs and provide eco-friendly living. This home seamlessly blends style, comfort, and sustainability. Don’t miss your opportunity to make it yours!
Sold
Price Unknown
3408 Ashwood Ln, Sachse, TX 75048
4beds
2,130sqft
Single Family Residence
Built in 1999
8,581 Square Feet Lot
$395,500 Zestimate®
$--/sqft
$2,610 Estimated rent
Home value
$395,500
$356,000 - $439,000
$2,610/mo
Zestimate® history
Owner options
List your home for rent
$2,610/mo
Rent Zestimate®
Find your next renter with Zillow Rental Manager. Plus, with online applications, you can quickly screen prospective tenants – for free.
$2,610/mo
Rent Zestimate®
Refinance and save
Refinancing to a lower rate could help reduce your monthly payments and save thousands over the life of the loan.
Explore your selling options
Work with a Zillow partner agent
Leverage their expertise and Zillow's premium Showcase listings to get your home seen by more buyers.
Get startedList with your own agent
Get your home in front of millions of buyers by listing it on Zillow.
Learn how to do itSell it yourself
Take full control of how buyers see your home on Zillow by listing For Sale by Owner (FSBO).
List your homeWhat's special
Modern lightingStriking stone fireplaceSplit floor planLarge backyardStainless steel appliancesAbundance of natural lightElegant split formals
Zillow last checked:
Listing updated:
Listed by:
Scott Neal 0579329 214-295-5060,
Scott Neal Real Estate 214-295-5060,
Derek Pilkinton 0659283 469-235-4176,
Scott Neal Real Estate
Bought with:
Sam Ruben
Real Broker, LLC
Source: NTREIS,MLS#: 20843677
Facts & features
Interior
Bedrooms & bathrooms
- Bedrooms: 4
- Bathrooms: 2
- Full bathrooms: 2
Primary bedroom
- Level: First
- Dimensions: 19 x 14
Bedroom
- Level: First
- Dimensions: 14 x 10
Bedroom
- Level: First
- Dimensions: 11 x 11
Bedroom
- Level: First
- Dimensions: 12 x 11
Dining room
- Level: First
- Dimensions: 6 x 4
Kitchen
- Level: First
- Dimensions: 20 x 13
Living room
- Level: First
- Dimensions: 21 x 18
Utility room
- Level: First
- Dimensions: 6 x 4
Heating
- Central, Natural Gas
Cooling
- Ceiling Fan(s), Electric
Appliances
- Included: Some Gas Appliances, Dishwasher, Gas Cooktop, Disposal, Microwave, Plumbed For Gas
- Laundry: Washer Hookup, Gas Dryer Hookup, Laundry in Utility Room
Features
- Decorative/Designer Lighting Fixtures, Double Vanity, High Speed Internet, Open Floorplan, Walk-In Closet(s)
- Windows: Window Coverings
- Has basement: No
- Number of fireplaces: 1
- Fireplace features: Decorative, Family Room, Gas, Gas Starter, Masonry, Wood Burning
Interior area
- Total interior livable area: 2,130 sqft
Property
Parking
- Total spaces: 2
- Parking features: Door-Single, Garage Faces Front, Garage
- Attached garage spaces: 2
Features
- Levels: One
- Stories: 1
- Exterior features: Rain Gutters
- Pool features: None
- Fencing: Wood
Lot
- Size: 8,581 Square Feet
- Features: Interior Lot, Landscaped
Details
- Parcel number: 480012900C0250000
Construction
Type & style
- Home type: SingleFamily
- Architectural style: Traditional,Detached
- Property subtype: Single Family Residence
- Attached to another structure: Yes
Materials
- Brick
Condition
- Year built: 1999
Utilities & green energy
- Sewer: Public Sewer
- Water: Public
- Utilities for property: Sewer Available, Water Available
Community & HOA
Community
- Subdivision: Cedar Creek Ph 02
HOA
- Has HOA: No
Location
- Region: Sachse
Financial & listing details
- Tax assessed value: $399,080
- Annual tax amount: $8,646
- Date on market: 2/14/2025
- Cumulative days on market: 10 days
- Listing terms: Cash,Conventional,FHA,VA Loan
- Exclusions: 3 flat screen TV mounts
Price history
| Date | Event | Price |
|---|---|---|
| 3/27/2025 | Sold | -- |
Source: NTREIS #20843677 Report a problem | ||
| 3/7/2025 | Pending sale | $400,000$188/sqft |
Source: NTREIS #20843677 Report a problem | ||
| 2/25/2025 | Contingent | $400,000$188/sqft |
Source: NTREIS #20843677 Report a problem | ||
| 2/25/2025 | Pending sale | $400,000$188/sqft |
Source: NTREIS #20843677 Report a problem | ||
| 2/14/2025 | Listed for sale | $400,000+61.3%$188/sqft |
Source: NTREIS #20843677 Report a problem | ||
| 10/26/2018 | Sold | -- |
Source: Agent Provided Report a problem | ||
| 9/17/2018 | Price change | $248,000-0.8%$116/sqft |
Source: Jason Walker #13879846 Report a problem | ||
| 8/31/2018 | Price change | $250,000+3.3%$117/sqft |
Source: Jason Walker #13879846 Report a problem | ||
| 8/23/2018 | Price change | $242,000-4%$114/sqft |
Source: Jason Walker #13879846 Report a problem | ||
| 7/28/2018 | Price change | $252,000-1.1%$118/sqft |
Source: Jason Walker #13879846 Report a problem | ||
| 6/29/2018 | Listed for sale | $254,900+12.5%$120/sqft |
Source: Jason Walker #13879846 Report a problem | ||
| 8/8/2017 | Listing removed | $226,500$106/sqft |
Source: Alpine Brokerage & Investment #13634965 Report a problem | ||
| 6/27/2017 | Listed for sale | $226,500$106/sqft |
Source: Alpine Brokerage & Investment #13634965 Report a problem | ||
Public tax history
| Year | Property taxes | Tax assessment |
|---|---|---|
| 2025 | $4,301 +7.6% | $399,080 +3.1% |
| 2024 | $3,998 +9% | $386,960 +11.4% |
| 2023 | $3,667 +7.3% | $347,360 |
| 2022 | $3,419 +2.7% | $347,360 +23.1% |
| 2021 | $3,330 -3.4% | $282,250 +11.3% |
| 2020 | $3,448 -0.5% | $253,580 |
| 2019 | $3,465 +21.8% | $253,580 +11% |
| 2018 | $2,845 -47.5% | $228,510 |
| 2017 | $5,421 +10.4% | $228,510 +18.7% |
| 2016 | $4,911 +22.7% | $192,480 |
| 2015 | $4,004 | $192,480 +13.4% |
| 2014 | $4,004 | $169,730 |
| 2013 | -- | -- |
| 2012 | -- | -- |
| 2011 | -- | -- |
| 2010 | -- | -- |
| 2009 | -- | -- |
| 2008 | -- | -- |
| 2007 | -- | -- |
| 2005 | -- | -- |
| 2004 | -- | -- |
| 2003 | -- | -- |
| 2002 | -- | -- |
| 2001 | -- | -- |
Find assessor info on the county website
Neighborhood: West Creek Acres
Nearby homes
- $454,4004 bd3 ba2.5k sqft3404 Ashwood Ln, Sachse, TX 75048Off Market
- $449,0004 bd2 ba3k sqft3412 Ashwood Ln, Sachse, TX 75048Off Market
- $380,3004 bd2 ba2.1k sqft3402 Ashwood Ln, Sachse, TX 75048Off Market
- $509,2004 bd3 ba2.8k sqft3418 Ashwood Ln, Sachse, TX 75048Off Market
- $429,0003 bd3 ba2.5k sqft3415 Elmwood Ct, Sachse, TX 75048For Sale
- $516,7003 bd2 ba3k sqft3411 Elmwood Ct, Sachse, TX 75048Off Market
- $359,9003 bd2 ba1.7k sqft3405 Ashwood Ln, Sachse, TX 75048For Sale
- $457,6005 bd3 ba3k sqft3409 Ashwood Ln, Sachse, TX 75048Off Market
Nearby schools
GreatSchools rating
- 9/10John W Armstrong Elementary SchoolGrades: PK-5Distance: 0.5 mi
- 7/10B G Hudson Middle SchoolGrades: 6-8Distance: 0.7 mi
- 6/10Sachse High SchoolGrades: 9-12Distance: 0.3 mi
Schools provided by the listing agent
- District: Garland ISD
Source: NTREIS. This data may not be complete. We recommend contacting the local school district to confirm school assignments for this home.
Get a cash offer in 3 minutes
Find out how much your home could sell for in as little as 3 minutes with a no-obligation cash offer.
Estimated market value
$395,500
Get a cash offer in 3 minutes
Find out how much your home could sell for in as little as 3 minutes with a no-obligation cash offer.
Estimated market value
$395,500
- Texas
- Dallas County
- Sachse
- 75048
- West Creek Acres
- 3408 Ashwood Ln
Nearby cities
Nearby neighborhoods
Nearby zip codes
Other Sachse Topics
