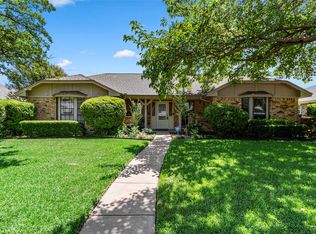
Welcome to 3415 Elmwood Ct. in Sachse! A charming barnyard-style home situated on one of the largest lots in the subdivision! Tucked away in a quiet cul-de-sac with NO HOA! This property offers the perfect blend of space, privacy, and character.
Inside, you'll find exceptionally large guest bedrooms, providing plenty of room for family, guests, or a home office. The home also features a 25 x 25 shop with a 10-inch concrete slab, a beautiful pergola overlooking the expansive backyard, water heater that's only 3 years old, and TWO AC units- one less than a year old and the other just 4 years old.
Step outside to enjoy an under half-acre backyard, offering endless possibilities for entertaining. With one of the biggest lots in the neighborhood, there's room to truly make it your own! This home is a MUST-SEE!
For sale
$429,000
3415 Elmwood Ct, Sachse, TX 75048
3beds
2,589sqft
:
Get pre-qualified$3,520/mo
Single Family Residence
Built in 2000
0.4 Acres Lot
$410,000 Zestimate®
$166/sqft
$-- HOA
What's special
Under half-acre backyardExceptionally large guest bedroomsQuiet cul-de-sac
- 15 days |
- 570 |
- 54 |
Zillow last checked:
Listing updated:
Listed by:
Danielle Ivery 0718214,
The Vibe Brokerage, LLC 972-900-9992,
Bonita Jackson 0821478 404-917-6612,
The Vibe Brokerage, LLC
Source: NTREIS,MLS#: 21338415
Facts & features
Interior
Bedrooms & bathrooms
- Bedrooms: 3
- Bathrooms: 3
- Full bathrooms: 2
- 1/2 bathrooms: 1
Primary bedroom
- Features: Ceiling Fan(s), Walk-In Closet(s)
- Level: First
- Dimensions: 0 x 0
Living room
- Features: Fireplace
- Level: First
- Dimensions: 0 x 0
Heating
- Central
Cooling
- Central Air, Ceiling Fan(s)
Appliances
- Included: Dishwasher, Disposal, Microwave
Features
- Walk-In Closet(s)
- Has basement: No
- Number of fireplaces: 1
- Fireplace features: Living Room
Interior area
- Total interior livable area: 2,589 sqft
Video & virtual tour
Property
Parking
- Total spaces: 4
- Parking features: Garage
- Attached garage spaces: 2
- Carport spaces: 2
Features
- Levels: Two
- Stories: 2
- Patio & porch: See Remarks
- Exterior features: Other
- Pool features: None
- Fencing: Fenced,Wood
Lot
- Size: 0.4 Acres
- Features: Cul-De-Sac
Details
- Parcel number: 480012900C0100000
Construction
Type & style
- Home type: SingleFamily
- Architectural style: Detached
- Property subtype: Single Family Residence
Condition
- Year built: 2000
Utilities & green energy
- Sewer: Public Sewer
- Water: Public
- Utilities for property: Sewer Available, Water Available
Community & HOA
Community
- Subdivision: Cedar Creek Ph 02
HOA
- Has HOA: No
Location
- Region: Sachse
Financial & listing details
- Price per square foot: $166/sqft
- Tax assessed value: $444,900
- Annual tax amount: $10,479
- Date on market: 7/24/2026
- Cumulative days on market: 16 days
- Listing terms: Cash,Conventional,FHA,VA Loan
Estimated market value
$410,000
$390,000 - $431,000
$2,843/mo
Price history
| Date | Event | Price |
|---|---|---|
| 7/24/2026 | Listed for sale | $429,000-9.7%$166/sqft |
Source: NTREIS #21338415 Report a problem | ||
| 6/8/2026 | Listing removed | $475,000$183/sqft |
Source: NTREIS #21283080 Report a problem | ||
| 5/29/2026 | Listed for sale | $475,000+126.7%$183/sqft |
Source: NTREIS #21283080 Report a problem | ||
| 7/24/2015 | Sold | -- |
Source: Agent Provided Report a problem | ||
| 12/1/2014 | Listing removed | $209,522$81/sqft |
Source: Coldwell Banker Apex, Realtors #12176181 Report a problem | ||
| 8/26/2014 | Price change | $209,522-2.4%$81/sqft |
Source: Coldwell Banker Apex, Realtors #12176181 Report a problem | ||
| 7/10/2014 | Price change | $214,722-2.2%$83/sqft |
Source: COLDWELL BANKER APEX, REALTORS #12176181 Report a problem | ||
| 5/21/2014 | Price change | $219,500-8.4%$85/sqft |
Source: Klutts Real Estate #12133509 Report a problem | ||
| 5/17/2014 | Price change | $239,500-2.6%$93/sqft |
Source: Klutts Real Estate #12133509 Report a problem | ||
| 5/3/2014 | Listed for sale | $245,900$95/sqft |
Source: Klutts Real Estate #12133509 Report a problem | ||
Public tax history
| Year | Property taxes | Tax assessment |
|---|---|---|
| 2025 | $4,515 +10.1% | $444,900 +5.5% |
| 2024 | $4,101 +9% | $421,640 +11.6% |
| 2023 | $3,762 +7.3% | $377,930 |
| 2022 | $3,507 +2.7% | $377,930 +22.2% |
| 2021 | $3,416 +6.6% | $309,320 +18.9% |
| 2020 | $3,204 +0.2% | $260,120 |
| 2019 | $3,198 +9.3% | $260,120 +10.7% |
| 2018 | $2,926 -51.1% | $235,000 |
| 2017 | $5,990 +10.3% | $235,000 +11.2% |
| 2016 | $5,430 +23.1% | $211,410 |
| 2015 | $4,412 | $211,410 +13.6% |
| 2014 | $4,412 | $186,020 |
| 2013 | -- | -- |
| 2012 | -- | -- |
| 2011 | -- | -- |
| 2010 | -- | -- |
| 2009 | -- | -- |
| 2008 | -- | -- |
| 2007 | -- | -- |
| 2005 | -- | -- |
| 2004 | -- | -- |
| 2003 | -- | -- |
| 2002 | -- | -- |
| 2001 | -- | -- |
Find assessor info on the county website
Monthly payment
Est. payment
Payment breakdown
Explore the cost of this home by adjusting the details. Changes won't be saved.Climate risks
Neighborhood: West Creek Acres
Nearby schools
GreatSchools rating
- 9/10John W Armstrong Elementary SchoolGrades: PK-5Distance: 0.6 mi
- 7/10B G Hudson Middle SchoolGrades: 6-8Distance: 0.7 mi
- 6/10Sachse High SchoolGrades: 9-12Distance: 0.3 mi
Schools provided by the listing agent
- District: Garland ISD
Source: NTREIS. This data may not be complete. We recommend contacting the local school district to confirm school assignments for this home.
- $519,7003 bd2 ba3k sqft3411 Elmwood Ct, Sachse, TX 75048Off Market
- $385,5003 bd4 ba2.7k sqft3419 Elmwood Cir, Sachse, TX 75048Off Market
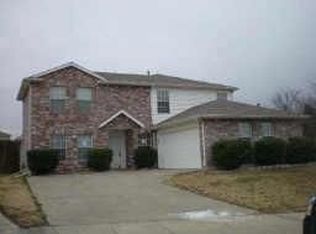
- $495,5003 bd3 ba2.6k sqft3419 Elmwood Ct, Sachse, TX 75048Off Market
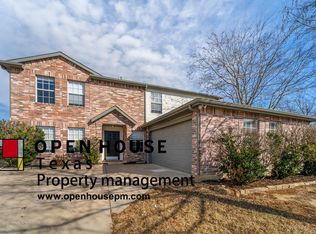
- $512,0004 bd3 ba2.8k sqft3418 Ashwood Ln, Sachse, TX 75048Off Market
- $--4 bd2 ba2.1k sqft3408 Ashwood Ln, Sachse, TX 75048Sold
- $456,8004 bd3 ba2.5k sqft3404 Ashwood Ln, Sachse, TX 75048Off Market
- $452,3004 bd2 ba3k sqft3412 Ashwood Ln, Sachse, TX 75048Off Market
- $432,2003 bd2 ba2k sqft3407 Elmwood Ct, Sachse, TX 75048Off Market
A local agent can set up tours, give advice and negotiate with sellers.
Similar homes
- $415,0004 bd3 ba2.1k sqft5602 Vista Park Ln, Sachse, TX 75048For Sale
 MLS ID #21343097, Daniel Cline. NTREIS
 - $399,9904 bd3 ba2.8k sqft1933 Cartman Rd, Garland, TX 75040For Sale
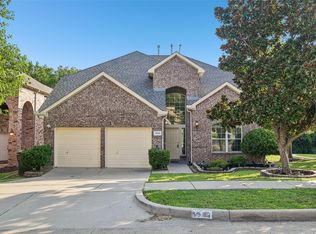 MLS ID #21332322, Ryan Rite. NTREIS
 - $429,9004 bd3 ba2.6k sqft301 Highland Glen Dr, Wylie, TX 75098For Sale
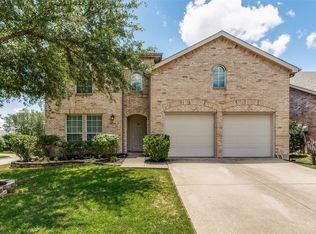 MLS ID #21320521, Angela Key. NTREIS
 - $374,0003 bd2 ba2.3k sqft506 Willowcrest Dr, Garland, TX 75040For Sale
 MLS ID #21331702, Ginger McCallum. NTREIS
 - $399,9004 bd3 ba2.2k sqft1115 Boyd Dr, Wylie, TX 75098For SaleMLS ID #21309262, Steve Metarelis. NTREIS
- $409,0004 bd3 ba2.5k sqft1018 Spanish Moss Dr, Garland, TX 75040For SaleMLS ID #21144617, Jammi Finlayson. NTREIS
- $389,0003 bd2 ba1.6k sqft2726 Crosslands Dr, Garland, TX 75040For SaleMLS ID #21268190, Emily Huynh. NTREIS
- $464,9004 bd2 ba2.2k sqft312 Cave River Dr, Murphy, TX 75094For SaleMLS ID #21296944, Umesh Dalal. NTREIS
- $365,0004 bd3 ba2.1k sqft605 Buttercup Cir, Garland, TX 75040For SaleMLS ID #21287533, Jeffrey McKee. NTREIS
- $397,0004 bd3 ba2.7k sqft1405 Starpoint Ln, Wylie, TX 75098For SaleMLS ID #21286603, Spring Weeks. NTREIS
- $424,9003 bd2 ba1.8k sqft1524 Livingston Dr, Plano, TX 75093For SaleMLS ID #21353012, Hailey Kim. NTREIS
- $449,9005 bd4 ba3.6k sqft1013 Hampstead Dr, Mesquite, TX 75181For SaleMLS ID #21342607, Daniel Cline. NTREIS
- $405,0003 bd2 ba2k sqft1201 Iron Horse St, Wylie, TX 75098For SaleMLS ID #21321782, Wes Dorsey. NTREIS
- $399,9003 bd2 ba2.4k sqft7413 Providence Dr, Rowlett, TX 75089For SaleMLS ID #21277706, Cole Sawyer. NTREIS
- $485,0005 bd3 ba2.6k sqft5913 Independence Ct, Rowlett, TX 75089For SaleMLS ID #21318043, James Donovan. NTREIS
- $400,0003 bd3 ba2.4k sqft2030 Gleaner Dr, Rockwall, TX 75032For SaleMLS ID #21343357, Gary Nance. NTREIS
- $375,0004 bd2 ba2.1k sqft712 Beau Dr, Wylie, TX 75098For SaleMLS ID #21338822, Carolina Dusenbery. NTREIS
- $425,0004 bd3 ba2k sqft1411 Brook Ridge Ave, Allen, TX 75002For SaleMLS ID #21339746, Alden Chiu. NTREIS
- $399,0003 bd2 ba1.6k sqft1524 Summerfield Dr, Allen, TX 75002For SaleMLS ID #21349393, Khalil Lakhani. NTREIS
- $408,7503 bd2 ba2.2k sqft112 Northview Dr, Fate, TX 75189For SaleMLS ID #21294758, Stephanie Adams. NTREIS
