Welcome to 1018 Spanish Moss Drive, a spacious single-family home offering a flexible layout designed for today’s lifestyles. With four bedrooms, a main floor flex space that could be used for dining room or office, and a separate game room, this residence provides the space, function, and versatility buyers are looking for in a primary home.
The main living areas feature an easy, natural flow that creates a welcoming environment for everyday living and entertaining. Kitchen updated with brand new quartz counter tops, new microwave and paint. The kitchen connects seamlessly to the dining and living spaces, allowing for effortless gatherings while maintaining practicality for daily routines. Natural light fills the home, enhancing the open feel and highlighting the thoughtful layout throughout.
In addition to four well-sized bedrooms, a game room that offers extra living space for relaxing, entertaining, or movie nights. The primary suite serves as a comfortable retreat with room to unwind, while the additional bedrooms are thoughtfully positioned to provide privacy and flexibility for family or guests.
Step outside to a backyard that offers space to enjoy, relax, or personalize to suit your lifestyle. Whether you envision outdoor dining, play space, gardening, or quiet evenings at home, the backyard provides a natural extension of the living area.
Conveniently located in Garland with easy access to shopping, dining, parks, schools, and major commuter routes, this home combines everyday accessibility with comfortable neighborhood living. 1018 Spanish Moss Drive presents an excellent opportunity to own a single-family home with room to live, work, and enjoy for years to come.
For sale
Price cut: $11K (7/29)
$409,000
1018 Spanish Moss Dr, Garland, TX 75040
4beds
2,598sqft
:
Get pre-qualified$3,610/mo
Single Family Residence
Built in 2004
5,401 Square Feet Lot
$404,500 Zestimate®
$157/sqft
$20/mo HOA
What's special
Dedicated home officeNew microwaveFour bedroomsFlexible layoutThoughtful layout throughoutSeparate game room
- 156 days |
- 479 |
- 14 |
Zillow last checked:
Listing updated:
Listed by:
Jammi Finlayson 0690147 469-585-0665,
Hip Realty Group 469-585-0665
Source: NTREIS,MLS#: 21144617
Facts & features
Interior
Bedrooms & bathrooms
- Bedrooms: 4
- Bathrooms: 3
- Full bathrooms: 2
- 1/2 bathrooms: 1
Primary bedroom
- Features: En Suite Bathroom, Walk-In Closet(s)
- Level: Second
- Dimensions: 17 x 14
Bedroom
- Level: Second
- Dimensions: 11 x 10
Bedroom
- Level: Second
- Dimensions: 13 x 11
Bedroom
- Level: Second
- Dimensions: 13 x 10
Primary bathroom
- Features: Built-in Features, Dual Sinks, En Suite Bathroom, Garden Tub/Roman Tub, Separate Shower
- Level: Second
- Dimensions: 12 x 12
Breakfast room nook
- Features: Eat-in Kitchen
- Level: First
- Dimensions: 11 x 10
Other
- Level: Second
- Dimensions: 0 x 0
Other
- Features: Linen Closet
- Level: Second
- Dimensions: 0 x 0
Game room
- Level: Third
- Dimensions: 17 x 11
Half bath
- Level: First
- Dimensions: 0 x 0
Kitchen
- Features: Breakfast Bar, Built-in Features, Eat-in Kitchen, Pantry, Stone Counters
- Level: First
- Dimensions: 13 x 11
Laundry
- Level: First
- Dimensions: 6 x 6
Living room
- Features: Fireplace
- Level: First
- Dimensions: 17 x 14
Office
- Level: First
- Dimensions: 13 x 11
Heating
- Central, Electric
Cooling
- Central Air, Electric
Appliances
- Included: Dishwasher, Electric Cooktop, Electric Oven, Disposal, Microwave
Features
- Decorative/Designer Lighting Fixtures, Eat-in Kitchen, High Speed Internet, Open Floorplan, Pantry, Walk-In Closet(s)
- Flooring: Carpet, Ceramic Tile, Hardwood
- Windows: Window Coverings
- Has basement: No
- Number of fireplaces: 1
- Fireplace features: Family Room
Interior area
- Total interior livable area: 2,598 sqft
Video & virtual tour
Property
Parking
- Total spaces: 2
- Parking features: Door-Single, Driveway, Oversized
- Attached garage spaces: 2
Features
- Levels: Two
- Stories: 2
- Patio & porch: Patio
- Pool features: None
- Fencing: Back Yard,Fenced,Wood
Lot
- Size: 5,401 Square Feet
- Features: Back Yard, Cul-De-Sac, Lawn, Landscaped, Sprinkler System, Few Trees
Details
- Parcel number: 26087550040050000
Construction
Type & style
- Home type: SingleFamily
- Architectural style: Traditional,Detached
- Property subtype: Single Family Residence
Materials
- Brick
- Foundation: Slab
- Roof: Composition
Condition
- Year built: 2004
Utilities & green energy
- Sewer: Public Sewer
- Water: Public
- Utilities for property: Cable Available, Sewer Available, Water Available
Community & HOA
Community
- Subdivision: Charleston Commons 01
HOA
- Has HOA: Yes
- Services included: All Facilities
- HOA fee: $240 annually
- HOA name: Sbb Management Company
- HOA phone: 972-960-2800
Location
- Region: Garland
Financial & listing details
- Price per square foot: $157/sqft
- Tax assessed value: $426,220
- Annual tax amount: $2,276
- Date on market: 2/24/2026
- Cumulative days on market: 164 days
- Listing terms: Cash,Conventional,FHA,VA Loan
Estimated market value
$404,500
$384,000 - $425,000
$2,702/mo
Price history
| Date | Event | Price |
|---|---|---|
| 7/29/2026 | Price change | $409,000-2.6%$157/sqft |
Source: NTREIS #21144617 Report a problem | ||
| 3/27/2026 | Price change | $419,950-2%$162/sqft |
Source: NTREIS #21144617 Report a problem | ||
| 2/24/2026 | Listed for sale | $428,500$165/sqft |
Source: NTREIS #21144617 Report a problem | ||
| 1/12/2026 | Listing removed | $428,500$165/sqft |
Source: NTREIS #21144617 Report a problem | ||
| 1/5/2026 | Listed for sale | $428,500$165/sqft |
Source: NTREIS #21144617 Report a problem | ||
| 1/1/2026 | Listing removed | $428,500$165/sqft |
Source: NTREIS #20971919 Report a problem | ||
| 6/17/2025 | Listed for sale | $428,500+15481.8%$165/sqft |
Source: NTREIS #20971919 Report a problem | ||
| 4/5/2023 | Listing removed | -- |
Source: NTREIS #20249786 Report a problem | ||
| 2/14/2023 | Listing removed | -- |
Source: Zillow Rentals Report a problem | ||
| 2/4/2023 | Listed for rent | $2,750$1/sqft |
Source: Zillow Rentals Report a problem | ||
| 2/1/2023 | Listing removed | -- |
Source: Zillow Rentals Report a problem | ||
| 1/31/2023 | Listed for sale | $2,750-99%$1/sqft |
Source: NTREIS #20249786 Report a problem | ||
| 1/24/2023 | Listed for rent | $2,750$1/sqft |
Source: Zillow Rentals Report a problem | ||
| 1/11/2023 | Listing removed | -- |
Source: Zillow Rentals Report a problem | ||
| 11/24/2022 | Listed for rent | $2,750$1/sqft |
Source: Zillow Rental Manager Report a problem | ||
| 4/30/2019 | Sold | -- |
Source: Agent Provided Report a problem | ||
| 4/4/2019 | Pending sale | $289,000$111/sqft |
Source: WDR Uptown #14008426 Report a problem | ||
| 2/16/2019 | Price change | $289,000-3.3%$111/sqft |
Source: WDR Uptown #14008426 Report a problem | ||
| 1/26/2019 | Listed for sale | $299,000+76%$115/sqft |
Source: WDR Uptown #14008426 Report a problem | ||
| 2/29/2012 | Listing removed | $169,900$65/sqft |
Source: Homepath #11727532 Report a problem | ||
| 2/25/2012 | Price change | $169,900+2.3%$65/sqft |
Source: Homepath #11727532 Report a problem | ||
| 1/22/2012 | Listed for sale | -- |
Source: foreclosure.com Report a problem | ||
| 11/9/2011 | Sold | -- |
Source: Public Record Report a problem | ||
| 10/29/2010 | Listing removed | $166,000$64/sqft |
Source: DFW Elite #11478397 Report a problem | ||
| 9/24/2010 | Listed for sale | $166,000$64/sqft |
Source: DFW Elite #11478397 Report a problem | ||
| 12/21/2007 | Sold | -- |
Source: Agent Provided Report a problem | ||
Public tax history
| Year | Property taxes | Tax assessment |
|---|---|---|
| 2025 | $2,276 +0.2% | $426,220 |
| 2024 | $2,272 +7.5% | $426,220 +9.9% |
| 2023 | $2,114 -5.9% | $387,710 |
| 2022 | $2,247 +29.3% | $387,710 +37.5% |
| 2021 | $1,738 -3.7% | $281,960 |
| 2020 | $1,804 +26.9% | $281,960 |
| 2019 | $1,422 +8.3% | $281,960 +11% |
| 2018 | $1,312 -76.6% | $254,090 |
| 2017 | $5,618 +10.8% | $254,090 +22.4% |
| 2016 | $5,071 +15.8% | $207,580 +10.6% |
| 2015 | $4,379 | $187,750 |
| 2014 | $4,379 | $187,750 |
| 2013 | -- | -- |
| 2012 | -- | -- |
| 2011 | -- | -- |
| 2010 | -- | -- |
| 2009 | -- | -- |
| 2008 | -- | -- |
| 2007 | -- | -- |
| 2005 | -- | -- |
| 2004 | -- | -- |
| 2003 | -- | -- |
| 2002 | -- | -- |
Find assessor info on the county website
Monthly payment
Est. payment
Payment breakdown
Explore the cost of this home by adjusting the details. Changes won't be saved.Climate risks
Neighborhood: Charleston Commons
Nearby schools
GreatSchools rating
- 8/10Spring Creek Elementary SchoolGrades: PK-5Distance: 0.6 mi
- 5/10Webb Middle SchoolGrades: 6-8Distance: 0.6 mi
- 5/10Naaman Forest High SchoolGrades: 9-12Distance: 0.6 mi
Schools provided by the listing agent
- District: Garland ISD
Source: NTREIS. This data may not be complete. We recommend contacting the local school district to confirm school assignments for this home.
- $373,3004 bd3 ba2.7k sqft1014 Spanish Moss Dr, Garland, TX 75040Off Market
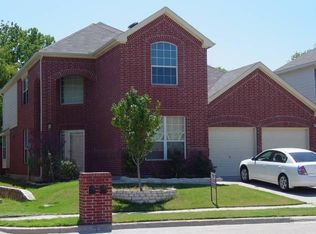
- $363,6004 bd2 ba2.1k sqft1022 Spanish Moss Dr, Garland, TX 75040Off Market
- $386,3003 bd2 ba2k sqft1013 Suffolk Park Rd, Garland, TX 75040Off Market
- $497,5004 bd3 ba3k sqft1017 Suffolk Park Rd, Garland, TX 75040Off Market
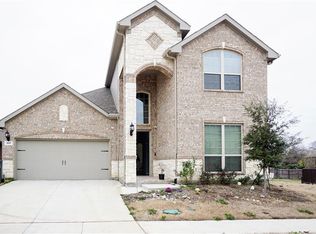
- $444,8004 bd3 ba2.8k sqft1009 Suffolk Park Rd, Garland, TX 75040Off Market
- $377,3004 bd3 ba2.5k sqft1010 Spanish Moss Dr, Garland, TX 75040Off Market
- $413,5004 bd2 ba2k sqft1005 Suffolk Park Rd, Garland, TX 75040Off Market
- $405,0004 bd2 ba3k sqft1102 Spanish Moss Dr, Garland, TX 75040Off Market
A local agent can set up tours, give advice and negotiate with sellers.
A local lender can help you make sure your offer is ready when you are.
Similar homes
- $429,0003 bd3 ba2.5k sqft3415 Elmwood Ct, Sachse, TX 75048For Sale
 MLS ID #21338415, Danielle Ivery. NTREIS
 - $420,0004 bd3 ba2k sqft712 Rolling Hills Dr, Allen, TX 75002For Sale
 MLS ID #21339397, Rusty Pierce. NTREIS
 - $495,0004 bd5 ba2.4k sqft5341 Archway Dr, Garland, TX 75040For Sale
 MLS ID #21249836, Garland Fraser. NTREIS
 - $409,0004 bd2 ba2.6k sqft6610 Driftwood Ln, Rowlett, TX 75089For Sale
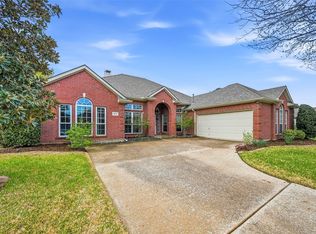 MLS ID #21205362, Julie Garcia. NTREIS
 - $399,9004 bd3 ba2.2k sqft1115 Boyd Dr, Wylie, TX 75098For SaleMLS ID #21309262, Steve Metarelis. NTREIS
- $474,0005 bd4 ba3.2k sqft1926 Rustic Creek Dr, Garland, TX 75040For SaleMLS ID #21230298, Vidita Patel. NTREIS
- $429,9004 bd3 ba2.6k sqft301 Highland Glen Dr, Wylie, TX 75098For SaleMLS ID #21320521, Angela Key. NTREIS
- $400,0004 bd2 ba1.9k sqft6318 Ahnee Dr, Rowlett, TX 75089For SaleMLS ID #21256671, Paula Merriman. NTREIS
- $395,0005 bd3 ba2.8k sqft6814 Silver Lake Dr, Rowlett, TX 75089For SaleMLS ID #21335550, Becky Zeng. NTREIS
- $375,0004 bd2 ba2.1k sqft712 Beau Dr, Wylie, TX 75098For SaleMLS ID #21338822, Carolina Dusenbery. NTREIS
- $389,4504 bd3 ba3.1k sqft5506 San Marino Dr, Rowlett, TX 75089For SaleMLS ID #21299655, Ben Baker. NTREIS
- $459,9994 bd4 ba2.7k sqft6817 Lake Meadow Ln, Sachse, TX 75048For SaleMLS ID #21300859, Nichelle Keithley. NTREIS
- $455,0004 bd5 ba3.2k sqft1610 Lakeland Park Dr, Garland, TX 75043For SaleMLS ID #21167773, Laura Bacon. NTREIS
- $399,9003 bd2 ba2.4k sqft7413 Providence Dr, Rowlett, TX 75089For SaleMLS ID #21277706, Cole Sawyer. NTREIS
- $389,0004 bd3 ba2.7k sqft2817 Lake Terrace Dr, Wylie, TX 75098For SaleMLS ID #21245283, Brittany Stewart. NTREIS
- $550,0004 bd3 ba2.6k sqft301 Kennewick Dr, Garland, TX 75044For SaleMLS ID #21319508, Alisha Timon. NTREIS
- $490,0005 bd4 ba3.5k sqft2305 Trickling Creek Dr, Garland, TX 75041For SaleMLS ID #21338950, Suzy Neal. NTREIS
- $399,0005 bd4 ba3.5k sqft7310 Gillon Dr, Rowlett, TX 75089For SaleMLS ID #21225648, Justin Varghese. NTREIS
- $450,0004 bd3 ba2k sqft1411 Brook Ridge Ave, Allen, TX 75002For SaleMLS ID #21339746, Alden Chiu. NTREIS
- $405,0003 bd2 ba2k sqft1201 Iron Horse St, Wylie, TX 75098For SaleMLS ID #21321782, Wes Dorsey. NTREIS
