Movie night is already set up. Step into 3,588 square feet of flexible living space anchored by a fully furnished media room — leather theater seating, projector, screen, and sound system all in place and available to convey with an acceptable offer, ready for game day or a movie marathon the week you move in.
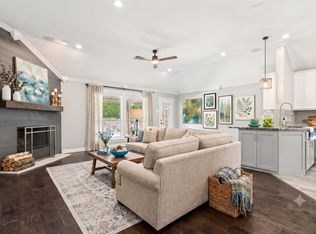
This two-story EAST-FACING home offers 5 bedrooms and 3.5 baths across multiple living areas, giving everyone room to spread out — a home office, playroom, or quiet retreat, plus a formal dining room and open kitchen built for everyday life and entertaining alike. Hand-scraped hardwood floors, crown molding, updated lighting, and custom closets add polish throughout, and a dry bar with custom cabinetry rounds out the entertaining spaces.
Outside, mature trees, a privacy fence, an extended patio, and a fountain create a quiet retreat in an established neighborhood minutes from Duck Creek and Lake Ray Hubbard, about 5 miles from Firewheel Town Center.
At $137 per square foot, this is more space for the price than many nearby homes offer — and the seller is providing a contribution toward the buyer's closing costs, with preferred lender pricing available to help reduce upfront costs further.
Bring your vision for the rest of the home. The theater room is already done.
For sale
$490,000
2305 Trickling Creek Dr, Garland, TX 75041
5beds
3,588sqft
Single Family Residence
Built in 2009
7,492 Square Feet Lot
$480,700 Zestimate®
$137/sqft
$33/mo HOA
What's special
Privacy fenceUpdated lightingExtended patioHand-scraped hardwood floorsFormal dining roomCustom closetsCrown molding
- 26 days |
- 690 |
- 47 |
Zillow last checked:
Listing updated:
Listed by:
Suzy Neal 0475795 214-991-7565,
Compass RE Texas, LLC 214-814-8100
Source: NTREIS,MLS#: 21338950
Facts & features
Interior
Bedrooms & bathrooms
- Bedrooms: 5
- Bathrooms: 4
- Full bathrooms: 3
- 1/2 bathrooms: 1
Primary bedroom
- Features: Ceiling Fan(s), Walk-In Closet(s)
- Level: First
- Dimensions: 18 x 17
Bedroom
- Features: Ceiling Fan(s)
- Level: Second
- Dimensions: 14 x 12
Bedroom
- Level: Second
- Dimensions: 12 x 15
Bedroom
- Level: Second
- Dimensions: 13 x 12
Bedroom
- Level: Second
- Dimensions: 12 x 12
Primary bathroom
- Features: Closet Cabinetry, Dual Sinks, Double Vanity, En Suite Bathroom, Granite Counters, Garden Tub/Roman Tub, Separate Shower
- Level: First
- Dimensions: 12 x 9
Breakfast room nook
- Level: First
- Dimensions: 12 x 8
Dining room
- Level: First
- Dimensions: 12 x 12
Game room
- Level: Second
- Dimensions: 18 x 13
Great room
- Features: Ceiling Fan(s), Fireplace
- Level: First
- Dimensions: 17 x 20
Kitchen
- Features: Breakfast Bar, Built-in Features, Granite Counters, Kitchen Island, Pantry, Walk-In Pantry
- Level: First
- Dimensions: 14 x 13
Laundry
- Level: First
- Dimensions: 5 x 5
Living room
- Level: First
- Dimensions: 14 x 10
Media room
- Level: Second
- Dimensions: 17 x 12
Heating
- Central, Electric, ENERGY STAR Qualified Equipment
Cooling
- Central Air, Ceiling Fan(s), Electric
Appliances
- Included: Dishwasher, Electric Cooktop, Electric Oven, Disposal, Microwave
Features
- Dry Bar, Decorative/Designer Lighting Fixtures, Double Vanity, Eat-in Kitchen, Granite Counters, Kitchen Island, Open Floorplan, Pantry, Walk-In Closet(s)
- Flooring: Carpet, Ceramic Tile, Hardwood
- Has basement: No
- Number of fireplaces: 1
- Fireplace features: Living Room
Interior area
- Total interior livable area: 3,588 sqft
Video & virtual tour
Property
Parking
- Total spaces: 2
- Parking features: Garage, Garage Door Opener, Garage Faces Side
- Attached garage spaces: 2
Features
- Levels: Two
- Stories: 2
- Exterior features: Courtyard, Private Yard, Rain Gutters
- Pool features: None
- Fencing: Fenced,Privacy,Wood,Wrought Iron
Lot
- Size: 7,492 Square Feet
- Features: Landscaped, Subdivision, Sprinkler System
Details
- Parcel number: 26112090010130000
Construction
Type & style
- Home type: SingleFamily
- Architectural style: Traditional,Detached
- Property subtype: Single Family Residence
Materials
- Frame
- Foundation: Slab
- Roof: Composition
Condition
- Year built: 2009
Utilities & green energy
- Sewer: Public Sewer
- Water: Public
- Utilities for property: Sewer Available, Water Available
Community & HOA
Community
- Subdivision: Creek Valley 01
HOA
- Has HOA: Yes
- Services included: Association Management, Maintenance Grounds
- HOA fee: $396 annually
- HOA name: Essex Association Mgt
- HOA phone: 972-428-2030
Location
- Region: Garland
Financial & listing details
- Price per square foot: $137/sqft
- Tax assessed value: $561,090
- Annual tax amount: $13,437
- Date on market: 7/22/2026
- Cumulative days on market: 109 days
- Listing terms: Cash,Conventional,FHA,VA Loan
- Exclusions: furniture in formal living room
Estimated market value
$480,700
$457,000 - $505,000
$3,937/mo
Price history
| Date | Event | Price |
|---|---|---|
| 7/22/2026 | Listed for sale | $490,000-2%$137/sqft |
Source: NTREIS #21338950 Report a problem | ||
| 7/22/2026 | Listing removed | $499,999$139/sqft |
Source: NTREIS #21297034 Report a problem | ||
| 5/27/2026 | Price change | $499,999-6.5%$139/sqft |
Source: NTREIS #21250678 Report a problem | ||
| 5/1/2026 | Listed for sale | $535,000-1.8%$149/sqft |
Source: NTREIS #21250678 Report a problem | ||
| 10/3/2025 | Listing removed | $544,900$152/sqft |
Source: NTREIS #20980347 Report a problem | ||
| 9/2/2025 | Price change | $544,900-0.9%$152/sqft |
Source: NTREIS #20980347 Report a problem | ||
| 8/13/2025 | Price change | $549,900-1.8%$153/sqft |
Source: NTREIS #20980347 Report a problem | ||
| 6/26/2025 | Listed for sale | $559,900$156/sqft |
Source: NTREIS #20980347 Report a problem | ||
Public tax history
| Year | Property taxes | Tax assessment |
|---|---|---|
| 2025 | $1,297 +10% | $561,090 -6.5% |
| 2024 | $1,179 +7% | $599,940 +39.4% |
| 2023 | $1,102 -5.8% | $430,320 |
| 2022 | $1,169 +3.7% | $430,320 +26.3% |
| 2021 | $1,128 -2% | $340,660 |
| 2020 | $1,152 +5.7% | $340,660 +6.7% |
| 2019 | $1,089 +3% | $319,130 |
| 2018 | $1,058 -81.5% | $319,130 +16.3% |
| 2017 | $5,723 +1.5% | $274,370 |
| 2016 | $5,637 -7.1% | $274,370 +14.5% |
| 2015 | $6,066 | $239,560 +3.5% |
| 2014 | $6,066 | $231,380 |
| 2013 | -- | -- |
| 2012 | -- | -- |
| 2011 | -- | -- |
| 2010 | -- | -- |
| 2009 | -- | -- |
| 2008 | -- | -- |
| 2007 | -- | -- |
| 2005 | -- | -- |
Find assessor info on the county website
Monthly payment
Est. payment
Payment breakdown
Explore the cost of this home by adjusting the details. Changes won't be saved.Climate risks
Neighborhood: Creek Valley
Nearby schools
GreatSchools rating
- 9/10Watson Technology CenterGrades: K-5Distance: 0.6 mi
- 9/10Austin Academy For ExcellenceGrades: 6-8Distance: 0.6 mi
- 2/10South Garland High SchoolGrades: 8-12Distance: 1.2 mi
Schools provided by the listing agent
- District: Garland ISD
Source: NTREIS. This data may not be complete. We recommend contacting the local school district to confirm school assignments for this home.
- $397,9004 bd2 ba1.8k sqft2301 Trickling Creek Dr, Garland, TX 75041Pending
- $--3 bd2 ba1.7k sqft2309 Trickling Creek Dr, Garland, TX 75041Sold

- $372,8004 bd2 ba2k sqft2225 Trickling Creek Dr, Garland, TX 75041Off Market
- $353,9003 bd2 ba2k sqft2313 Trickling Creek Dr, Garland, TX 75041Off Market

- $465,8005 bd3 ba3.4k sqft2302 Trickling Creek Dr, Garland, TX 75041Off Market
- $358,9004 bd3 ba2.6k sqft2221 Trickling Creek Dr, Garland, TX 75041Off Market
- $--4 bd3 ba2.8k sqft2310 Trickling Creek Dr, Garland, TX 75041Sold
- $483,2005 bd4 ba3.5k sqft2226 Trickling Creek Dr, Garland, TX 75041Off Market
A local agent can set up tours, give advice and negotiate with sellers.
A local lender can help you make sure your offer is ready when you are.
Similar homes
- $574,0004 bd4 ba3.3k sqft3006 Redcliff Ln, Garland, TX 75043For Sale
 MLS ID #21288192, Cathy Tucker. NTREIS
 - $499,9004 bd3 ba2.7k sqft2806 Glenwick Ct, Richardson, TX 75082For Sale
 MLS ID #21360548, Steve Metarelis. NTREIS
 - $474,9004 bd4 ba4.4k sqft222 River Birch Trl, Garland, TX 75040For Sale
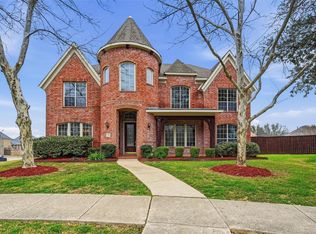 MLS ID #21159095, Steven Robertson. NTREIS
 - $485,0005 bd3 ba2.6k sqft5913 Independence Ct, Rowlett, TX 75089For Sale
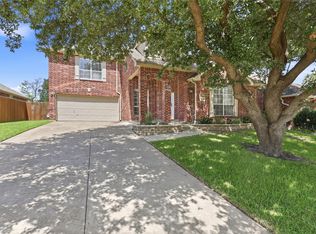 MLS ID #21318043, James Donovan. NTREIS
 - $525,0005 bd4 ba3.2k sqft3504 Irvin Dr, Sachse, TX 75048For SaleMLS ID #21261508, Ken Taylor. NTREIS
- $495,0004 bd2 ba2.4k sqft6613 Barclay Ln, Garland, TX 75044For SaleMLS ID #21216988, Shawna King. NTREIS
- $489,9994 bd4 ba2.9k sqft4414 Meadowview Ln, Sachse, TX 75048For SaleMLS ID #21121181, Brenda Byboth. NTREIS
- $499,9994 bd3 ba2.7k sqft162 Shelby Trce, Murphy, TX 75094For SaleMLS ID #21344520, Skylar Spangler. NTREIS
- $520,0004 bd4 ba3k sqft6610 Falcon Crest Ln, Sachse, TX 75048For SaleMLS ID #21303022, Mckinzye Riley. NTREIS
- $449,9005 bd4 ba3.6k sqft1013 Hampstead Dr, Mesquite, TX 75181For SaleMLS ID #21342607, Daniel Cline. NTREIS
- $545,0004 bd5 ba3.7k sqft6421 Field Crest Ln, Sachse, TX 75048For SaleMLS ID #21339569, Rodney Johnson. NTREIS
- $450,0004 bd2 ba2.3k sqft1701 Fredricksburg Dr, Mesquite, TX 75181For SaleMLS ID #21358643, Rafa Corona. NTREIS
- $500,0005 bd4 ba3.4k sqft6716 Prairie Flower Trl, Dallas, TX 75227For SaleMLS ID #21234259, Jennifer Parker. NTREIS
- $584,9005 bd3 ba3.3k sqft6811 Shady View Ct, Sachse, TX 75048For SaleMLS ID #21297496, David Baker. NTREIS
- $489,9005 bd4 ba4.8k sqft3201 Cantura Dr, Mesquite, TX 75181For SaleMLS ID #21239703, Amir Girgis. NTREIS
- $573,0005 bd3 ba3.2k sqft615 Lone Ridge Way, Murphy, TX 75094For SaleMLS ID #21348113, Jenny Dang. NTREIS
- $670,0004 bd4 ba3.9k sqft5645 Saint Thomas Dr, Plano, TX 75094For SaleMLS ID #21254320, Nadeem Khan. NTREIS
- $550,0005 bd4 ba3k sqft1610 Humbolt Dr, Allen, TX 75002For SaleMLS ID #21350320, Pam Heinrich. NTREIS
- $409,0004 bd3 ba2.5k sqft1018 Spanish Moss Dr, Garland, TX 75040For SaleMLS ID #21144617, Jammi Finlayson. NTREIS
- $674,9005 bd4 ba4k sqft3806 Harlan Dr, Sachse, TX 75048For SaleMLS ID #21349856, Thach Nguyen. NTREIS
