This impressive 4-bedroom, 4-bath residence offers approximately 4,400 square feet of living space and a 3-car attached garage, making a striking statement with its iconic turret and coveted cul-de-sac setting. Inside, soaring ceilings, a sweeping curved staircase, and formal dining create an unforgettable first impression. The thoughtfully designed open-concept layout features a chef-inspired kitchen with granite countertops, an oversized island, stainless steel appliances, a butler’s pantry, wine rack, and abundant cabinetry—perfect for hosting and everyday living. The expansive living room is highlighted by a gas fireplace and dramatic floor-to-ceiling mirror, adding both warmth and architectural flair. A dedicated office with charming window seating offers flexibility and can function as a potential fifth bedroom. Game and media rooms further enhance the home’s versatile floor plan, ideal for entertaining or multi-generational living. The luxurious primary suite serves as a private retreat, complete with its own fireplace, garden tub, separate shower, and a generous walk-in closet. Outdoors, enjoy a secluded back patio enclosed by a high privacy fence, providing a peaceful space to relax or entertain. A rare opportunity to own a distinctive home offering space, style, and functionality in a highly desirable setting.
For sale
Price cut: $5K (6/12)
$484,900
222 River Birch Trl, Garland, TX 75040
4beds
4,483sqft
:
Get pre-qualified$4,257/mo
Single Family Residence
Built in 2004
5,401 Square Feet Lot
$-- Zestimate®
$108/sqft
$36/mo HOA
What's special
Gas fireplaceStainless steel appliancesDramatic floor-to-ceiling mirrorGranite countertopsThoughtfully designed open-concept layoutFormal diningGenerous walk-in closet
- 187 days |
- 1,525 |
- 118 |
Zillow last checked:
Listing updated:
Listed by:
Steven Robertson 0648570 214-449-1155,
Real Estate Diplomats 214-449-1155
Source: NTREIS,MLS#: 21159095
Facts & features
Interior
Bedrooms & bathrooms
- Bedrooms: 4
- Bathrooms: 4
- Full bathrooms: 4
Primary bedroom
- Features: Dual Sinks, Double Vanity, En Suite Bathroom, Fireplace, Garden Tub/Roman Tub, Jetted Tub, Linen Closet, Sitting Area in Primary, Separate Shower, Walk-In Closet(s)
- Level: First
- Dimensions: 22 x 15
Bedroom
- Features: Ceiling Fan(s), Walk-In Closet(s)
- Level: Second
- Dimensions: 14 x 12
Bedroom
- Features: Ceiling Fan(s), Split Bedrooms, Walk-In Closet(s)
- Level: Second
- Dimensions: 14 x 13
Bedroom
- Features: Ceiling Fan(s), Walk-In Closet(s)
- Level: Second
- Dimensions: 14 x 12
Bonus room
- Level: Second
- Dimensions: 10 x 8
Dining room
- Level: First
- Dimensions: 14 x 12
Family room
- Level: First
- Dimensions: 24 x 19
Game room
- Features: Ceiling Fan(s)
- Level: Second
- Dimensions: 23 x 19
Living room
- Level: First
- Dimensions: 16 x 14
Media room
- Level: Second
- Dimensions: 20 x 17
Office
- Level: First
- Dimensions: 13 x 11
Heating
- Central
Cooling
- Central Air
Appliances
- Included: Dishwasher, Gas Cooktop, Disposal, Gas Oven, Gas Water Heater, Microwave
Features
- Dry Bar, Eat-in Kitchen, Granite Counters, High Speed Internet, Kitchen Island, Open Floorplan, Cable TV, Walk-In Closet(s)
- Flooring: Carpet, Ceramic Tile
- Has basement: No
- Number of fireplaces: 2
- Fireplace features: Gas Log, Gas Starter, Living Room, Primary Bedroom
Interior area
- Total interior livable area: 4,483 sqft
Video & virtual tour
Property
Parking
- Total spaces: 3
- Parking features: Alley Access, Door-Multi, Door-Single, Garage, Garage Door Opener
- Attached garage spaces: 3
Features
- Levels: Two
- Stories: 2
- Patio & porch: Covered
- Pool features: None
- Fencing: Privacy,Wood
Lot
- Size: 5,401 Square Feet
- Features: Corner Lot, Cul-De-Sac, Landscaped
Details
- Parcel number: 26262650010030000
Construction
Type & style
- Home type: SingleFamily
- Architectural style: Traditional,Detached
- Property subtype: Single Family Residence
Materials
- Brick
- Foundation: Slab
- Roof: Composition
Condition
- Year built: 2004
Utilities & green energy
- Sewer: Public Sewer
- Water: Public
- Utilities for property: Electricity Available, Natural Gas Available, Sewer Available, Separate Meters, Water Available, Cable Available
Community & HOA
Community
- Features: Curbs, Sidewalks
- Security: Smoke Detector(s)
- Subdivision: Hidden Forest Estates
HOA
- Has HOA: Yes
- Services included: Insurance
- HOA fee: $435 annually
- HOA name: Principal Management Group
- HOA phone: 214-368-4030
Location
- Region: Garland
Financial & listing details
- Price per square foot: $108/sqft
- Tax assessed value: $708,230
- Annual tax amount: $12,075
- Date on market: 1/22/2026
- Cumulative days on market: 190 days
- Listing terms: Cash
- Exclusions: SURVEY-IF NEW SURVEY IS NEEDED WILL BE BUYERS EXPENSE-NO SURVEY AVAILABLE SELLER DISCLOSURES SELLER IS NOT REQUIRED TO FURNISH UNDER TX PROPERTY CODE
Estimated market value
Not available
Estimated sales range
Not available
$3,666/mo
Price history
| Date | Event | Price |
|---|---|---|
| 6/12/2026 | Price change | $484,900-1%$108/sqft |
Source: NTREIS #21159095 Report a problem | ||
| 4/29/2026 | Price change | $489,900-2%$109/sqft |
Source: NTREIS #21159095 Report a problem | ||
| 3/23/2026 | Price change | $499,900-5.7%$112/sqft |
Source: NTREIS #21159095 Report a problem | ||
| 1/22/2026 | Listed for sale | $529,900-13.8%$118/sqft |
Source: NTREIS #21159095 Report a problem | ||
| 10/23/2025 | Sold | -- |
Source: Public Record Report a problem | ||
| 9/3/2025 | Listed for sale | $615,000-0.6%$137/sqft |
Source: NTREIS #21049188 Report a problem | ||
| 9/1/2025 | Listing removed | $619,000$138/sqft |
Source: NTREIS #20850618 Report a problem | ||
| 5/10/2025 | Listed for sale | $619,000$138/sqft |
Source: NTREIS #20850618 Report a problem | ||
| 5/7/2025 | Contingent | $619,000$138/sqft |
Source: NTREIS #20850618 Report a problem | ||
| 5/7/2025 | Listed for sale | $619,000$138/sqft |
Source: NTREIS #20850618 Report a problem | ||
| 5/7/2025 | Contingent | $619,000$138/sqft |
Source: NTREIS #20850618 Report a problem | ||
| 3/25/2025 | Listed for sale | $619,000$138/sqft |
Source: NTREIS #20850618 Report a problem | ||
| 3/8/2025 | Pending sale | $619,000$138/sqft |
Source: NTREIS #20850618 Report a problem | ||
| 3/2/2025 | Contingent | $619,000$138/sqft |
Source: NTREIS #20850618 Report a problem | ||
| 2/22/2025 | Listed for sale | $619,000-1%$138/sqft |
Source: NTREIS #20850618 Report a problem | ||
| 9/30/2024 | Listing removed | $625,000$139/sqft |
Source: NTREIS #20653731 Report a problem | ||
| 6/22/2024 | Listed for sale | $625,000-0.6%$139/sqft |
Source: NTREIS #20653731 Report a problem | ||
| 6/11/2024 | Listing removed | -- |
Source: NTREIS #20561628 Report a problem | ||
| 5/30/2024 | Price change | $629,000-4%$140/sqft |
Source: NTREIS #20561628 Report a problem | ||
| 5/11/2024 | Price change | $655,000-0.7%$146/sqft |
Source: NTREIS #20561628 Report a problem | ||
| 4/26/2024 | Price change | $659,8990%$147/sqft |
Source: NTREIS #20561628 Report a problem | ||
| 4/4/2024 | Price change | $659,900-2.2%$147/sqft |
Source: NTREIS #20561628 Report a problem | ||
| 3/16/2024 | Listed for sale | $675,000+94.5%$151/sqft |
Source: NTREIS #20561628 Report a problem | ||
| 8/6/2019 | Listing removed | -- |
Source: Auction.com Report a problem | ||
| 7/16/2019 | Listed for sale | $347,073$77/sqft |
Source: Auction.com Report a problem | ||
Public tax history
| Year | Property taxes | Tax assessment |
|---|---|---|
| 2025 | $2,495 +10.2% | $708,230 +33.4% |
| 2024 | $2,264 +7.5% | $531,080 |
| 2023 | $2,105 +3.5% | $531,080 +1.5% |
| 2022 | $2,035 +3.4% | $523,000 +31.1% |
| 2021 | $1,967 -2.3% | $398,890 |
| 2020 | $2,014 +8.8% | $398,890 +11.5% |
| 2019 | $1,851 -1.5% | $357,770 |
| 2018 | $1,879 -78.4% | $357,770 +4% |
| 2017 | $8,693 +7.8% | $343,930 |
| 2016 | $8,066 +22.3% | $343,930 +18.1% |
| 2015 | $6,592 | $291,200 +4.5% |
| 2014 | $6,592 | $278,730 |
| 2013 | -- | -- |
| 2012 | -- | -- |
| 2011 | -- | -- |
| 2010 | -- | -- |
| 2009 | -- | -- |
| 2008 | -- | -- |
| 2007 | -- | -- |
| 2005 | -- | -- |
Find assessor info on the county website
Monthly payment
Est. payment
Payment breakdown
Explore the cost of this home by adjusting the details. Changes won't be saved.Climate risks
Neighborhood: Hidden Forest
Nearby schools
GreatSchools rating
- 6/10Norma Dorsey Elementary SchoolGrades: PK-5Distance: 1.1 mi
- 9/10Austin Academy For ExcellenceGrades: 6-8Distance: 1.3 mi
- 5/10Garland High SchoolGrades: 9-12Distance: 2.6 mi
Schools provided by the listing agent
- District: Garland ISD
Source: NTREIS. This data may not be complete. We recommend contacting the local school district to confirm school assignments for this home.
- $613,3005 bd3 ba3.8k sqft218 River Birch Trl, Garland, TX 75040Off Market
- $506,0004 bd3 ba3.8k sqft1818 Mahogany Trl, Garland, TX 75040Off Market
- $410,4004 bd2 ba2.4k sqft1902 Wind Lake Cir, Garland, TX 75040Off Market
- $572,2005 bd4 ba4.1k sqft1910 Wind Lake Cir, Garland, TX 75040Off Market
- $482,3005 bd3 ba2.7k sqft1918 Wind Lake Cir, Garland, TX 75040Off Market
- $660,7006 bd5 ba5.1k sqft214 River Birch Trl, Garland, TX 75040Off Market
- $--4 bd4 ba2.9k sqft1926 Wind Lake Cir, Garland, TX 75040Sold
- $400,6004 bd3 ba2.4k sqft1814 Mahogany Trl, Garland, TX 75040Off Market
A local agent can set up tours, give advice and negotiate with sellers.
A local lender can help you make sure your offer is ready when you are.
Similar homes
- $474,0005 bd4 ba3.2k sqft1926 Rustic Creek Dr, Garland, TX 75040For Sale
 MLS ID #21230298, Vidita Patel. NTREIS
 - $490,0005 bd4 ba3.5k sqft2305 Trickling Creek Dr, Garland, TX 75041For Sale
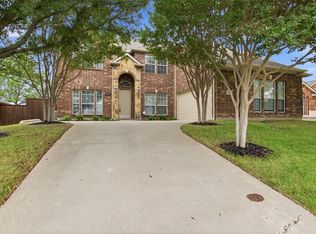 MLS ID #21338950, Suzy Neal. NTREIS
 - $455,0004 bd5 ba3.2k sqft1610 Lakeland Park Dr, Garland, TX 75043For Sale
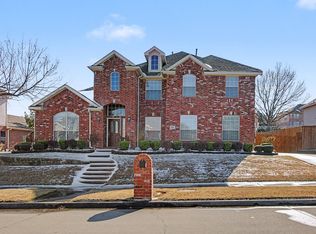 MLS ID #21167773, Laura Bacon. NTREIS
 - $497,0004 bd4 ba3.7k sqft8302 Munich Dr, Rowlett, TX 75089For Sale
 MLS ID #21333344, Thomas Do. NTREIS
 - $485,0005 bd3 ba2.6k sqft5913 Independence Ct, Rowlett, TX 75089For SaleMLS ID #21318043, James Donovan. NTREIS
- $419,9504 bd3 ba2.5k sqft1018 Spanish Moss Dr, Garland, TX 75040For SaleMLS ID #21144617, Jammi Finlayson. NTREIS
- $450,0005 bd4 ba2.9k sqft4502 Warbler Ln, Garland, TX 75043For SaleMLS ID #21265220, Sheenu George. NTREIS
- $495,0004 bd2 ba2.4k sqft6613 Barclay Ln, Garland, TX 75044For SaleMLS ID #21216988, Shawna King. NTREIS
- $475,0004 bd4 ba3.3k sqft7513 Westhaven Dr, Rowlett, TX 75089For SaleMLS ID #21312908, Lisa Pickrell. NTREIS
- $489,9994 bd4 ba2.9k sqft4414 Meadowview Ln, Sachse, TX 75048For SaleMLS ID #21121181, Brenda Byboth. NTREIS
- $465,0004 bd3 ba3.1k sqft8506 Linda Vista Dr, Rowlett, TX 75088For SaleMLS ID #21227670, Patty Turner. NTREIS
- $459,9994 bd4 ba2.7k sqft6817 Lake Meadow Ln, Sachse, TX 75048For SaleMLS ID #21300859, Nichelle Keithley. NTREIS
- $519,0004 bd2 ba2.4k sqft524 Jasmine Dr, Murphy, TX 75094For SaleMLS ID #21218625, SatSr Teems. NTREIS
- $479,9004 bd2 ba2.2k sqft312 Cave River Dr, Murphy, TX 75094For SaleMLS ID #21296944, Umesh Dalal. NTREIS
- $400,0004 bd2 ba2.3k sqft3611 Cedar Creek Ln, Sachse, TX 75048For SaleMLS ID #21279508, Jacque Swanner. NTREIS
- $499,9994 bd3 ba3k sqft1704 Splinter Dr, Wylie, TX 75098For SaleMLS ID #21308373, Pedro Paz. NTREIS
- $509,0004 bd3 ba2.4k sqft709 Paint Creek Rd, Murphy, TX 75094For SaleMLS ID #21274722, Martye Miller. NTREIS
- $540,0005 bd4 ba3.2k sqft3504 Irvin Dr, Sachse, TX 75048For SaleMLS ID #21261508, Ken Taylor. NTREIS
- $410,0004 bd3 ba2.4k sqft9018 Clearlake Dr, Rowlett, TX 75088For SaleMLS ID #21322980, Matthew Brown. NTREIS
- $420,0004 bd4 ba3.3k sqft174 Hampton Dr, Fate, TX 75087For SaleMLS ID #21341705, Amber Broadway. NTREIS
