Charming single-story home featuring 3 bedrooms and 2 baths with a flexible floorplan and inviting living spaces. The front living and dining area offers great versatility, while the open family room, kitchen, and breakfast area create the perfect space for everyday living and entertaining. Family room features a cozy fireplace and overlooks the spacious enclosed back porch, providing additional space to relax year-round. Split bedroom layout includes two secondary bedrooms and bath toward the front of the home, with the private primary suite tucked away off the family room. Large laundry area and rear-entry garage add convenience. Cute backyard with easy access to shopping, restaurants, and major commuting routes. Pictures with furniture are virtually staged.
For sale
Price cut: $10K (8/6)
$390,000
3611 Cedar Creek Ln, Sachse, TX 75048
4beds
2,312sqft
:
Get pre-qualified$3,200/mo
Single Family Residence
Built in 2002
10,062 Square Feet Lot
$388,100 Zestimate®
$169/sqft
$-- HOA
What's special
Inviting living spacesSplit bedroom layoutFlexible floorplanCute backyardLarge laundry area
- 76 days |
- 784 |
- 79 |
Zillow last checked:
Listing updated:
Listed by:
Jacque Swanner 0616659 (214)770-3608,
INC Realty, LLC 972-351-1095
Source: NTREIS,MLS#: 21279508
Facts & features
Interior
Bedrooms & bathrooms
- Bedrooms: 4
- Bathrooms: 2
- Full bathrooms: 2
Primary bedroom
- Features: Double Vanity, En Suite Bathroom, Garden Tub/Roman Tub, Separate Shower, Walk-In Closet(s)
- Level: First
- Dimensions: 16 x 16
Bedroom
- Level: First
- Dimensions: 10 x 13
Bedroom
- Level: First
- Dimensions: 10 x 11
Bedroom
- Level: First
- Dimensions: 10 x 11
Family room
- Level: First
- Dimensions: 19 x 21
Living room
- Level: First
- Dimensions: 10 x 11
Heating
- Central
Cooling
- Central Air
Appliances
- Included: Dishwasher
Features
- Decorative/Designer Lighting Fixtures, Open Floorplan
- Has basement: No
- Number of fireplaces: 1
- Fireplace features: Gas Starter
Interior area
- Total interior livable area: 2,312 sqft
Video & virtual tour
Property
Parking
- Total spaces: 2
- Parking features: Garage Faces Rear
- Attached garage spaces: 2
Features
- Levels: One
- Stories: 1
- Patio & porch: Covered
- Pool features: None
- Fencing: Wood
Lot
- Size: 10,062 Square Feet
- Features: Interior Lot, Landscaped, Few Trees
- Residential vegetation: Grassed
Details
- Parcel number: 480046200E0030000
Construction
Type & style
- Home type: SingleFamily
- Architectural style: Traditional,Detached
- Property subtype: Single Family Residence
Condition
- Year built: 2002
Utilities & green energy
- Sewer: Public Sewer
- Water: Public
- Utilities for property: Sewer Available, Water Available
Community & HOA
Community
- Subdivision: Park Lake Estates
HOA
- Has HOA: No
Location
- Region: Sachse
Financial & listing details
- Price per square foot: $169/sqft
- Tax assessed value: $471,020
- Annual tax amount: $11,094
- Date on market: 5/22/2026
- Cumulative days on market: 77 days
Estimated market value
$388,100
$369,000 - $408,000
$2,741/mo
Price history
| Date | Event | Price |
|---|---|---|
| 8/6/2026 | Price change | $390,000-2.5%$169/sqft |
Source: NTREIS #21279508 Report a problem | ||
| 7/22/2026 | Price change | $400,000-2.4%$173/sqft |
Source: NTREIS #21279508 Report a problem | ||
| 6/25/2026 | Price change | $410,000-3.5%$177/sqft |
Source: NTREIS #21279508 Report a problem | ||
| 6/8/2026 | Price change | $425,000-3.4%$184/sqft |
Source: NTREIS #21279508 Report a problem | ||
| 5/22/2026 | Listed for sale | $440,000$190/sqft |
Source: NTREIS #21279508 Report a problem | ||
Public tax history
| Year | Property taxes | Tax assessment |
|---|---|---|
| 2025 | $1,490 +7.2% | $471,020 |
| 2024 | $1,390 +5.1% | $471,020 +22.6% |
| 2023 | $1,323 -4.9% | $384,190 |
| 2022 | $1,391 +2.8% | $384,190 +33.7% |
| 2021 | $1,354 +3.3% | $287,300 |
| 2020 | $1,310 +6% | $287,300 +18% |
| 2019 | $1,237 -0.5% | $243,550 |
| 2018 | $1,243 -40.1% | $243,550 +11.9% |
| 2017 | $2,075 -0.2% | $217,730 |
| 2016 | $2,079 -1% | $217,730 +9.3% |
| 2015 | $2,100 | $199,220 +11.5% |
| 2014 | $2,100 | $178,640 |
| 2013 | -- | -- |
| 2012 | -- | -- |
| 2011 | -- | -- |
| 2010 | -- | -- |
| 2009 | -- | -- |
| 2008 | -- | -- |
| 2007 | -- | -- |
| 2005 | -- | -- |
| 2004 | -- | -- |
| 2003 | -- | -- |
| 2002 | -- | -- |
Find assessor info on the county website
Monthly payment
Est. payment
Payment breakdown
Explore the cost of this home by adjusting the details. Changes won't be saved.Climate risks
Neighborhood: Park Lake Estates
Nearby schools
GreatSchools rating
- 9/10John W Armstrong Elementary SchoolGrades: PK-5Distance: 0.7 mi
- 7/10B G Hudson Middle SchoolGrades: 6-8Distance: 0.7 mi
- 6/10Sachse High SchoolGrades: 9-12Distance: 0.4 mi
Schools provided by the listing agent
- District: Garland ISD
Source: NTREIS. This data may not be complete. We recommend contacting the local school district to confirm school assignments for this home.
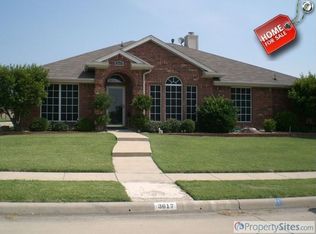
- $466,1004 bd3 ba2.5k sqft3617 Cedar Creek Ln, Sachse, TX 75048Off Market
- $414,8004 bd2 ba2.4k sqft3607 Cedar Creek Ln, Sachse, TX 75048Off Market
- $415,2003 bd2 ba2.3k sqft3619 Cedar Creek Ln, Sachse, TX 75048Off Market
- $436,7004 bd2 ba2.7k sqft3603 Cedar Creek Ln, Sachse, TX 75048Off Market
- $478,7004 bd3 ba2.7k sqft4807 Springtree Ln, Sachse, TX 75048Off Market
- $433,0004 bd2 ba2.8k sqft4803 Springtree Ln, Sachse, TX 75048Off Market
- $405,0003 bd2 ba2k sqft3612 Cedar Creek Ln, Sachse, TX 75048Off Market
- $371,9004 bd2 ba1.9k sqft4806 Orchard Dr, Sachse, TX 75048Off Market
A local agent can set up tours, give advice and negotiate with sellers.
Similar homes
- $445,9004 bd2 ba2.3k sqft3520 Cedar Creek Ln, Sachse, TX 75048For Sale
 MLS ID #21327901, Morgan Irelan. NTREIS
 - $429,0003 bd3 ba2.5k sqft3415 Elmwood Ct, Sachse, TX 75048For Sale
 MLS ID #21338415, Danielle Ivery. NTREIS
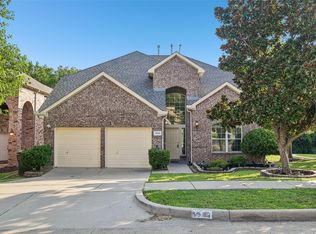
 - $399,9904 bd3 ba2.8k sqft1933 Cartman Rd, Garland, TX 75040For Sale
 MLS ID #21332322, Ryan Rite. NTREIS
 - $369,0003 bd2 ba2.2k sqft2718 Serena Ct, Garland, TX 75040For Sale
 MLS ID #21336192, Brent King. NTREIS
 - $365,0004 bd3 ba2.1k sqft605 Buttercup Cir, Garland, TX 75040For SaleMLS ID #21287533, Jeffrey McKee. NTREIS
- $389,0003 bd2 ba1.6k sqft2726 Crosslands Dr, Garland, TX 75040For SaleMLS ID #21268190, Emily Huynh. NTREIS
- $398,0004 bd2 ba1.9k sqft6318 Ahnee Dr, Rowlett, TX 75089For SaleMLS ID #21256671, Paula Merriman. NTREIS
- $375,0004 bd2 ba2.1k sqft712 Beau Dr, Wylie, TX 75098For SaleMLS ID #21338822, Carolina Dusenbery. NTREIS
- $374,0003 bd2 ba2.3k sqft506 Willowcrest Dr, Garland, TX 75040For SaleMLS ID #21331702, Ginger McCallum. NTREIS
- $399,9004 bd3 ba2.2k sqft1115 Boyd Dr, Wylie, TX 75098For SaleMLS ID #21309262, Steve Metarelis. NTREIS
- $397,0004 bd3 ba2.7k sqft1405 Starpoint Ln, Wylie, TX 75098For SaleMLS ID #21286603, Spring Weeks. NTREIS
- $385,0005 bd3 ba2.4k sqft8205 Danbury Dr, Rowlett, TX 75089For SaleMLS ID #21336205, Jessica Hargis. NTREIS
- $375,0005 bd3 ba2.6k sqft7122 Don Gomez Ln, Garland, TX 75043For SaleMLS ID #21347306, Tony Hawkins. NTREIS
- $489,9994 bd4 ba2.9k sqft4414 Meadowview Ln, Sachse, TX 75048For SaleMLS ID #21121181, Brenda Byboth. NTREIS
- $375,0003 bd2 ba2.2k sqft7017 Travelers Xing, Rowlett, TX 75089For SaleMLS ID #21302700, Cori Sharp. NTREIS
- $354,0004 bd3 ba2.4k sqft10609 Augusta Ln, Rowlett, TX 75089For SaleMLS ID #21288375, Lucy Heaton. NTREIS
- $369,0004 bd2 ba2.2k sqft6601 Marquett Dr, Rowlett, TX 75089For SaleMLS ID #21290350, Dee Evans. NTREIS
- $399,0004 bd2 ba2.2k sqft1818 Lake Tawakoni Dr, Allen, TX 75002For SaleMLS ID #21310561, Jennifer Duffey. NTREIS
- $349,0005 bd3 ba2.5k sqft6409 Hawthorne Cv, Rowlett, TX 75089For SaleMLS ID #21319180, Jodie Mayo. NTREIS
- $540,0005 bd4 ba3.2k sqft3504 Irvin Dr, Sachse, TX 75048For SaleMLS ID #21261508, Ken Taylor. NTREIS
