*PRICE IMPROVEMENT!* I'm not just a house; I’m a high-performance, entertainment-ready sanctuary designed to wrap you in comfort and energy efficiency from day one. I work hard to keep your utility bills low with my heat-deflecting radiant barrier, upgraded double-pane energy-efficient windows, and protective storm doors on both the front and back. Inside, my kitchen is a chef's dream, boasting a deep single basin sink, a sleek glass-top range, a dependable five-year-old dishwasher, and a whole-house RainSoft water filtration system that ensures pure water from every tap. My bathrooms feature freshly updated shower doors and faucets, and my water heater was replaced this year, giving you total peace of mind. Upstairs, a massive, open game room or flexible living space serves as the ultimate hub for movie nights or hosting friends, perfectly complementing my large, restful bedrooms. When the party flows outside, you'll love my sprawling backyard and covered back patio—ideal for weekend barbecues—complete with a massive 10-foot by 12-foot storage shed to keep your life beautifully organized.
For sale
Price cut: $8K (7/19)
$397,000
1405 Starpoint Ln, Wylie, TX 75098
4beds
2,709sqft
:
Get pre-qualified$2,792/mo
Single Family Residence
Built in 1999
9,583 Square Feet Lot
$390,300 Zestimate®
$147/sqft
$-- HOA
What's special
Sprawling backyardDependable five-year-old dishwasherUpgraded double-pane energy-efficient windowsHeat-deflecting radiant barrierLarge restful bedroomsSleek glass-top rangeDeep single basin sink
- 55 days |
- 536 |
- 24 |
Likely to sell faster than
Zillow last checked:
Listing updated:
Listed by:
Spring Weeks 0646693 972-401-1400,
HomeSmart 972-401-1400
Source: NTREIS,MLS#: 21286603
Facts & features
Interior
Bedrooms & bathrooms
- Bedrooms: 4
- Bathrooms: 3
- Full bathrooms: 2
- 1/2 bathrooms: 1
Primary bedroom
- Features: Ceiling Fan(s), En Suite Bathroom, Walk-In Closet(s)
- Level: First
- Dimensions: 18 x 13
Bedroom
- Features: Ceiling Fan(s)
- Level: Second
- Dimensions: 16 x 13
Bedroom
- Features: Ceiling Fan(s)
- Level: Second
- Dimensions: 16 x 13
Bedroom
- Features: Ceiling Fan(s)
- Level: Second
- Dimensions: 16 x 13
Dining room
- Level: First
- Dimensions: 15 x 11
Kitchen
- Features: Built-in Features, Eat-in Kitchen
- Level: First
- Dimensions: 14 x 12
Living room
- Features: Fireplace
- Level: First
- Dimensions: 19 x 16
Loft
- Level: Second
- Dimensions: 16 x 16
Utility room
- Features: Utility Room
- Level: First
- Dimensions: 14 x 5
Heating
- Central, Electric, Fireplace(s)
Cooling
- Central Air, Ceiling Fan(s), Electric
Appliances
- Included: Dishwasher, Electric Range, Disposal, Microwave, Water Purifier
- Laundry: Electric Dryer Hookup, Laundry in Utility Room
Features
- Eat-in Kitchen, High Speed Internet, Loft, Cable TV
- Flooring: Laminate, Tile
- Has basement: No
- Number of fireplaces: 1
- Fireplace features: Wood Burning
Interior area
- Total interior livable area: 2,709 sqft
Video & virtual tour
Property
Parking
- Total spaces: 2
- Parking features: Alley Access, Driveway, Garage Faces Rear
- Attached garage spaces: 2
Features
- Levels: Two
- Stories: 2
- Patio & porch: Patio, Covered
- Exterior features: Rain Gutters
- Pool features: None
- Fencing: Wood
Lot
- Size: 9,583 Square Feet
- Features: Back Yard, Corner Lot, Lawn, Landscaped, Subdivision, Sprinkler System, Few Trees
Details
- Parcel number: R412800302501
Construction
Type & style
- Home type: SingleFamily
- Architectural style: Traditional,Detached
- Property subtype: Single Family Residence
Materials
- Brick
- Foundation: Slab
- Roof: Asphalt,Shingle
Condition
- Year built: 1999
Utilities & green energy
- Sewer: Public Sewer
- Water: Public
- Utilities for property: Electricity Available, Sewer Available, Water Available, Cable Available
Green energy
- Energy efficient items: Windows
Community & HOA
Community
- Features: Sidewalks
- Subdivision: Newport Harbor Add Ph V
HOA
- Has HOA: No
Location
- Region: Wylie
Financial & listing details
- Price per square foot: $147/sqft
- Tax assessed value: $402,000
- Annual tax amount: $7,836
- Date on market: 6/4/2026
- Cumulative days on market: 58 days
- Listing terms: Cash,Conventional,FHA,VA Loan
- Road surface type: Asphalt
Estimated market value
$390,300
$371,000 - $410,000
$2,542/mo
Price history
| Date | Event | Price |
|---|---|---|
| 7/19/2026 | Price change | $397,000-2%$147/sqft |
Source: NTREIS #21286603 Report a problem | ||
| 6/4/2026 | Listed for sale | $405,000-3.6%$150/sqft |
Source: NTREIS #21286603 Report a problem | ||
| 1/14/2026 | Listing removed | $420,000$155/sqft |
Source: NTREIS #21045174 Report a problem | ||
| 9/24/2025 | Listed for sale | $420,000$155/sqft |
Source: NTREIS #21045174 Report a problem | ||
| 7/22/2025 | Listing removed | $420,000$155/sqft |
Source: NTREIS #20948653 Report a problem | ||
| 5/28/2025 | Listed for sale | $420,000-1.8%$155/sqft |
Source: NTREIS #20948653 Report a problem | ||
| 4/26/2025 | Listing removed | $427,500$158/sqft |
Source: NTREIS #20820744 Report a problem | ||
| 4/16/2025 | Price change | $427,500-0.6%$158/sqft |
Source: NTREIS #20820744 Report a problem | ||
| 1/29/2025 | Listed for sale | $430,000$159/sqft |
Source: NTREIS #20820744 Report a problem | ||
Public tax history
| Year | Property taxes | Tax assessment |
|---|---|---|
| 2025 | $7,836 +34.2% | $402,000 +11.1% |
| 2024 | $5,837 +12% | $361,746 +10% |
| 2023 | $5,213 | $328,860 +10% |
| 2022 | -- | $298,964 +10% |
| 2021 | $6,003 +2.2% | $271,785 +5.8% |
| 2020 | $5,876 | $256,821 -0.4% |
| 2019 | -- | $257,730 +10% |
| 2018 | $5,720 +13.1% | $234,300 +10% |
| 2017 | $5,060 | $213,000 +6.2% |
| 2016 | $5,060 +16.7% | $200,597 +11.8% |
| 2015 | $4,335 | $179,403 +10.6% |
| 2014 | $4,335 | $162,214 +6.6% |
| 2013 | -- | $152,134 +4.7% |
| 2012 | -- | $145,305 -5.5% |
| 2011 | -- | $153,716 +3.1% |
| 2010 | -- | $149,076 -3.8% |
| 2009 | -- | $154,908 +3.1% |
| 2008 | -- | $150,195 -1.3% |
| 2007 | -- | $152,156 +1.6% |
| 2006 | -- | $149,813 +2.4% |
| 2005 | -- | $146,324 -11.1% |
| 2004 | -- | $164,553 +7.6% |
| 2003 | -- | $152,994 +11.6% |
| 2002 | -- | $137,139 +10% |
| 2001 | -- | $124,672 -1.1% |
| 2000 | -- | $126,012 |
Find assessor info on the county website
Monthly payment
Est. payment
Payment breakdown
Explore the cost of this home by adjusting the details. Changes won't be saved.Climate risks
Neighborhood: Newport Harbor
Nearby schools
GreatSchools rating
- 10/10Dodd Elementary SchoolGrades: PK-4Distance: 0.6 mi
- 10/10Frank Mcmillan Junior High SchoolGrades: 7-8Distance: 0.8 mi
- 9/10Wylie High SchoolGrades: 9-12Distance: 2.1 mi
Schools provided by the listing agent
- Elementary: Dodd
- Middle: Davis,Mcmillan
- High: Wylie
- District: Wylie ISD
Source: NTREIS. This data may not be complete. We recommend contacting the local school district to confirm school assignments for this home.
- $351,2003 bd2 ba1.9k sqft1407 Starpoint Ln, Wylie, TX 75098Off Market
- $316,2003 bd2 ba1.5k sqft1731 Port Tack Ln, Wylie, TX 75098Off Market
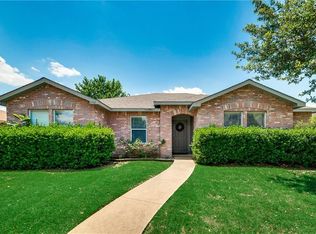
- $364,9004 bd2 ba2k sqft1733 Port Tack Ln, Wylie, TX 75098Off Market
- $288,0003 bd2 ba1.3k sqft1729 Port Tack Ln, Wylie, TX 75098Off Market
- $457,2004 bd3 ba2.7k sqft1409 Starpoint Ln, Wylie, TX 75098Off Market
- $320,9003 bd2 ba1.5k sqft1727 Port Tack Ln, Wylie, TX 75098Off Market
- $316,8003 bd2 ba1.6k sqft1406 Starpoint Ln, Wylie, TX 75098Off Market
- $340,9003 bd2 ba1.8k sqft1408 Starpoint Ln, Wylie, TX 75098Off Market
A local agent can set up tours, give advice and negotiate with sellers.
A local lender can help you make sure your offer is ready when you are.
Similar homes
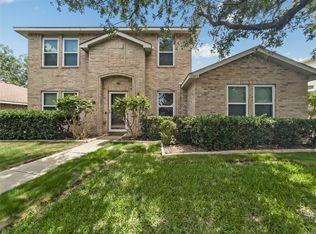
- $389,0004 bd3 ba2.2k sqft1303 Starpoint Ln, Wylie, TX 75098For Sale
 MLS ID #21157332, Stephen Taylor. NTREIS
 - $395,0004 bd3 ba2.5k sqft1200 Mobile Ln, Wylie, TX 75098For Sale
 MLS ID #21286234, Matthew Johnson. NTREIS
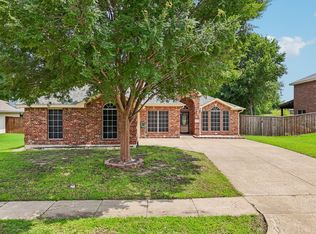
 - $390,0003 bd2 ba1.8k sqft1711 Rushing Way, Wylie, TX 75098For Sale
 MLS ID #21288737, Christie Cannon. NTREIS
 - $465,0005 bd4 ba3k sqft1219 Mobile Ln, Wylie, TX 75098For Sale
 MLS ID #21324742, Kathy Harris. NTREIS
 - $429,9004 bd3 ba2.6k sqft301 Highland Glen Dr, Wylie, TX 75098For SaleMLS ID #21320521, Angela Key. NTREIS
- $389,0004 bd3 ba2.7k sqft2817 Lake Terrace Dr, Wylie, TX 75098For SaleMLS ID #21245283, Brittany Stewart. NTREIS
- $380,0004 bd2 ba2.4k sqft1206 Cedar Branch Dr, Wylie, TX 75098For SaleMLS ID #21180626, Aliya Wadiwala. NTREIS
- $400,0004 bd2 ba2.3k sqft3611 Cedar Creek Ln, Sachse, TX 75048For SaleMLS ID #21279508, Jacque Swanner. NTREIS
- $369,9004 bd3 ba2.3k sqft401 Bent Creek Dr, Garland, TX 75040For SaleMLS ID #21343297, Nebil Mohammed. NTREIS
- $279,0003 bd2 ba1.4k sqft110 Eastridge Ct, Wylie, TX 75098For SaleMLS ID #21338359, Lucas Reader. NTREIS
- $325,0003 bd2 ba1.7k sqft2705 Kernville Dr, Wylie, TX 75098For SaleMLS ID #21210174, Dan Roemer. NTREIS
- $354,0004 bd3 ba2.4k sqft10609 Augusta Ln, Rowlett, TX 75089For SaleMLS ID #21288375, Lucy Heaton. NTREIS
- $439,9004 bd3 ba2.1k sqft4316 Lottie Ln, Plano, TX 75074For SaleMLS ID #21273125, Yolanda Simmensen. NTREIS
- $419,9004 bd2 ba2.2k sqft4912 Basil Dr, McKinney, TX 75070For SaleMLS ID #21333409, Jane Clark. NTREIS
- $295,0003 bd3 ba1.7k sqft332 Celia Cir, Wylie, TX 75098For SaleMLS ID #21205765, Matthew Johnson. NTREIS
- $370,0004 bd2 ba2.3k sqft7005 Buckhorn Dr, Rowlett, TX 75089For SaleMLS ID #21099099, Glenn Walls. NTREIS
- $399,9003 bd2 ba2.4k sqft7413 Providence Dr, Rowlett, TX 75089For SaleMLS ID #21277706, Cole Sawyer. NTREIS
- $375,0003 bd2 ba2.2k sqft7017 Travelers Xing, Rowlett, TX 75089For SaleMLS ID #21302700, Cori Sharp. NTREIS
- $425,0004 bd3 ba1.9k sqft1517 Oak Tree Rd, Allen, TX 75002For SaleMLS ID #21299448, Dorenda Kesler. NTREIS
- $430,0003 bd2 ba1.9k sqft855 Cross Timbers Dr, McKinney, TX 75069For SaleMLS ID #21308253, Maria Zamora. NTREIS
