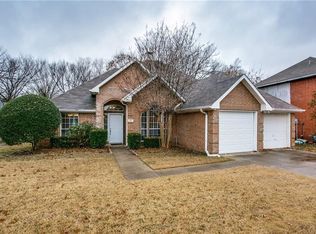
VERSATILE INVESTMENT OR FUTURE DREAM HOME ON A CREEK LOT! Located on one of the best tree-lined creek lots in Garland, this stunning 4-bedroom, 2.5-bath home with a 2-car side-entry garage offers incredible flexibility for both investors and primary homebuyers. Currently tenant-occupied and leased at $2,500-month, a buyer can take over for immediate turnkey cash flow, OR the tenant can vacate prior to closing for an owner-occupant ready to move in! The interior features an open layout with elegant engineered wood flooring—no carpet anywhere—formal living and dining areas, a bright kitchen with stainless steel appliances, and a cozy den with a brick gas-log fireplace overlooking the peaceful backyard. Upstairs, the spacious primary suite features a private balcony with serene nature views, dual sinks, a garden tub, a separate shower, and an oversized walk-in closet. Don't miss this rare opportunity at 401 Bent Creek Dr!
For sale
$369,900
401 Bent Creek Dr, Garland, TX 75040
4beds
2,335sqft
Single Family Residence
Built in 1994
7,666 Square Feet Lot
$356,300 Zestimate®
$158/sqft
$-- HOA
What's special
Tree-lined creek lotElegant engineered wood flooringOversized walk-in closetDual sinksSpacious primary suiteOpen layoutSeparate shower
- 28 days |
- 1,239 |
- 78 |
Likely to sell faster than
Zillow last checked:
Listing updated:
Listed by:
Nebil Mohammed 0754531 214-770-4282,
Texan Realty LLC 214-770-4282
Source: NTREIS,MLS#: 21343297
Facts & features
Interior
Bedrooms & bathrooms
- Bedrooms: 4
- Bathrooms: 3
- Full bathrooms: 2
- 1/2 bathrooms: 1
Primary bedroom
- Features: Walk-In Closet(s)
- Level: Second
- Dimensions: 16 x 14
Bedroom
- Level: Second
- Dimensions: 12 x 9
Bedroom
- Level: Second
- Dimensions: 12 x 9
Bedroom
- Level: Second
- Dimensions: 11 x 10
Primary bathroom
- Level: Second
- Dimensions: 1 x 1
Breakfast room nook
- Level: First
- Dimensions: 9 x 6
Other
- Level: Second
- Dimensions: 1 x 1
Half bath
- Level: First
- Dimensions: 1 x 1
Kitchen
- Level: First
- Dimensions: 12 x 12
Living room
- Level: First
- Dimensions: 10 x 8
Living room
- Level: First
- Dimensions: 16 x 16
Utility room
- Level: First
- Dimensions: 6 x 6
Appliances
- Included: Dishwasher, Electric Range, Disposal, Gas Water Heater
Features
- Eat-in Kitchen, Granite Counters, Pantry
- Has basement: No
- Number of fireplaces: 1
- Fireplace features: Gas, Living Room
Interior area
- Total interior livable area: 2,335 sqft
Video & virtual tour
Property
Parking
- Total spaces: 4
- Parking features: Additional Parking, Door-Multi, Garage, Garage Door Opener
- Attached garage spaces: 2
- Carport spaces: 2
- Covered spaces: 4
Features
- Levels: Two
- Stories: 2
- Pool features: None
Lot
- Size: 7,666 Square Feet
Details
- Parcel number: 26083570030370000
Construction
Type & style
- Home type: SingleFamily
- Architectural style: Traditional,Detached
- Property subtype: Single Family Residence
Materials
- Brick, Block, Cedar, Wood Siding
Condition
- Year built: 1994
Utilities & green energy
- Sewer: Public Sewer
- Water: Public
- Utilities for property: Electricity Available, Sewer Available, Water Available
Community & HOA
Community
- Subdivision: Castlewood 03 Ph 02
HOA
- Has HOA: No
Location
- Region: Garland
Financial & listing details
- Price per square foot: $158/sqft
- Tax assessed value: $403,370
- Annual tax amount: $9,660
- Date on market: 7/28/2026
- Cumulative days on market: 29 days
- Listing terms: Cash,Conventional,1031 Exchange,FHA 203(k),FHA
- Road surface type: Asphalt
Estimated market value
$356,300
$338,000 - $374,000
$2,729/mo
Price history
| Date | Event | Price |
|---|---|---|
| 7/28/2026 | Listed for sale | $369,900-6.8%$158/sqft |
Source: NTREIS #21343297 Report a problem | ||
| 2/27/2026 | Listing removed | $2,450$1/sqft |
Source: Zillow Rentals Report a problem | ||
| 2/25/2026 | Listed for rent | $2,450$1/sqft |
Source: Zillow Rentals Report a problem | ||
| 5/20/2025 | Listing removed | $397,000$170/sqft |
Source: NTREIS #20858732 Report a problem | ||
| 4/29/2025 | Pending sale | $397,000$170/sqft |
Source: NTREIS #20858732 Report a problem | ||
| 4/10/2025 | Price change | $397,000-3.2%$170/sqft |
Source: NTREIS #20858732 Report a problem | ||
| 3/5/2025 | Listed for sale | $410,000+67.3%$176/sqft |
Source: NTREIS #20858732 Report a problem | ||
| 7/21/2018 | Sold | -- |
Source: Agent Provided Report a problem | ||
| 6/22/2018 | Pending sale | $245,000$105/sqft |
Source: Betty Littlejohn Realty, LLC #13866612 Report a problem | ||
| 6/14/2018 | Listed for sale | $245,000+23.1%$105/sqft |
Source: Betty Littlejohn Realty, LLC #13866612 Report a problem | ||
| 11/11/2014 | Sold | -- |
Source: Agent Provided Report a problem | ||
| 10/25/2014 | Pending sale | $199,000$85/sqft |
Source: RE/MAX DFW Associates IV #12196866 Report a problem | ||
| 8/12/2014 | Listed for sale | $199,000+24.5%$85/sqft |
Source: RE/MAX DFW Associates IV #12196866 Report a problem | ||
| 8/13/2008 | Listing removed | $159,900$68/sqft |
Source: Coldwell Banker** #10945904 Report a problem | ||
| 7/24/2008 | Listed for sale | $159,900$68/sqft |
Source: Coldwell Banker** #10945904 Report a problem | ||
Public tax history
| Year | Property taxes | Tax assessment |
|---|---|---|
| 2025 | $2,154 +7.2% | $403,370 +7% |
| 2024 | $2,010 +0.3% | $376,960 +2.6% |
| 2023 | $2,003 +0.5% | $367,310 +6.8% |
| 2022 | $1,993 +18.7% | $343,810 +26.2% |
| 2021 | $1,679 -3.7% | $272,330 |
| 2020 | $1,742 -1% | $272,330 |
| 2019 | $1,761 +37.1% | $272,330 +11.3% |
| 2018 | $1,285 -76.9% | $244,600 |
| 2017 | $5,568 +10.8% | $244,600 +17.1% |
| 2016 | $5,025 +36.2% | $208,880 +12.2% |
| 2015 | $3,688 | $186,170 +16.8% |
| 2014 | $3,688 | $159,350 |
| 2013 | -- | -- |
| 2012 | -- | -- |
| 2011 | -- | -- |
| 2010 | -- | -- |
| 2009 | -- | -- |
| 2008 | -- | -- |
| 2007 | -- | -- |
| 2005 | -- | -- |
| 2004 | -- | -- |
| 2003 | -- | -- |
| 2002 | -- | -- |
| 2001 | -- | -- |
Find assessor info on the county website
Monthly payment
Est. payment
Payment breakdown
Explore the cost of this home by adjusting the details. Changes won't be saved.Climate risks
Neighborhood: Castlewood Estates
Nearby schools
GreatSchools rating
- 7/10Northlake Elementary SchoolGrades: PK-5Distance: 0.9 mi
- 5/10Sellers Middle SchoolGrades: 6-8Distance: 1.4 mi
- 5/10Garland High SchoolGrades: 9-12Distance: 2.7 mi
Schools provided by the listing agent
- District: Garland ISD
Source: NTREIS. This data may not be complete. We recommend contacting the local school district to confirm school assignments for this home.
- $343,2003 bd2 ba1.9k sqft405 Bent Creek Dr, Garland, TX 75040Off Market
- $398,5004 bd2 ba2.6k sqft325 Bent Creek Dr, Garland, TX 75040Off Market
- $372,1003 bd3 ba2.4k sqft321 Bent Creek Dr, Garland, TX 75040Off Market

- $367,3003 bd2 ba2.2k sqft409 Bent Creek Dr, Garland, TX 75040Off Market
- $387,0003 bd2 ba2.3k sqft2201 Saint Albens Pl, Garland, TX 75040Off Market
- $425,3004 bd3 ba2.5k sqft2202 Saint Albens Pl, Garland, TX 75040Off Market
- $345,6003 bd2 ba1.9k sqft317 Bent Creek Dr, Garland, TX 75040Off Market
- $374,4004 bd2 ba2.3k sqft413 Bent Creek Dr, Garland, TX 75040Off Market
A local agent can set up tours, give advice and negotiate with sellers.
Similar homes
- $350,0003 bd3 ba1.9k sqft1153 Regal Dr, Garland, TX 75040For Sale
 MLS ID #21368419, Daniel Cline. NTREIS
 - $379,9504 bd3 ba2.1k sqft110 Ridgegate Dr, Garland, TX 75040For Sale
 MLS ID #21352100, Diana Delatorre. NTREIS
 - $350,0004 bd3 ba2.7k sqft1257 Regal Dr, Garland, TX 75040For Sale
 MLS ID #21311241, Hassan Butt. NTREIS
 - $356,0004 bd3 ba2.7k sqft1202 McCormick St, Garland, TX 75040For Sale
 MLS ID #21292905, Amber Broadway. NTREIS
 - $325,0004 bd2 ba2.1k sqft618 Pyramid Dr, Garland, TX 75040For SaleMLS ID #21348456, MD Hossain. NTREIS
- $400,0004 bd3 ba2.2k sqft3106 Westshore Dr, Rowlett, TX 75088For SaleMLS ID #21345773, Amber Broadway. NTREIS
- $359,9994 bd3 ba2k sqft1521 Leicester St, Garland, TX 75044For SaleMLS ID #21303072, Khoa Nguyen. NTREIS
- $300,0003 bd2 ba1.5k sqft1418 Mill Branch Dr, Garland, TX 75040For SaleMLS ID #21354068, Joel Broyles. NTREIS
- $200,0003 bd2 ba1.2k sqft1417 Arendale Dr, Garland, TX 75040For SaleMLS ID #21368366, Trenton Forbes. NTREIS
- $379,0004 bd2 ba2k sqft5218 Barcelona Dr, Garland, TX 75043For SaleMLS ID #21324474, Jesus Flores Hernandez. NTREIS
- $269,0003 bd2 ba1.2k sqft1987 Castle Dr, Garland, TX 75040For SaleMLS ID #21274763, Bradley Bryant. NTREIS
- $338,0004 bd2 ba1.9k sqft6401 Marquett Dr, Rowlett, TX 75089For SaleMLS ID #21349010, Amber Broadway. NTREIS
- $368,0005 bd3 ba3.4k sqft804 Carroll Dr, Garland, TX 75041For SaleMLS ID #21279426, Gwen Hamilton. NTREIS
- $360,0004 bd2 ba2.2k sqft6010 Fawn Valley Ln, Rowlett, TX 75089For Sale By Owner
- $355,0004 bd3 ba1.6k sqft11022 Dunaway Dr, Dallas, TX 75228For SaleMLS ID #21365533, Jason Saucedo. NTREIS
- $381,0004 bd4 ba3.1k sqft1713 Kennedy Dr, Wylie, TX 75098For SaleMLS ID #21348673, Sitra Seman. NTREIS
- $349,9004 bd2 ba2.1k sqft2110 Gleaner Dr, Rockwall, TX 75032For SaleMLS ID #21358475, Linda Schilz. NTREIS
- $374,5804 bd2 ba1.9k sqft910 Village Green Dr, Rockwall, TX 75087For SaleMLS ID #21330057, Susan Huffman. NTREIS
- $359,9004 bd2 ba1.9k sqft2914 Sweet Gum St, Garland, TX 75044For SaleMLS ID #21041047, Kevin Le. NTREIS
- $295,0003 bd3 ba2.4k sqft2806 Harpers Ferry Ln, Garland, TX 75043For SaleMLS ID #21309566, Mayra Gutierrez. NTREIS
