Charming, Move-In Ready Half-Duplex Near Firewheel!
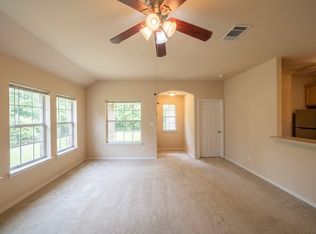
Built in 2008 and nestled in a quiet, established Garland neighborhood, this beautiful 3-bed, 2-bath home perfectly balances comfort and convenience. The thoughtfully designed floor plan features a desirable split primary suite for ultimate privacy, elevated by rich wood flooring throughout the main living areas and cozy, well-maintained carpet in the bedrooms.
At the heart of the home is an open kitchen boasting granite countertops, a raised breakfast bar, and an adjacent dining area flooded with natural light, making it ideal for both daily living and effortless entertaining. Major mechanical and appliance updates offer total peace of mind, including a recently replaced HVAC system, alongside a newer stove and microwave.
Outdoors, enjoy a fully fenced side yard featuring a covered patio perfect for grilling, plus a 2-car garage with an extended driveway for ample guest parking. Located just minutes from premier shopping, dining, and entertainment at Firewheel Town Center, with quick access to major highways for a seamless commute anywhere in the DFW metroplex. A rare find that won't last long. NO HOA. Schedule your showing today!
For sale
$269,000
1987 Castle Dr, Garland, TX 75040
3beds
1,299sqft
:
Get pre-qualified$2,379/mo
Duplex, Single Family Residence
Built in 2008
7,013 Square Feet Lot
$264,400 Zestimate®
$207/sqft
$-- HOA
What's special
Fully fenced side yardRaised breakfast bar
- 73 days |
- 2,209 |
- 123 |
Likely to sell faster than
Zillow last checked:
Listing updated:
Listed by:
Bradley Bryant 0734385 972-433-3545,
Citiwide Properties Corp. 972-805-4399
Source: NTREIS,MLS#: 21274763
Facts & features
Interior
Bedrooms & bathrooms
- Bedrooms: 3
- Bathrooms: 2
- Full bathrooms: 2
Primary bedroom
- Features: Ceiling Fan(s), En Suite Bathroom
- Level: First
- Dimensions: 0 x 0
Bedroom
- Level: First
- Dimensions: 0 x 0
Bedroom
- Level: First
- Dimensions: 0 x 0
Primary bathroom
- Features: Built-in Features, En Suite Bathroom, Granite Counters
- Level: First
- Dimensions: 0 x 0
Dining room
- Level: First
- Dimensions: 0 x 0
Other
- Features: Built-in Features, Granite Counters, Linen Closet
- Level: First
- Dimensions: 0 x 0
Kitchen
- Features: Breakfast Bar, Built-in Features, Eat-in Kitchen
- Level: First
- Dimensions: 0 x 0
Laundry
- Level: First
- Dimensions: 0 x 0
Living room
- Features: Ceiling Fan(s)
- Level: First
- Dimensions: 0 x 0
Heating
- Central
Cooling
- Central Air, Ceiling Fan(s)
Appliances
- Included: Dishwasher, Electric Range, Disposal
Features
- Chandelier, Decorative/Designer Lighting Fixtures, Eat-in Kitchen, Granite Counters, Open Floorplan, Pantry, Cable TV, Wired for Sound
- Flooring: Carpet, Tile, Wood
- Has basement: No
- Has fireplace: No
Interior area
- Total interior livable area: 1,299 sqft
Video & virtual tour
Property
Parking
- Total spaces: 2
- Parking features: Driveway, Garage, Off Street, Oversized, Paved, RV Access/Parking, See Remarks
- Attached garage spaces: 2
Accessibility
- Accessibility features: Accessible Full Bath, Accessible Bedroom, Accessible Kitchen, Accessible Doors, Accessible Hallway(s)
Features
- Levels: One
- Stories: 1
- Pool features: None
Lot
- Size: 7,013 Square Feet
Details
- Parcel number: 260820000102R0000
Construction
Type & style
- Home type: SingleFamily
- Property subtype: Duplex, Single Family Residence
- Attached to another structure: Yes
Materials
- Brick
Condition
- Year built: 2008
Utilities & green energy
- Sewer: Public Sewer
- Water: Public
- Utilities for property: Electricity Connected, Sewer Available, Water Available, Cable Available
Community & HOA
Community
- Features: Sidewalks
- Subdivision: Castle Drive Duplex
HOA
- Has HOA: No
Location
- Region: Garland
Financial & listing details
- Price per square foot: $207/sqft
- Tax assessed value: $260,000
- Annual tax amount: $6,226
- Date on market: 5/21/2026
- Listing terms: Cash,Conventional,1031 Exchange,FHA,See Agent,VA Loan
Estimated market value
$264,400
$251,000 - $278,000
$1,978/mo
Price history
| Date | Event | Price |
|---|---|---|
| 5/21/2026 | Listed for sale | $269,000+1.5%$207/sqft |
Source: NTREIS #21274763 Report a problem | ||
| 4/6/2023 | Listing removed | -- |
Source: NTREIS #20094372 Report a problem | ||
| 1/20/2023 | Sold | -- |
Source: Public Record Report a problem | ||
| 7/19/2022 | Sold | -- |
Source: NTREIS #20102090 Report a problem | ||
| 7/13/2022 | Pending sale | $264,900$204/sqft |
Source: NTREIS #20102090 Report a problem | ||
| 7/1/2022 | Listed for sale | $264,900$204/sqft |
Source: NTREIS #20102090 Report a problem | ||
Public tax history
| Year | Property taxes | Tax assessment |
|---|---|---|
| 2025 | $1,111 +0.2% | $260,000 |
| 2024 | $1,109 -21.8% | $260,000 |
| 2023 | $1,418 +79.8% | $260,000 +0.9% |
| 2022 | $788 +3.4% | $257,660 -5% |
| 2021 | $762 +6% | $271,260 |
| 2020 | $719 +8.8% | $271,260 +38% |
| 2019 | $661 +8.3% | $196,520 |
| 2018 | $610 -74.7% | $196,520 +86.1% |
| 2017 | $2,416 +0.1% | $105,580 |
| 2016 | $2,414 +22% | $105,580 +5.9% |
| 2015 | $1,978 | $99,710 +12% |
| 2014 | $1,978 | $89,030 |
| 2013 | -- | -- |
| 2012 | -- | -- |
| 2011 | -- | -- |
| 2010 | -- | -- |
| 2009 | -- | -- |
Find assessor info on the county website
Monthly payment
Est. payment
Payment breakdown
Explore the cost of this home by adjusting the details. Changes won't be saved.Climate risks
Neighborhood: 75040
Nearby schools
GreatSchools rating
- 7/10Northlake Elementary SchoolGrades: PK-5Distance: 0.5 mi
- 5/10Sellers Middle SchoolGrades: 6-8Distance: 1 mi
- 5/10Garland High SchoolGrades: 9-12Distance: 2.5 mi
Schools provided by the listing agent
- District: Garland ISD
Source: NTREIS. This data may not be complete. We recommend contacting the local school district to confirm school assignments for this home.
- $284,7003 bd2 ba1.2k sqft1991 Castle Dr, Garland, TX 75040Off Market

- $277,3003 bd2 ba1.2k sqft1983 Castle Dr, Garland, TX 75040Off Market

- $234,2003 bd2 ba1.3k sqft1995 Castle Dr, Garland, TX 75040Pending
- $234,0003 bd2 ba1.3k sqft910 Toyah Creek Ln, Garland, TX 75040Off Market
- $242,5003 bd1 ba1.3k sqft906 Toyah Creek Ln, Garland, TX 75040Off Market
- $--3 bd2 ba1.2k sqft914 Toyah Creek Ln, Garland, TX 75040Sold
- $259,3003 bd2 ba1.8k sqft1002 Toyah Creek Ln, Garland, TX 75040Off Market
- $224,0003 bd2 ba1.2k sqft902 Toyah Creek Ln, Garland, TX 75040Off Market
A local agent can set up tours, give advice and negotiate with sellers.
A local lender can help you make sure your offer is ready when you are.
Similar homes
- $275,0003 bd2 ba1.2k sqft601 Carpenter Dr, Garland, TX 75040For Sale
 MLS ID #21339535, Jaqueline Moreno. NTREIS
 - $269,9003 bd2 ba1.8k sqft905 Northshore Dr, Garland, TX 75040For Sale
 MLS ID #21328489, Andy Cromer. NTREIS
 - $248,0003 bd2 ba1.1k sqft1322 Shorecrest Dr, Garland, TX 75040For Sale
 MLS ID #21175414, Lessly Munoz. NTREIS
 - $299,0004 bd2 ba1.7k sqft3401 Locust St, Rowlett, TX 75089For Sale
 MLS ID #21343086, Amy Britt. NTREIS
 - $295,0003 bd2 ba1.3k sqft1006 McCallum Dr, Garland, TX 75042For SaleMLS ID #21335210, Noel Bachmann. NTREIS
- $325,0003 bd2 ba1.4k sqft128 Kingsbridge Dr, Garland, TX 75040For SaleMLS ID #21326356, Josh Mills. NTREIS
- $275,8003 bd2 ba1.3k sqft3125 Tina St, Sachse, TX 75048For SaleMLS ID #21301620, Hoa Nguyen. NTREIS
- $285,9003 bd2 ba1.5k sqft1017 Mill River Dr, Garland, TX 75043For SaleMLS ID #6290162, Edita Herrera, RA Brokers. HAR
- $265,0003 bd2 ba1.3k sqft8625 Douglas Ave, Rowlett, TX 75089For SaleMLS ID #21304193, Paul Kimsophalla. NTREIS
- $309,0003 bd2 ba1.6k sqft2730 Centennial Dr, Garland, TX 75042For SaleMLS ID #21339510, Tashina Pham. NTREIS
- $306,0003 bd2 ba1.8k sqft1902 Goliad Dr, Garland, TX 75042For SaleMLS ID #21302325, Sitra Seman. NTREIS
- $304,9993 bd2 ba1.2k sqft4518 Hanover Dr, Garland, TX 75042For SaleMLS ID #21330397, Jessica Garza. NTREIS
- $265,0003 bd2 ba1.2k sqft211 E Stone Cir, Wylie, TX 75098For SaleMLS ID #21332608, Kristi Hinshaw. NTREIS
- $299,0003 bd2 ba1.2k sqft809 Longbeach Dr, Garland, TX 75043For SaleMLS ID #20996927, Brando Villatoro. NTREIS
- $270,0003 bd2 ba1.1k sqft325 Austin Ave, Wylie, TX 75098For SaleMLS ID #21279093, Ashton Hines. NTREIS
- $234,9003 bd2 ba1.7k sqft3527 Longcourt Cir, Mesquite, TX 75150For SaleMLS ID #21346436, Ashley Ware. NTREIS
- $259,9003 bd3 ba1.2k sqft510 E Stone Cir, Wylie, TX 75098For SaleMLS ID #21336052, Gracie Vela. NTREIS
- $269,9003 bd2 ba1.5k sqft3641 Hawthorne Trl, Rockwall, TX 75032For SaleMLS ID #21277049, JoAnn Campbell. NTREIS
- $314,9003 bd2 ba1.6k sqft1826 Melrose St, Garland, TX 75042For SaleMLS ID #21199580, Vickie Reynolds. NTREIS
- $256,0004 bd2 ba1.4k sqft3920 Hunters Trl, Mesquite, TX 75150For SaleMLS ID #21285422, Sitra Seman. NTREIS
