Welcome to this well-maintained home in the quiet Wood Bend subdivision of Garland. Recent updates include new laminate flooring in two secondary bedrooms, while ceramic tile flooring extends throughout the primary bedroom, hallway, entryway, kitchen, and bathrooms. The spacious primary suite features dual walk-in closets, offering plenty of storage. An updated automatic gate behind the garage provides added privacy and security. The backyard is shaded by two mature trees, creating a relaxing outdoor space for entertaining or enjoying the outdoors. Conveniently located near schools, shopping, dining, parks, and major highways, this home offers both comfort and convenience.
For sale
$309,000
2730 Centennial Dr, Garland, TX 75042
3beds
1,674sqft
:
Get pre-qualified$2,713/mo
Single Family Residence
Built in 1982
7,270 Square Feet Lot
$300,500 Zestimate®
$185/sqft
$-- HOA
What's special
Dual walk-in closetsSpacious primary suite
- 17 days |
- 251 |
- 16 |
Zillow last checked:
Listing updated:
Listed by:
Tashina Pham 0793877 512-694-3263,
Avignon Realty 972-792-0004
Source: NTREIS,MLS#: 21339510
Facts & features
Interior
Bedrooms & bathrooms
- Bedrooms: 3
- Bathrooms: 2
- Full bathrooms: 2
Primary bedroom
- Features: Ceiling Fan(s), Dual Sinks, Walk-In Closet(s)
- Level: First
- Dimensions: 16 x 11
Bedroom
- Features: Ceiling Fan(s)
- Level: First
- Dimensions: 11 x 11
Bedroom
- Level: First
- Dimensions: 13 x 11
Breakfast room nook
- Level: First
- Dimensions: 9 x 7
Dining room
- Features: Ceiling Fan(s), Fireplace
- Level: First
- Dimensions: 11 x 9
Kitchen
- Features: Built-in Features, Galley Kitchen, Granite Counters, Pantry
- Level: First
- Dimensions: 10 x 4
Living room
- Level: First
- Dimensions: 19 x 17
Heating
- Central
Cooling
- Central Air, Ceiling Fan(s)
Appliances
- Included: Dishwasher, Electric Oven, Electric Range, Disposal
- Laundry: Dryer Hookup, ElectricDryer Hookup
Features
- Double Vanity, Granite Counters, High Speed Internet, Pantry, Walk-In Closet(s)
- Flooring: Granite, Laminate, Tile
- Has basement: No
- Number of fireplaces: 1
- Fireplace features: Masonry, Wood Burning
Interior area
- Total interior livable area: 1,674 sqft
Video & virtual tour
Property
Parking
- Total spaces: 2
- Parking features: Converted Garage, Driveway, Electric Gate, Garage, Garage Door Opener
- Attached garage spaces: 2
Features
- Levels: One
- Stories: 1
- Patio & porch: Patio
- Pool features: None
Lot
- Size: 7,270 Square Feet
Details
- Parcel number: 26683640060160000
Construction
Type & style
- Home type: SingleFamily
- Architectural style: Traditional,Detached
- Property subtype: Single Family Residence
- Attached to another structure: Yes
Materials
- Foundation: Slab
- Roof: Shingle
Condition
- Year built: 1982
Utilities & green energy
- Sewer: Public Sewer
- Water: Public
- Utilities for property: Electricity Available, Sewer Available, Water Available
Community & HOA
Community
- Security: Smoke Detector(s)
- Subdivision: Wood Bend
HOA
- Has HOA: No
Location
- Region: Garland
Financial & listing details
- Price per square foot: $185/sqft
- Tax assessed value: $285,920
- Annual tax amount: $1,527
- Date on market: 7/23/2026
- Cumulative days on market: 18 days
- Listing terms: Cash,Conventional,FHA,VA Loan
Estimated market value
$300,500
$285,000 - $316,000
$2,065/mo
Price history
| Date | Event | Price |
|---|---|---|
| 7/23/2026 | Listed for sale | $309,000+22.7%$185/sqft |
Source: NTREIS #21339510 Report a problem | ||
| 11/5/2021 | Sold | -- |
Source: NTREIS #14681963 Report a problem | ||
| 10/13/2021 | Pending sale | $251,900$150/sqft |
Source: NTREIS #14681963 Report a problem | ||
| 10/8/2021 | Contingent | $251,900$150/sqft |
Source: NTREIS #14681963 Report a problem | ||
| 10/1/2021 | Listed for sale | $251,900+36.2%$150/sqft |
Source: NTREIS #14681963 Report a problem | ||
| 4/22/2019 | Listing removed | $185,000$111/sqft |
Source: Carol King #14044168 Report a problem | ||
| 3/31/2019 | Pending sale | $185,000$111/sqft |
Source: Carol King #14044168 Report a problem | ||
| 3/15/2019 | Listed for sale | $185,000$111/sqft |
Source: Carol King #14044168 Report a problem | ||
Public tax history
| Year | Property taxes | Tax assessment |
|---|---|---|
| 2025 | $1,527 +0.2% | $285,920 |
| 2024 | $1,524 -2.2% | $285,920 |
| 2023 | $1,559 +4.5% | $285,920 +11.1% |
| 2022 | $1,492 +6.2% | $257,420 +12.9% |
| 2021 | $1,405 +17.1% | $227,940 +21.5% |
| 2020 | $1,200 -1% | $187,540 |
| 2019 | $1,213 +23.1% | $187,540 +25% |
| 2018 | $985 -76.7% | $150,000 |
| 2017 | $4,232 +13.2% | $150,000 +13.1% |
| 2016 | $3,739 +37.9% | $132,630 +18.2% |
| 2015 | $2,711 | $112,230 +8.6% |
| 2014 | $2,711 | $103,390 |
| 2013 | -- | -- |
| 2012 | -- | -- |
| 2011 | -- | -- |
| 2010 | -- | -- |
| 2009 | -- | -- |
| 2008 | -- | -- |
| 2007 | -- | -- |
| 2005 | -- | -- |
| 2004 | -- | -- |
| 2003 | -- | -- |
| 2002 | -- | -- |
| 2001 | -- | -- |
Find assessor info on the county website
Monthly payment
Est. payment
Payment breakdown
Explore the cost of this home by adjusting the details. Changes won't be saved.Climate risks
Neighborhood: 75042
Nearby schools
GreatSchools rating
- 9/10Beaver Technology CenterGrades: PK-5Distance: 0.5 mi
- 7/10Jackson Technology CenterGrades: 6-8Distance: 0.6 mi
- 7/10North Garland High SchoolGrades: 9-12Distance: 1 mi
Schools provided by the listing agent
- District: Garland ISD
Source: NTREIS. This data may not be complete. We recommend contacting the local school district to confirm school assignments for this home.
- $283,2003 bd2 ba1.3k sqft2726 Centennial Dr, Garland, TX 75042Off Market
- $293,5003 bd2 ba1.5k sqft2734 Centennial Dr, Garland, TX 75042Off Market
- $--3 bd1 ba1.4k sqft2722 Centennial Dr, Garland, TX 75042Sold
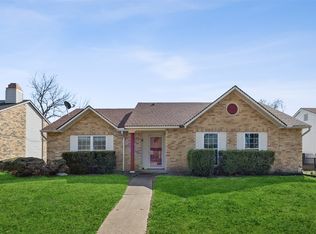
- $279,2003 bd2 ba1.6k sqft2802 Centennial Dr, Garland, TX 75042Off Market
- $192,7003 bd1 ba1k sqft2733 Maple Dr, Garland, TX 75042Off Market
- $244,2003 bd2 ba1.2k sqft2737 Maple Dr, Garland, TX 75042Off Market
- $265,9003 bd2 ba1.7k sqft2725 Centennial Dr, Garland, TX 75042Off Market
- $285,4003 bd2 ba1.4k sqft2729 Centennial Dr, Garland, TX 75042Off Market
A local agent can set up tours, give advice and negotiate with sellers.
A local lender can help you make sure your offer is ready when you are.
Similar homes
- $310,0003 bd2 ba1.3k sqft3837 Burning Tree Ln, Garland, TX 75042For Sale
 MLS ID #21354722, Kashif Riaz. NTREIS
 - $295,0003 bd2 ba1.3k sqft1006 McCallum Dr, Garland, TX 75042For Sale
 MLS ID #21335210, Noel Bachmann. NTREIS
 - $306,0003 bd2 ba1.8k sqft1902 Goliad Dr, Garland, TX 75042For Sale
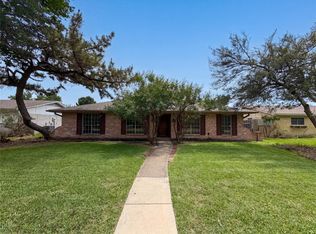 MLS ID #21302325, Sitra Seman. NTREIS
 - $314,9003 bd2 ba1.6k sqft1826 Melrose St, Garland, TX 75042For Sale
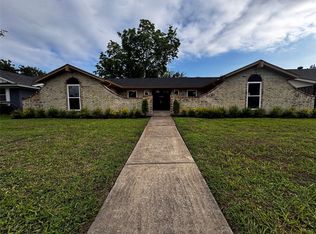 MLS ID #21199580, Vickie Reynolds. NTREIS
 - $300,0003 bd2 ba1.2k sqft4518 Hanover Dr, Garland, TX 75042For SaleMLS ID #21330397, Jessica Garza. NTREIS
- $320,0003 bd2 ba1.2k sqft1410 Bowie St, Garland, TX 75042For SaleMLS ID #21184286, Mizael Valles. NTREIS
- $290,0003 bd2 ba1.3k sqft1001 E Linda Dr, Garland, TX 75041For SaleMLS ID #21351539, Homero Duarte. NTREIS
- $339,0003 bd3 ba1.6k sqft2123 Hearthside Ln, Garland, TX 75044For SaleMLS ID #21328125, Jessica Hargis. NTREIS
- $310,0003 bd2 ba1.7k sqft610 Prescott Dr, Garland, TX 75041For SaleMLS ID #21280155, Linford Cox. NTREIS
- $275,0003 bd2 ba1.2k sqft601 Carpenter Dr, Garland, TX 75040For SaleMLS ID #21339535, Jaqueline Moreno. NTREIS
- $257,8703 bd1 ba1.3k sqft4513 Lawler Rd, Garland, TX 75042For SaleMLS ID #21308067, Dennis Fridge. NTREIS
- $264,9003 bd2 ba1.8k sqft905 Northshore Dr, Garland, TX 75040For SaleMLS ID #21328489, Andy Cromer. NTREIS
- $315,0003 bd2 ba1.5k sqft428 La Salle Dr, Richardson, TX 75081For SaleMLS ID #21341489, Lay Tan. NTREIS
- $359,9994 bd3 ba2k sqft1521 Leicester St, Garland, TX 75044For SaleMLS ID #21303072, Khoa Nguyen. NTREIS
- $309,9004 bd2 ba1.7k sqft4205 Starboard Trl, Rowlett, TX 75088For SaleMLS ID #21341345, Cindy Luong. NTREIS
- $316,0003 bd2 ba1.4k sqft3801 Grecian Ct, Plano, TX 75074For SaleMLS ID #21239076, Amber Broadway. NTREIS
- $318,0003 bd2 ba1.6k sqft3109 Manchester Dr, Mesquite, TX 75150For SaleMLS ID #21327337, Juan Ardila. NTREIS
- $300,0003 bd2 ba1.6k sqft8515 Baumgarten Dr, Dallas, TX 75228For SaleMLS ID #21332675, Oscar Sanchez. NTREIS
- $260,0003 bd1 ba1.2k sqft2407 El Capitan Dr, Dallas, TX 75228For SaleMLS ID #21351143, Dan Cooper. NTREIS
- $264,9003 bd2 ba1.3k sqft3508 Gatewood Ln, Plano, TX 75074For SaleMLS ID #21345244, Marco Nkashama. NTREIS
