Welcome to this beautifully renovated 3-bedroom, 2-bath home in the highly desirable Richardson ISD. From the moment you walk in, you’ll appreciate the fresh, modern updates and the peace of mind that comes with major improvements already completed, including a new roof, updated plumbing, remodeled bathrooms, new flooring, fresh interior and exterior paint, and a stylish, updated kitchen ready for everyday living and entertaining.
The foundation has been professionally repaired and includes a transferable warranty, giving the next owner added confidence. Conveniently located near US-75, I-635, and PGBT, you’ll enjoy easy access to shopping, dining, parks, and everything the Dallas area has to offer.
First-time homebuyers may qualify for up to $10,000 in down payment and closing cost assistance through the City of Garland Homeownership Assistance Program, subject to eligibility. This is a true move-in ready home with the updates buyers are looking for in a fantastic location.
For sale
$305,000
4518 Hanover Dr, Garland, TX 75042
3beds
1,280sqft
:
Get pre-qualified$2,678/mo
Single Family Residence
Built in 1964
7,230 Square Feet Lot
$291,900 Zestimate®
$238/sqft
$-- HOA
What's special
Fresh modern updatesUpdated plumbingRemodeled bathroomsNew flooringNew roof
- 10 days |
- 421 |
- 60 |
Likely to sell faster than
Zillow last checked:
Listing updated:
Listed by:
Jessica Garza 0737511,
Monument Realty 214-705-7827
Source: NTREIS,MLS#: 21330397
Facts & features
Interior
Bedrooms & bathrooms
- Bedrooms: 3
- Bathrooms: 2
- Full bathrooms: 2
Primary bedroom
- Level: First
- Dimensions: 10 x 11
Bedroom
- Level: First
- Dimensions: 0 x 0
Bedroom
- Level: First
- Dimensions: 0 x 0
Living room
- Level: First
- Dimensions: 0 x 0
Appliances
- Included: Dishwasher, Electric Cooktop, Electric Oven
Features
- Decorative/Designer Lighting Fixtures
- Has basement: No
- Has fireplace: No
Interior area
- Total interior livable area: 1,280 sqft
Video & virtual tour
Property
Parking
- Total spaces: 2
- Parking features: Garage
- Attached garage spaces: 2
Features
- Levels: One
- Stories: 1
- Pool features: None
Lot
- Size: 7,230 Square Feet
Details
- Parcel number: 26194500070210000
Construction
Type & style
- Home type: SingleFamily
- Architectural style: Detached
- Property subtype: Single Family Residence
Condition
- Year built: 1964
Utilities & green energy
- Sewer: Public Sewer
- Water: Public
- Utilities for property: Sewer Available, Water Available
Community & HOA
Community
- Subdivision: Forest Ridge 02
HOA
- Has HOA: No
Location
- Region: Garland
Financial & listing details
- Price per square foot: $238/sqft
- Tax assessed value: $247,670
- Annual tax amount: $5,768
- Date on market: 7/14/2026
- Cumulative days on market: 10 days
- Exclusions: Any and all personal belongings NOT considered a Fixture
Estimated market value
$291,900
$277,000 - $306,000
$1,907/mo
Price history
| Date | Event | Price |
|---|---|---|
| 7/14/2026 | Listed for sale | $305,000+28.4%$238/sqft |
Source: NTREIS #21330397 Report a problem | ||
| 4/24/2026 | Sold | -- |
Source: NTREIS #21211176 Report a problem | ||
| 4/20/2026 | Pending sale | $237,500$186/sqft |
Source: NTREIS #21211176 Report a problem | ||
| 4/16/2026 | Listed for sale | $237,500$186/sqft |
Source: NTREIS #21211176 Report a problem | ||
| 4/9/2026 | Listing removed | $237,500$186/sqft |
Source: NTREIS #21211176 Report a problem | ||
| 3/17/2026 | Listed for sale | $237,500$186/sqft |
Source: NTREIS #21211176 Report a problem | ||
Public tax history
| Year | Property taxes | Tax assessment |
|---|---|---|
| 2025 | $1,323 +0.2% | $247,670 |
| 2024 | $1,320 -2.2% | $247,670 |
| 2023 | $1,350 +9.5% | $247,670 +16.4% |
| 2022 | $1,233 +10.6% | $212,740 +17.6% |
| 2021 | $1,115 -3.7% | $180,880 |
| 2020 | $1,157 +17.6% | $180,880 +18.9% |
| 2019 | $984 +13.6% | $152,150 +15.4% |
| 2018 | $866 -75.1% | $131,890 +4.3% |
| 2017 | $3,479 +18.7% | $126,450 +18.6% |
| 2016 | $2,931 +21.6% | $106,620 +11.9% |
| 2015 | $2,410 | $95,250 +7.1% |
| 2014 | $2,410 | $88,970 |
| 2013 | -- | -- |
| 2012 | -- | -- |
| 2011 | -- | -- |
| 2010 | -- | -- |
| 2009 | -- | -- |
| 2008 | -- | -- |
| 2007 | -- | -- |
| 2005 | -- | -- |
| 2004 | -- | -- |
| 2003 | -- | -- |
| 2002 | -- | -- |
| 2001 | -- | -- |
Find assessor info on the county website
Monthly payment
Est. payment
Payment breakdown
Explore the cost of this home by adjusting the details. Changes won't be saved.Climate risks
Neighborhood: Forest Ridge
Nearby schools
GreatSchools rating
- 2/10Forestridge Elementary SchoolGrades: PK-6Distance: 0.3 mi
- 2/10Liberty Junior High School STEM AcademyGrades: 7-8Distance: 0.3 mi
- 4/10Berkner High SchoolGrades: 9-12Distance: 1.2 mi
Schools provided by the listing agent
- Elementary: Ohenry
- Middle: Liberty
- High: Berkner
- District: Richardson ISD
Source: NTREIS. This data may not be complete. We recommend contacting the local school district to confirm school assignments for this home.
- $219,0003 bd1 ba1.1k sqft4522 Hanover Dr, Garland, TX 75042Off Market
- $263,9003 bd2 ba1.2k sqft4514 Hanover Dr, Garland, TX 75042Off Market
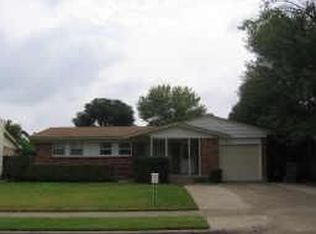
- $--3 bd1 ba1k sqft4526 Hanover Dr, Garland, TX 75042Sold
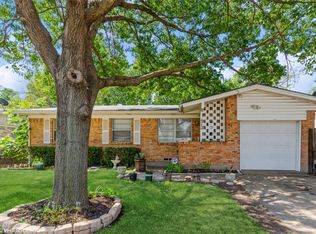
- $247,0003 bd2 ba1k sqft4510 Hanover Dr, Garland, TX 75042Off Market
- $279,5003 bd2 ba1.3k sqft4521 Cornell Dr, Garland, TX 75042Off Market
- $--4 bd2 ba1.5k sqft4525 Cornell Dr, Garland, TX 75042Sold
- $222,9003 bd2 ba1k sqft4517 Cornell Dr, Garland, TX 75042Off Market
- $260,4003 bd2 ba1.3k sqft4513 Hanover Dr, Garland, TX 75042Off Market
A local agent can set up tours, give advice and negotiate with sellers.
A local lender can help you make sure your offer is ready when you are.
Similar homes
- $295,0003 bd2 ba1.3k sqft1006 McCallum Dr, Garland, TX 75042For Sale
 MLS ID #21335210, Noel Bachmann. NTREIS
 - $257,8703 bd1 ba1.3k sqft4513 Lawler Rd, Garland, TX 75042For Sale
 MLS ID #21308067, Dennis Fridge. NTREIS
 - $299,9003 bd2 ba1.3k sqft1813 Legend Dr, Garland, TX 75040For Sale
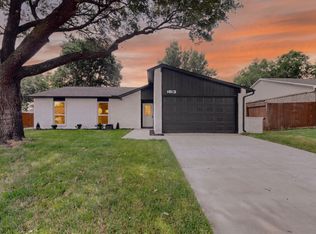 MLS ID #21333966, Reyna Sotelo. NTREIS
 - $285,9003 bd2 ba1.5k sqft1017 Mill River Dr, Garland, TX 75043For Sale
 MLS ID #6290162, Edita Herrera, RA Brokers. HAR
 - $290,0003 bd3 ba1.2k sqft920 Treasure Rd, Garland, TX 75041For SaleMLS ID #21330343, Jonathan Flores. NTREIS
- $350,0003 bd2 ba1.2k sqft1410 Bowie St, Garland, TX 75042For SaleMLS ID #21184286, Mizael Valles. NTREIS
- $275,9003 bd2 ba1.8k sqft905 Northshore Dr, Garland, TX 75040For SaleMLS ID #21328489, Andy Cromer. NTREIS
- $295,0004 bd2 ba1.9k sqft5426 Barcelona Dr, Garland, TX 75043For SaleMLS ID #21271521, Ryan Cave. NTREIS
- $275,0003 bd2 ba1.6k sqft13329 Southview Ln, Dallas, TX 75240For SaleMLS ID #21259169, Lingqian Zhuo. NTREIS
- $329,9993 bd2 ba1.6k sqft8515 Baumgarten Dr, Dallas, TX 75228For SaleMLS ID #21332675, Oscar Sanchez. NTREIS
- $248,0003 bd2 ba1.1k sqft1322 Shorecrest Dr, Garland, TX 75040For SaleMLS ID #21175414, Lessly Munoz. NTREIS
- $199,9993 bd1 ba1.2k sqft1449 Nash St, Garland, TX 75042For SaleMLS ID #21169248, Jesse Manning. NTREIS
- $329,5003 bd2 ba1.7k sqft301 Admiral Dr, Wylie, TX 75098For SaleMLS ID #21338046, Michele Wilson. NTREIS
- $342,0003 bd3 ba1.3k sqft8541 Strathmore Dr, Dallas, TX 75238For SaleMLS ID #21196466, Amber Broadway. NTREIS
- $309,9903 bd2 ba1.7k sqft1838 Oak Hill Cir, Dallas, TX 75217For SaleMLS ID #21280323, Brandy Schultz. NTREIS
- $316,0003 bd2 ba1.4k sqft3801 Grecian Ct, Plano, TX 75074For SaleMLS ID #21239076, Amber Broadway. NTREIS
- $275,8003 bd2 ba1.3k sqft3125 Tina St, Sachse, TX 75048For SaleMLS ID #21301620, Hoa Nguyen. NTREIS
- $315,0003 bd2 ba1.6k sqft10502 Augusta Ln, Rowlett, TX 75089For SaleMLS ID #21320311, Toni Elliston. NTREIS
- $249,9002 bd2 ba931 sqft1602 Bruce Dr, Garland, TX 75043For SaleMLS ID #21314935, Romeo Bonilla. NTREIS
- $242,0002 bd2 ba1.3k sqft2224 Limestone Ln, Garland, TX 75040For SaleMLS ID #21221800, Phuong Thai. NTREIS
