Well maintained home with an open and functional layout in a convenient location near Interstate 635 and Interstate 30. Luxury vinyl plank flooring carries throughout the main living areas, where the living room with fireplace opens seamlessly into the dining area creating comfortable flow for everyday living and entertaining. The galley style kitchen features wood look ceramic tile flooring, granite countertops, electric cooktop, double ovens, and ample cabinet space. The home offers three spacious secondary bedrooms, while the primary suite includes a walk in closet and dedicated makeup vanity area. Outside, enjoy a covered extended deck overlooking the backyard with tall privacy fencing, plus a storage shed for additional storage. In addition to the two car garage, the property also includes a covered two car carport over the driveway. Conveniently located near Dallas Athletic Club and Lake Ray Hubbard with easy access to shopping, dining, and major highways.
Pending
$295,000
5426 Barcelona Dr, Garland, TX 75043
4beds
1,904sqft
Single Family Residence
Built in 1974
0.25 Acres Lot
$292,000 Zestimate®
$155/sqft
$-- HOA
What's special
Tall privacy fencingLuxury vinyl plank flooringGranite countertopsTwo car garageGalley style kitchenDouble ovensElectric cooktop
- 92 days |
- 196 |
- 10 |
Zillow last checked:
Listing updated:
Listed by:
Ryan Cave 0503743 469-630-2099,
Keller Williams Realty Allen 972-747-5100,
Sherry Clifton 0656148 214-232-8182,
Keller Williams Realty Allen
Source: NTREIS,MLS#: 21271521
Facts & features
Interior
Bedrooms & bathrooms
- Bedrooms: 4
- Bathrooms: 2
- Full bathrooms: 2
Primary bedroom
- Features: Walk-In Closet(s)
- Level: First
- Dimensions: 18 x 12
Bedroom
- Level: First
- Dimensions: 12 x 10
Bedroom
- Level: First
- Dimensions: 12 x 10
Bedroom
- Level: First
- Dimensions: 11 x 12
Primary bathroom
- Level: First
- Dimensions: 12 x 10
Breakfast room nook
- Level: First
- Dimensions: 11 x 9
Dining room
- Level: First
- Dimensions: 15 x 12
Other
- Level: First
- Dimensions: 6 x 8
Kitchen
- Features: Built-in Features, Eat-in Kitchen, Galley Kitchen, Granite Counters, Pantry, Stone Counters
- Level: First
- Dimensions: 9 x 14
Living room
- Features: Ceiling Fan(s), Fireplace
- Level: First
- Dimensions: 16 x 21
Utility room
- Level: First
- Dimensions: 9 x 3
Heating
- Central
Cooling
- Central Air, Ceiling Fan(s)
Appliances
- Included: Double Oven, Dishwasher, Electric Cooktop, Disposal
- Laundry: Common Area, Washer Hookup, Dryer Hookup, ElectricDryer Hookup, In Kitchen
Features
- Eat-in Kitchen, Granite Counters, High Speed Internet, Pantry
- Flooring: Ceramic Tile, Luxury Vinyl Plank
- Windows: Window Coverings
- Has basement: No
- Number of fireplaces: 1
- Fireplace features: Living Room, Wood Burning
Interior area
- Total interior livable area: 1,904 sqft
Property
Parking
- Total spaces: 4
- Parking features: Covered, Carport, Driveway, Garage, Inside Entrance, Kitchen Level, Garage Faces Rear
- Attached garage spaces: 2
- Carport spaces: 2
Features
- Levels: One
- Stories: 1
- Patio & porch: Deck
- Exterior features: Rain Gutters
- Pool features: None
- Fencing: Back Yard,Wood
Lot
- Size: 0.25 Acres
- Features: Interior Lot, Subdivision, Sprinkler System, Few Trees
Details
- Parcel number: 26308600030060000
Construction
Type & style
- Home type: SingleFamily
- Architectural style: Traditional,Detached
- Property subtype: Single Family Residence
Materials
- Vinyl Siding, Wood Siding
- Foundation: Slab
- Roof: Composition
Condition
- Resale
- Year built: 1974
Utilities & green energy
- Sewer: Public Sewer
- Water: Public
- Utilities for property: Electricity Connected, Sewer Available, Separate Meters, Water Available
Community & HOA
Community
- Features: Curbs, Sidewalks
- Security: Smoke Detector(s)
- Subdivision: La Prada 01
HOA
- Has HOA: No
Location
- Region: Garland
Financial & listing details
- Price per square foot: $155/sqft
- Tax assessed value: $289,000
- Annual tax amount: $6,921
- Date on market: 5/15/2026
- Cumulative days on market: 71 days
- Listing terms: Cash,Conventional,FHA,Texas Vet,VA Loan
Estimated market value
$292,000
$277,000 - $307,000
$2,202/mo
Price history
| Date | Event | Price |
|---|---|---|
| 8/15/2026 | Pending sale | $295,000$155/sqft |
Source: NTREIS #21271521 Report a problem | ||
| 7/27/2026 | Contingent | $295,000$155/sqft |
Source: NTREIS #21271521 Report a problem | ||
| 6/6/2026 | Listed for sale | $295,000$155/sqft |
Source: NTREIS #21271521 Report a problem | ||
| 6/2/2026 | Contingent | $295,000$155/sqft |
Source: NTREIS #21271521 Report a problem | ||
| 5/28/2026 | Listed for sale | $295,000$155/sqft |
Source: NTREIS #21271521 Report a problem | ||
| 5/21/2026 | Contingent | $295,000$155/sqft |
Source: NTREIS #21271521 Report a problem | ||
| 5/15/2026 | Listed for sale | $295,000+2.1%$155/sqft |
Source: NTREIS #21271521 Report a problem | ||
| 2/15/2022 | Sold | -- |
Source: Ebby Halliday solds #14737878_75043 Report a problem | ||
| 1/29/2022 | Pending sale | $289,000$152/sqft |
Source:  Ebby Halliday Realtors #14737878 Report a problem Ebby Halliday Realtors #14737878 Report a problem | ||
| 1/17/2022 | Listed for sale | $289,000$152/sqft |
Source: Ebby Halliday Realtors #14737878 Report a problem | ||
| 1/17/2022 | Contingent | $289,000$152/sqft |
Source: NTREIS #14737878 Report a problem | ||
| 1/17/2022 | Listed for sale | $289,000+52.5%$152/sqft |
Source: NTREIS #14737878 Report a problem | ||
| 11/21/2016 | Listing removed | $189,500$100/sqft |
Source: Ebby Halliday Realtors #13476325 Report a problem | ||
| 11/2/2016 | Pending sale | $189,500$100/sqft |
Source: Ebby Halliday Realtors #13476325 Report a problem | ||
| 10/15/2016 | Listed for sale | $189,500$100/sqft |
Source: Ebby Halliday Realtors #13476325 Report a problem | ||
Public tax history
| Year | Property taxes | Tax assessment |
|---|---|---|
| 2025 | $1,543 +0.2% | $289,000 |
| 2024 | $1,541 -6.7% | $289,000 -4.6% |
| 2023 | $1,652 +52.1% | $302,960 +21.2% |
| 2022 | $1,086 +3.4% | $249,880 +17.4% |
| 2021 | $1,050 -3.7% | $212,900 |
| 2020 | $1,090 -1% | $212,900 |
| 2019 | $1,101 +7% | $212,900 +7.3% |
| 2018 | $1,029 -76.2% | $198,370 +11.4% |
| 2017 | $4,326 +121.8% | $178,120 +27.4% |
| 2016 | $1,950 +10.7% | $139,800 +13.8% |
| 2015 | $1,761 | $122,860 +4.2% |
| 2014 | $1,761 | $117,890 |
| 2013 | -- | -- |
| 2012 | -- | -- |
| 2011 | -- | -- |
| 2010 | -- | -- |
| 2009 | -- | -- |
| 2008 | -- | -- |
| 2007 | -- | -- |
| 2005 | -- | -- |
| 2004 | -- | -- |
| 2003 | -- | -- |
| 2002 | -- | -- |
| 2001 | -- | -- |
Find assessor info on the county website
Monthly payment
Est. payment
Payment breakdown
Explore the cost of this home by adjusting the details. Changes won't be saved.Climate risks
Neighborhood: 75043
Nearby schools
GreatSchools rating
- 6/10Heather Glen Elementary SchoolGrades: PK-5Distance: 0.6 mi
- 4/10O'Banion Middle SchoolGrades: 6-8Distance: 0.6 mi
- 2/10South Garland High SchoolGrades: 8-12Distance: 1.7 mi
Schools provided by the listing agent
- District: Garland ISD
Source: NTREIS. This data may not be complete. We recommend contacting the local school district to confirm school assignments for this home.
- $300,2004 bd2 ba2.3k sqft5430 Barcelona Dr, Garland, TX 75043Off Market

- $311,0004 bd2 ba2.5k sqft5422 Barcelona Dr, Garland, TX 75043Off Market
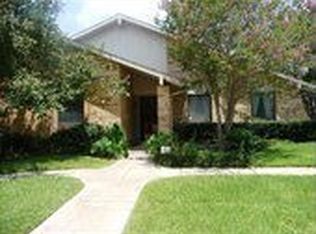
- $--5 bd2 ba2.5k sqft626 Perdido Dr, Garland, TX 75043Sold
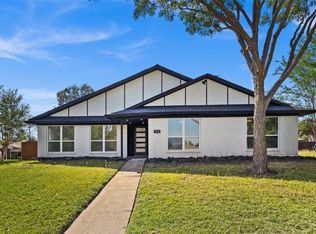
- $300,4003 bd2 ba1.9k sqft5434 Barcelona Dr, Garland, TX 75043Off Market
- $341,2004 bd2 ba2.1k sqft5429 Barcelona Dr, Garland, TX 75043Off Market
- $399,9004 bd3 ba2.4k sqft5418 Barcelona Dr, Garland, TX 75043For Sale
- $331,9004 bd2 ba2k sqft5427 Barcelona Dr, Garland, TX 75043Off Market
- $310,9004 bd2 ba2k sqft5431 Barcelona Dr, Garland, TX 75043Off Market
A local agent can set up tours, give advice and negotiate with sellers.
A local lender can help you make sure your offer is ready when you are.
Similar homes
- $260,0005 bd2 ba1.9k sqft414 Meadowhill Dr, Garland, TX 75043For Sale
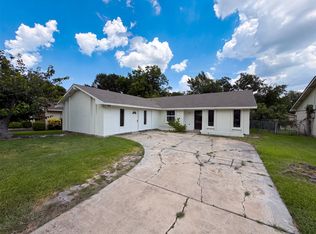 MLS ID #21353919, Amber Broadway. NTREIS
 - $379,0004 bd2 ba2k sqft5218 Barcelona Dr, Garland, TX 75043For Sale
 MLS ID #21324474, Jesus Flores Hernandez. NTREIS
 - $269,0003 bd2 ba1.4k sqft3801 Guthrie Rd, Garland, TX 75043For Sale
 MLS ID #21356636, Oonnunny Titus. NTREIS
 - $300,0003 bd2 ba1.5k sqft1418 Mill Branch Dr, Garland, TX 75040For Sale
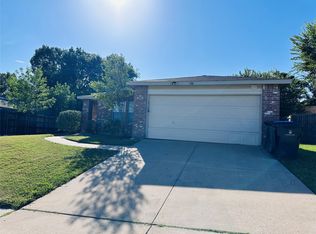 MLS ID #21354068, Joel Broyles. NTREIS
 - $244,5004 bd2 ba1.5k sqft805 Brookshire Cir, Garland, TX 75043For SaleMLS ID #21156954, Sonya Martinez. NTREIS
- $325,0004 bd2 ba2.1k sqft618 Pyramid Dr, Garland, TX 75040For SaleMLS ID #21348456, MD Hossain. NTREIS
- $389,0004 bd3 ba1.7k sqft2814 Bobtown Rd, Garland, TX 75043For SaleMLS ID #21225656, Caprice Michelle. NTREIS
- $299,0004 bd2 ba2k sqft10350 Desdemona Dr, Dallas, TX 75228For SaleMLS ID #21281794, Frank Wang. NTREIS
- $306,0003 bd2 ba1.8k sqft1902 Goliad Dr, Garland, TX 75042For SaleMLS ID #21302325, Sitra Seman. NTREIS
- $330,0004 bd2 ba2.1k sqft1334 Paris Dr, Garland, TX 75040For SaleMLS ID #21300793, Brian Miller. NTREIS
- $304,0003 bd2 ba1.6k sqft2730 Centennial Dr, Garland, TX 75042For SaleMLS ID #21339510, Tashina Pham. NTREIS
- $295,0003 bd2 ba1.3k sqft1006 McCallum Dr, Garland, TX 75042For SaleMLS ID #21335210, Noel Bachmann. NTREIS
- $275,0003 bd2 ba1.2k sqft601 Carpenter Dr, Garland, TX 75040For SaleMLS ID #21339535, Jaqueline Moreno. NTREIS
- $300,0003 bd2 ba1.2k sqft4518 Hanover Dr, Garland, TX 75042For SaleMLS ID #21330397, Jessica Garza. NTREIS
- $309,9004 bd2 ba1.7k sqft4205 Starboard Trl, Rowlett, TX 75088For SaleMLS ID #21341345, Cindy Luong. NTREIS
- $259,9003 bd2 ba1.8k sqft905 Northshore Dr, Garland, TX 75040For SaleMLS ID #21328489, Andy Cromer. NTREIS
- $300,0003 bd2 ba1.6k sqft8515 Baumgarten Dr, Dallas, TX 75228For SaleMLS ID #21332675, Oscar Sanchez. NTREIS
- $314,9003 bd2 ba1.6k sqft1826 Melrose St, Garland, TX 75042For SaleMLS ID #21199580, Vickie Reynolds. NTREIS
- $350,0004 bd3 ba2.7k sqft1257 Regal Dr, Garland, TX 75040For SaleMLS ID #21311241, Hassan Butt. NTREIS
- $255,0004 bd2 ba1.5k sqft10311 Budtime Ln, Dallas, TX 75217For SaleMLS ID #21357660, Rose Ruiz. NTREIS
