Welcome to the stunning listing of a beautiful home with a pool! This inviting Home offers 4 bedrooms 2 baths 2 living areas 2 car garage. The interior of this residence features two living areas, each thoughtfully designed to accommodate various activities and gatherings. Whether you prefer hosting lively parties or enjoying intimate family moments, these versatile spaces offer limitless possibilities for entertainment and relaxation. This beautiful single story home is close to shopping, dining access to 635 or I30. The back yard pool with privacy fence for outdoor enjoyment. This remarkable ready to move in house boasts a magnificent wet bar, perfect for hosting unforgettable gatherings and enjoying quality time with family and friends. The kitchen offers Stainless steel appliances, double ovens and open to a breakfast area that looks out to the backyard.
For sale
$379,000
5218 Barcelona Dr, Garland, TX 75043
4beds
2,076sqft
Single Family Residence
Built in 1974
0.27 Acres Lot
$369,300 Zestimate®
$183/sqft
$-- HOA
What's special
Magnificent wet barDouble ovens
- 40 days |
- 430 |
- 23 |
Zillow last checked:
Listing updated:
Listed by:
Jesus Flores Hernandez 0757180 682-206-4349,
Central Metro Realty 512-454-6873
Source: NTREIS,MLS#: 21324474
Facts & features
Interior
Bedrooms & bathrooms
- Bedrooms: 4
- Bathrooms: 2
- Full bathrooms: 2
Primary bedroom
- Features: Built-in Features, Walk-In Closet(s)
- Level: First
- Dimensions: 20 x 20
Bedroom
- Level: First
- Dimensions: 12 x 12
Bedroom
- Level: First
- Dimensions: 11 x 12
Bedroom
- Level: First
- Dimensions: 12 x 14
Breakfast room nook
- Level: First
- Dimensions: 10 x 10
Den
- Features: Fireplace
- Level: First
- Dimensions: 18 x 18
Dining room
- Level: First
- Dimensions: 10 x 18
Kitchen
- Features: Dual Sinks, Pantry
- Level: First
- Dimensions: 15 x 6
Living room
- Level: First
- Dimensions: 0 x 0
Living room
- Level: First
- Dimensions: 0 x 0
Utility room
- Level: First
- Dimensions: 11 x 10
Appliances
- Included: Some Gas Appliances, Double Oven, Dishwasher, Disposal, Microwave, Plumbed For Gas, Vented Exhaust Fan
Features
- Wet Bar, Chandelier, Decorative/Designer Lighting Fixtures, Eat-in Kitchen, High Speed Internet, Pantry, Cable TV
- Has basement: No
- Number of fireplaces: 1
- Fireplace features: Den
Interior area
- Total interior livable area: 2,076 sqft
Video & virtual tour
Property
Parking
- Total spaces: 2
- Parking features: Door-Single
- Attached garage spaces: 2
Features
- Levels: One
- Stories: 1
- Pool features: In Ground, Pool
- Body of water: Ray Hubbard
Lot
- Size: 0.27 Acres
Details
- Parcel number: 26308600060500000
Construction
Type & style
- Home type: SingleFamily
- Architectural style: Detached
- Property subtype: Single Family Residence
Condition
- Year built: 1974
Utilities & green energy
- Sewer: Public Sewer
- Water: Public
- Utilities for property: Sewer Available, Water Available, Cable Available
Community & HOA
Community
- Subdivision: La Prada 01
HOA
- Has HOA: No
Location
- Region: Garland
Financial & listing details
- Price per square foot: $183/sqft
- Tax assessed value: $361,300
- Annual tax amount: $1,930
- Date on market: 7/8/2026
- Cumulative days on market: 41 days
Estimated market value
$369,300
$351,000 - $388,000
$2,591/mo
Price history
| Date | Event | Price |
|---|---|---|
| 7/8/2026 | Listed for sale | $379,000+3.8%$183/sqft |
Source: NTREIS #21324474 Report a problem | ||
| 7/7/2023 | Sold | -- |
Source: NTREIS #20334934 Report a problem | ||
| 6/15/2023 | Pending sale | $365,000$176/sqft |
Source: NTREIS #20334934 Report a problem | ||
| 6/6/2023 | Contingent | $365,000$176/sqft |
Source: NTREIS #20334934 Report a problem | ||
| 5/30/2023 | Price change | $365,000-2.7%$176/sqft |
Source: NTREIS #20334934 Report a problem | ||
| 5/24/2023 | Listed for sale | $375,000$181/sqft |
Source: NTREIS #20334934 Report a problem | ||
| 5/4/2023 | Listing removed | -- |
Source: Owner Report a problem | ||
| 5/2/2023 | Listed for sale | $375,000+92.3%$181/sqft |
Source: Owner Report a problem | ||
| 6/12/2020 | Listing removed | $195,000$94/sqft |
Source: Halo Group Realty, LLC #14335305 Report a problem | ||
| 5/26/2020 | Pending sale | $195,000$94/sqft |
Source: Halo Group Realty, LLC #14335305 Report a problem | ||
| 5/8/2020 | Listed for sale | $195,000$94/sqft |
Source: Halo Group Realty, LLC #14335305 Report a problem | ||
Public tax history
| Year | Property taxes | Tax assessment |
|---|---|---|
| 2025 | $1,930 +0.2% | $361,300 |
| 2024 | $1,926 +45.8% | $361,300 +26.9% |
| 2023 | $1,321 +16.4% | $284,660 +8.3% |
| 2022 | $1,135 +3.4% | $262,880 +18.1% |
| 2021 | $1,098 -29.5% | $222,550 -12.2% |
| 2020 | $1,556 +236.3% | $253,380 |
| 2019 | $463 +10.4% | $253,380 +21.9% |
| 2018 | $419 -81% | $207,890 +18.5% |
| 2017 | $2,204 +6% | $175,390 +13.8% |
| 2016 | $2,079 +3.2% | $154,060 +13% |
| 2015 | $2,015 | $136,310 +4.1% |
| 2014 | $2,015 | $130,900 |
| 2013 | -- | -- |
| 2012 | -- | -- |
| 2011 | -- | -- |
| 2010 | -- | -- |
| 2009 | -- | -- |
| 2008 | -- | -- |
| 2007 | -- | -- |
| 2005 | -- | -- |
| 2004 | -- | -- |
| 2003 | -- | -- |
| 2002 | -- | -- |
| 2001 | -- | -- |
Find assessor info on the county website
Monthly payment
Est. payment
Payment breakdown
Explore the cost of this home by adjusting the details. Changes won't be saved.Climate risks
Neighborhood: 75043
Nearby schools
GreatSchools rating
- 6/10Heather Glen Elementary SchoolGrades: PK-5Distance: 0.4 mi
- 4/10O'Banion Middle SchoolGrades: 6-8Distance: 0.4 mi
- 2/10South Garland High SchoolGrades: 8-12Distance: 1.6 mi
Schools provided by the listing agent
- District: Garland ISD
Source: NTREIS. This data may not be complete. We recommend contacting the local school district to confirm school assignments for this home.
- $310,2003 bd2 ba1.8k sqft5214 Barcelona Dr, Garland, TX 75043Off Market
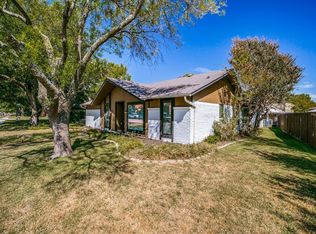
- $280,4003 bd2 ba1.8k sqft5222 Barcelona Dr, Garland, TX 75043Off Market
- $329,2004 bd2 ba2.3k sqft626 Granada Dr, Garland, TX 75043Off Market
- $298,4003 bd2 ba1.9k sqft5226 Barcelona Dr, Garland, TX 75043Off Market
- $324,6003 bd3 ba1.8k sqft630 Granada Dr, Garland, TX 75043Off Market
- $353,6003 bd3 ba2.1k sqft5210 Barcelona Dr, Garland, TX 75043Off Market
- $343,8004 bd3 ba2.4k sqft5219 Barcelona Dr, Garland, TX 75043Off Market
- $286,9003 bd2 ba1.8k sqft622 Granada Dr, Garland, TX 75043Off Market
A local agent can set up tours, give advice and negotiate with sellers.
A local lender can help you make sure your offer is ready when you are.
Similar homes
- $369,9004 bd3 ba2.3k sqft401 Bent Creek Dr, Garland, TX 75040For Sale
 MLS ID #21343297, Nebil Mohammed. NTREIS
 - $374,9003 bd2 ba1.8k sqft3713 Andrea Ln, Rowlett, TX 75088For Sale
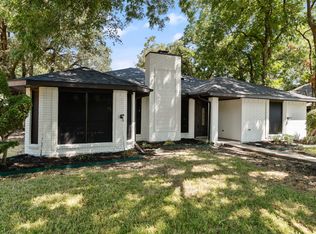 MLS ID #21358432, Carlos Miramontes. NTREIS
 - $325,0004 bd2 ba2.1k sqft618 Pyramid Dr, Garland, TX 75040For Sale
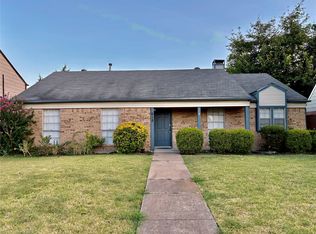 MLS ID #21348456, MD Hossain. NTREIS
 - $359,9994 bd3 ba2k sqft1521 Leicester St, Garland, TX 75044For Sale
 MLS ID #21303072, Khoa Nguyen. NTREIS
 - $269,0003 bd2 ba1.4k sqft3801 Guthrie Rd, Garland, TX 75043For SaleMLS ID #21356636, Oonnunny Titus. NTREIS
- $350,0004 bd3 ba2.7k sqft1257 Regal Dr, Garland, TX 75040For SaleMLS ID #21311241, Hassan Butt. NTREIS
- $400,0004 bd3 ba2.2k sqft3106 Westshore Dr, Rowlett, TX 75088For SaleMLS ID #21345773, Amber Broadway. NTREIS
- $356,0004 bd3 ba2.7k sqft1202 McCormick St, Garland, TX 75040For SaleMLS ID #21292905, Amber Broadway. NTREIS
- $380,0004 bd2 ba2k sqft2117 Baltimore Dr, Richardson, TX 75081For SaleMLS ID #21327351, Keith Byars. NTREIS
- $330,0004 bd2 ba2.1k sqft1334 Paris Dr, Garland, TX 75040For SaleMLS ID #21300793, Brian Miller. NTREIS
- $300,0003 bd2 ba1.5k sqft1418 Mill Branch Dr, Garland, TX 75040For SaleMLS ID #21354068, Joel Broyles. NTREIS
- $360,0004 bd2 ba2.2k sqft6010 Fawn Valley Ln, Rowlett, TX 75089For Sale By Owner
- $329,0003 bd2 ba1.7k sqft2818 Gayle Dr, Garland, TX 75044For SaleMLS ID #21289378, Thao Nguyen. NTREIS
- $--4 bd3 ba2.7k sqft1508 Coral Reef Ln, Wylie, TX 75098AuctionServiceLink Auction
- $415,0003 bd2 ba1.8k sqft8017 Woodhue Rd, Dallas, TX 75228For SaleMLS ID #21348441, Theda Redwine. NTREIS
- $364,9004 bd3 ba2.2k sqft2516 Creek Crossing Rd, Mesquite, TX 75181For SaleMLS ID #21321403, Toni Arrant. NTREIS
- $306,0003 bd2 ba1.8k sqft1902 Goliad Dr, Garland, TX 75042For SaleMLS ID #21302325, Sitra Seman. NTREIS
- $313,0003 bd2 ba1.6k sqft3109 Manchester Dr, Mesquite, TX 75150For SaleMLS ID #21327337, Juan Ardila. NTREIS
- $385,0004 bd2 ba2.5k sqft12065 Forest Glen Ln, Balch Springs, TX 75180For SaleMLS ID #21167410, Louis Salazar. NTREIS
- $304,0003 bd2 ba1.6k sqft2730 Centennial Dr, Garland, TX 75042For SaleMLS ID #21339510, Tashina Pham. NTREIS
