Custom-built in 2000 and thoughtfully maintained, this spacious single-story home offers the perfect balance of comfort, flexibility, and privacy. Featuring 4 bedrooms and 2 full bathrooms, the layout is ideal for both everyday living and entertaining. The inviting main living area is anchored by a cozy fireplace, while a second living space provides flexibility for a formal living room or home office. An enclosed sunroom adds valuable bonus space—perfect for relaxing, hobbies, or enjoying views of the expansive backyard year-round. Situated on over half an acre, this property delivers a rare sense of space and seclusion while still offering exceptional convenience. Enjoy quick access to major highways and an easy commute to Downtown Dallas, Mesquite, Forney, and surrounding areas—without sacrificing the peaceful feel of country-style living. With brick construction, an attached garage, and a move-in-ready condition, this home is ideal for buyers seeking room to spread out, privacy, and location convenience all in one package.
For sale
Price cut: $10K (7/21)
$385,000
12065 Forest Glen Ln, Balch Springs, TX 75180
4beds
2,508sqft
:
Get pre-qualified$2,808/mo
Single Family Residence
Built in 2000
0.55 Acres Lot
$380,100 Zestimate®
$154/sqft
$-- HOA
What's special
Brick constructionCozy fireplaceAttached garageSpacious single-story home
- 184 days |
- 760 |
- 46 |
Zillow last checked:
Listing updated:
Listed by:
Louis Salazar 0444064 972-836-9295,
JPAR North Metro 972-836-9295,
Gerardo Flores 0791441 214-384-7853,
JPAR North Metro
Source: NTREIS,MLS#: 21167410
Facts & features
Interior
Bedrooms & bathrooms
- Bedrooms: 4
- Bathrooms: 2
- Full bathrooms: 2
Primary bedroom
- Level: First
- Dimensions: 12 x 17
Bedroom
- Level: First
- Dimensions: 10 x 11
Bedroom
- Level: First
- Dimensions: 10 x 10
Bedroom
- Level: First
- Dimensions: 11 x 12
Den
- Features: Fireplace
- Level: First
- Dimensions: 17 x 14
Dining room
- Level: First
- Dimensions: 10 x 12
Kitchen
- Features: Pantry
- Level: First
- Dimensions: 10 x 12
Living room
- Level: First
- Dimensions: 10 x 12
Sunroom
- Features: Ceiling Fan(s)
- Level: First
- Dimensions: 18 x 25
Heating
- Central, Electric
Cooling
- Central Air, Ceiling Fan(s), Electric
Appliances
- Included: Electric Range
Features
- Cathedral Ceiling(s), Walk-In Closet(s)
- Has basement: No
- Number of fireplaces: 1
- Fireplace features: Wood Burning
Interior area
- Total interior livable area: 2,508 sqft
Video & virtual tour
Property
Parking
- Total spaces: 2
- Parking features: Concrete, Driveway, Garage, Garage Door Opener
- Attached garage spaces: 2
Features
- Levels: One
- Stories: 1
- Pool features: None
Lot
- Size: 0.55 Acres
- Dimensions: 119 x 202
Details
- Parcel number: 60156500060370000
Construction
Type & style
- Home type: SingleFamily
- Architectural style: Traditional,Detached
- Property subtype: Single Family Residence
Materials
- Brick
Condition
- Year built: 2000
Utilities & green energy
- Sewer: Public Sewer
- Water: Public
- Utilities for property: Electricity Available, Sewer Available, Water Available
Community & HOA
Community
- Subdivision: Pleasant Forest
HOA
- Has HOA: No
Location
- Region: Balch Springs
Financial & listing details
- Price per square foot: $154/sqft
- Tax assessed value: $431,040
- Annual tax amount: $10,021
- Date on market: 2/1/2026
- Cumulative days on market: 184 days
- Listing terms: Cash,Conventional,FHA,VA Loan
Estimated market value
$380,100
$361,000 - $399,000
$2,592/mo
Price history
| Date | Event | Price |
|---|---|---|
| 7/21/2026 | Price change | $385,000-2.5%$154/sqft |
Source: NTREIS #21167410 Report a problem | ||
| 4/20/2026 | Price change | $395,000-8.1%$157/sqft |
Source: NTREIS #21167410 Report a problem | ||
| 2/20/2026 | Price change | $429,900-6.5%$171/sqft |
Source: NTREIS #21167410 Report a problem | ||
| 2/1/2026 | Listed for sale | $460,000$183/sqft |
Source: NTREIS #21167410 Report a problem | ||
Public tax history
| Year | Property taxes | Tax assessment |
|---|---|---|
| 2025 | $6,606 +229.3% | $431,040 |
| 2024 | $2,006 +12.1% | $431,040 +29.1% |
| 2023 | $1,789 -12.8% | $333,860 |
| 2022 | $2,050 +9.1% | $333,860 +58% |
| 2021 | $1,880 +9.4% | $211,240 +3.9% |
| 2020 | $1,718 +10.5% | $203,400 +38.2% |
| 2019 | $1,555 -0.8% | $147,180 |
| 2018 | $1,567 0% | $147,180 |
| 2017 | $1,567 -1.4% | $147,180 |
| 2016 | $1,589 -7.7% | $147,180 |
| 2015 | $1,722 | $147,180 |
| 2014 | $1,722 | $147,180 |
| 2013 | -- | -- |
| 2012 | -- | -- |
| 2011 | -- | -- |
| 2010 | -- | -- |
| 2009 | -- | -- |
| 2008 | -- | -- |
| 2007 | -- | -- |
| 2005 | -- | -- |
| 2004 | -- | -- |
| 2003 | -- | -- |
| 2002 | -- | -- |
| 2001 | -- | -- |
Find assessor info on the county website
Monthly payment
Est. payment
Payment breakdown
Explore the cost of this home by adjusting the details. Changes won't be saved.Climate risks
Neighborhood: 75180
Nearby schools
GreatSchools rating
- 4/10Kleberg Elementary SchoolGrades: PK-6Distance: 1.4 mi
- 5/10Seagoville Middle SchoolGrades: 6-8Distance: 2.3 mi
- 3/10Seagoville High SchoolGrades: 9-12Distance: 2.4 mi
Schools provided by the listing agent
- Elementary: Kleberg
- Middle: Seagoville
- High: Seagoville
- District: Dallas ISD
Source: NTREIS. This data may not be complete. We recommend contacting the local school district to confirm school assignments for this home.
- $357,1003 bd2 ba2.2k sqft5131 Woodsboro Dr, Balch Springs, TX 75180Off Market
- $428,6003 bd2 ba2.9k sqft12061 Forest Glen Ct, Balch Springs, TX 75180Off Market
- $312,1003 bd2 ba2k sqft12060 Forest Glen Ct, Balch Springs, TX 75180Off Market
- $341,2003 bd3 ba1.6k sqft13001 Forest Glen Ln, Balch Springs, TX 75180Off Market
- $--0.959 Acres12057 Forest Glen Ct, Balch Springs, TX 75180Sold
- $408,2003 bd2 ba2.6k sqft5200 Woodsboro Dr, Balch Springs, TX 75180Off Market
- $390,4003 bd2 ba4.4k sqft5125 Woodsboro Dr, Balch Springs, TX 75180Off Market
- $313,9003 bd2 ba1.9k sqft5205 Woodsboro Dr, Balch Springs, TX 75180Off Market
A local agent can set up tours, give advice and negotiate with sellers.
A local lender can help you make sure your offer is ready when you are.
Similar homes
- $420,0005 bd3 ba2.5k sqft2549 Spring Creek Dr, Balch Springs, TX 75180For Sale
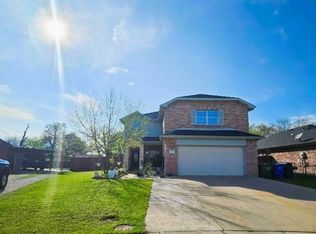 MLS ID #21198079, Betty Valencia. NTREIS
 - $389,0004 bd3 ba2.3k sqft5408 Dove Dr, Dallas, TX 75236For Sale
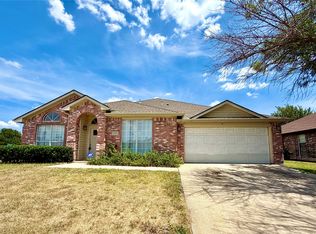 MLS ID #21346408, Sinlo Lok. NTREIS
 - $397,0005 bd4 ba3.3k sqft5104 Kestrel Dr, Mesquite, TX 75181For Sale
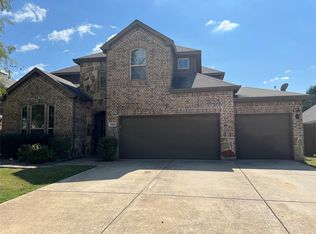 MLS ID #21343030, Steve Koleno. NTREIS
 - $400,0004 bd3 ba2.2k sqft3106 Westshore Dr, Rowlett, TX 75088For Sale
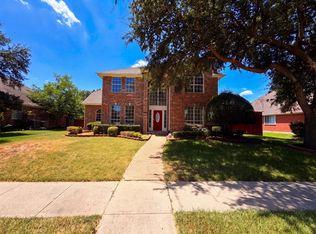 MLS ID #21345773, Amber Broadway. NTREIS
 - $364,9004 bd3 ba2.2k sqft2516 Creek Crossing Rd, Mesquite, TX 75181For SaleMLS ID #21321403, Toni Arrant. NTREIS
- $385,0004 bd3 ba2.4k sqft204 Janice Ct, Glenn Heights, TX 75154For SaleMLS ID #21346243, Amber Broadway. NTREIS
- $384,9004 bd3 ba2.4k sqft3301 Heathrow Rd, Mesquite, TX 75181For SaleMLS ID #21263147, Julie Prigmore. NTREIS
- $343,0004 bd2 ba1.9k sqft6401 Marquett Dr, Rowlett, TX 75089For SaleMLS ID #21349010, Amber Broadway. NTREIS
- $369,9004 bd3 ba2.3k sqft401 Bent Creek Dr, Garland, TX 75040For SaleMLS ID #21343297, Nebil Mohammed. NTREIS
- $290,0004 bd2 ba1.5k sqft8516 Torreon St, Dallas, TX 75217For SaleMLS ID #21347369, Juana Ramirez. NTREIS
- $297,9004 bd2 ba1.7k sqft12259 Rim Rock Rd, Dallas, TX 75253For SaleMLS ID #21235034, Sergio Rodriguez. NTREIS
- $379,0004 bd2 ba2k sqft5218 Barcelona Dr, Garland, TX 75043For SaleMLS ID #21324474, Jesus Flores Hernandez. NTREIS
- $375,0003 bd2 ba1.4k sqft202 Castleridge Dr, Red Oak, TX 75154For SaleMLS ID #21248803, Pamela Rodriguez-Clay. NTREIS
- $330,0004 bd3 ba2.6k sqft448 N Waterford Oaks Dr, Cedar Hill, TX 75104For SaleMLS ID #21347446, Amber Broadway. NTREIS
- $368,0005 bd3 ba3.4k sqft804 Carroll Dr, Garland, TX 75041For SaleMLS ID #21279426, Gwen Hamilton. NTREIS
- $350,0004 bd3 ba2.7k sqft1257 Regal Dr, Garland, TX 75040For SaleMLS ID #21311241, Hassan Butt. NTREIS
- $350,0003 bd2 ba1.5k sqft127 Jason Dr, Red Oak, TX 75154For SaleMLS ID #21322651, Amber Broadway. NTREIS
- $356,0004 bd3 ba2.7k sqft1202 McCormick St, Garland, TX 75040For SaleMLS ID #21292905, Amber Broadway. NTREIS
- $342,0004 bd3 ba2.6k sqft3423 Willow Crest Ln, Dallas, TX 75233For SaleMLS ID #21322147, Amber Broadway. NTREIS
- $285,0004 bd2 ba1.8k sqft2520 Old Farm Dr, Seagoville, TX 75159For SaleMLS ID #21321251, Claudia Anuario. NTREIS
