Welcome to this beautiful brick home featuring a large partially fenced 1.028-acre lot, offering a balance of curb appeal and utility. 20 Misc. fruit trees blueberry bushes and 6 raised beds for gardening 2 grapevines and an asparagus bed. Backyard also features a fully functional Greenhouse. A 24x24 storage building equipped with electricity, Includes a separate office space with dedicated AC and
. Features roll-up doors on both sides for drive-through access or ventilation and also
Contains stairs leading to a partially floored storage area, maximizing vertical space.
A 16x20 workshop that is also total electric, suitable for heavy-duty projects or specialized equipment.
Home features a beautiful wood burning fireplace and comes with kitchen appliances. Comes with a gas generator that is programed to run 10 minutes a week to keep itself ready for any emergency power you may need also has 9 solar panels that go straight to the house and has a shut off at the house as well.
Fully covered back patio is perfect for get together and relaxing evenings.
Pending
Price cut: $20K (8/18)
$355,000
202 Castleridge Dr, Red Oak, TX 75154
3beds
1,420sqft
Single Family Residence
Built in 1997
1.03 Acres Lot
$345,800 Zestimate®
$250/sqft
$-- HOA
What's special
Beautiful wood burning fireplaceBeautiful brick homeFully functional greenhouse
- 174 days
- 186
- 9
Zillow last checked:
Listing updated:
Listed by:
Pamela Rodriguez-Clay 0811067 972-921-6527,
Vylla Home 713-647-2349
Source: NTREIS,MLS#: 21248803
Facts & features
Interior
Bedrooms & bathrooms
- Bedrooms: 3
- Bathrooms: 2
- Full bathrooms: 2
Primary bedroom
- Features: Ceiling Fan(s), En Suite Bathroom
- Level: First
- Dimensions: 16 x 11
Bedroom
- Features: Closet Cabinetry, Ceiling Fan(s)
- Level: First
- Dimensions: 10 x 10
Bedroom
- Features: Closet Cabinetry, Ceiling Fan(s)
- Level: First
- Dimensions: 10 x 10
Primary bathroom
- Features: Built-in Features, Closet Cabinetry, Dual Sinks, Garden Tub/Roman Tub, Separate Shower
- Level: First
- Dimensions: 14 x 7
Dining room
- Features: Built-in Features
- Level: First
- Dimensions: 9 x 10
Other
- Features: Built-in Features, Linen Closet
- Level: First
- Dimensions: 7 x 5
Kitchen
- Features: Breakfast Bar, Built-in Features, Dual Sinks, Eat-in Kitchen, Pantry
- Level: First
- Dimensions: 7 x 7
Living room
- Features: Ceiling Fan(s), Fireplace
- Level: First
- Dimensions: 14 x 14
Heating
- Central, Fireplace(s), Solar
Cooling
- Central Air, Window Unit(s)
Appliances
- Included: Dishwasher, Electric Range, Refrigerator
Features
- Cathedral Ceiling(s), Decorative/Designer Lighting Fixtures, High Speed Internet, Open Floorplan, Cable TV, Walk-In Closet(s)
- Flooring: Combination
- Windows: Window Coverings
- Has basement: No
- Number of fireplaces: 1
- Fireplace features: Wood Burning
Interior area
- Total interior livable area: 1,420 sqft
Video & virtual tour
Property
Parking
- Total spaces: 3
- Parking features: Concrete, Detached Carport, Driveway, Garage, Garage Door Opener, Inside Entrance, Garage Faces Side
- Attached garage spaces: 2
- Carport spaces: 1
Accessibility
- Accessibility features: Accessible Full Bath, Accessible Kitchen
Features
- Levels: One
- Stories: 1
- Patio & porch: Covered
- Exterior features: Garden, Private Yard, Rain Barrel/Cistern(s), Rain Gutters, Storage
- Pool features: None
- Fencing: Back Yard,Chain Link
Lot
- Size: 1.03 Acres
- Dimensions: 400 x 100
- Features: Acreage, Back Yard, Cleared, Lawn, Sprinkler System, Few Trees
- Residential vegetation: Cleared, Grassed
Details
- Additional structures: Greenhouse, Workshop, Barn(s), Stable(s)
- Parcel number: 204366
- Other equipment: Generator
Construction
Type & style
- Home type: SingleFamily
- Architectural style: Contemporary/Modern,Detached
- Property subtype: Single Family Residence
- Attached to another structure: Yes
Materials
- Brick
- Foundation: Slab
- Roof: Shingle
Condition
- Resale
- Year built: 1997
Utilities & green energy
- Electric: Photovoltaics Seller Owned
- Sewer: Aerobic Septic, Septic Tank
- Water: Community/Coop
- Utilities for property: Electricity Available, Electricity Connected, Propane, Phone Available, Septic Available, Water Available, Cable Available
Green energy
- Energy generation: Solar
Community & HOA
Community
- Security: Security System, Wireless
- Subdivision: Castle Ridge Ph Ii
HOA
- Has HOA: No
Location
- Region: Red Oak
Financial & listing details
- Price per square foot: $250/sqft
- Tax assessed value: $320,936
- Date on market: 4/27/2026
- Cumulative days on market: 173 days
- Listing terms: Cash,Conventional,FHA,Texas Vet,VA Loan
Estimated market value
$345,800
$329,000 - $363,000
$2,207/mo
Price history
| Date | Event | Price |
|---|---|---|
| 9/28/2026 | Pending sale | $355,000$250/sqft |
Source: NTREIS #21248803 Report a problem | ||
| 8/18/2026 | Price change | $355,000-5.3%$250/sqft |
Source: NTREIS #21248803 Report a problem | ||
| 7/6/2026 | Price change | $375,000-2.6%$264/sqft |
Source: NTREIS #21248803 Report a problem | ||
| 6/22/2026 | Price change | $385,000-3.8%$271/sqft |
Source: NTREIS #21248803 Report a problem | ||
| 6/2/2026 | Price change | $400,000-5.9%$282/sqft |
Source: NTREIS #21248803 Report a problem | ||
| 4/27/2026 | Listed for sale | $425,000$299/sqft |
Source: NTREIS #21248803 Report a problem | ||
Public tax history
| Year | Property taxes | Tax assessment |
|---|---|---|
| 2025 | -- | $304,445 +10% |
| 2024 | -- | $276,768 +10% |
| 2023 | -- | $251,607 +10% |
| 2022 | -- | $228,734 +10% |
| 2021 | -- | $207,940 +6.1% |
| 2020 | -- | $195,989 -7.7% |
| 2019 | -- | $212,250 +13% |
| 2018 | -- | $187,880 +32.3% |
| 2017 | -- | $142,010 +5.5% |
| 2016 | -- | $134,550 +8.4% |
| 2015 | $1,573 | $124,150 +7% |
| 2014 | $1,573 | $116,030 +3.8% |
| 2013 | -- | $111,740 -1.7% |
| 2012 | -- | $113,730 -0.5% |
| 2011 | -- | $114,250 +0.5% |
| 2010 | -- | $113,690 -5.2% |
| 2009 | -- | $119,900 -1.9% |
| 2008 | -- | $122,250 +0.2% |
| 2007 | -- | $121,980 +5.3% |
| 2006 | -- | $115,840 0% |
| 2005 | -- | $115,860 +3.8% |
| 2004 | -- | $111,620 |
| 2003 | -- | -- |
| 2002 | -- | -- |
| 2001 | -- | -- |
| 2000 | -- | -- |
Find assessor info on the county website
Monthly payment
Est. payment
Payment breakdown
Explore the cost of this home by adjusting the details. Changes won't be saved.Climate risks
Neighborhood: 75154
Nearby schools
Schools provided by the listing agent
- Elementary: Red Oak
- Middle: Red Oak
- High: Red Oak
- District: Red Oak ISD
Source: NTREIS. This data may not be complete. We recommend contacting the local school district to confirm school assignments for this home.
Similar homes
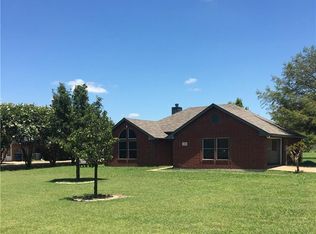
- $349,5003 bd2 ba1.3k sqft130 Mabry Ln, Red Oak, TX 75154For Sale
 MLS ID #21301510, Patty Jordan. NTREIS
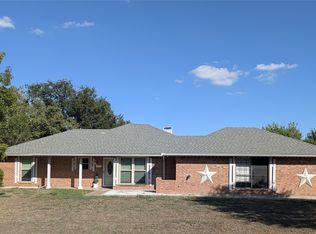
 - $370,0003 bd2 ba1.7k sqft421 Bluebonnet Ln, Red Oak, TX 75154For Sale
 MLS ID #21319236, Wade Webb. NTREIS
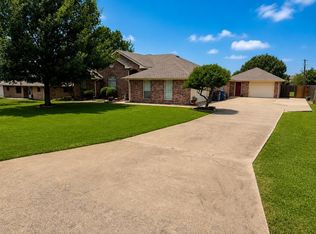
 - $360,0004 bd2 ba1.8k sqft1217 Narrow Ln, Red Oak, TX 75154For Sale
 MLS ID #21375648, Melissa McClain. NTREIS
 - $400,0003 bd2 ba2k sqft100 Dubb Ln, Red Oak, TX 75154For Sale
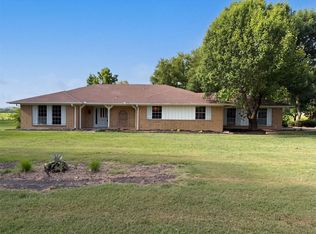 MLS ID #21322091, Amber Broadway. NTREIS
