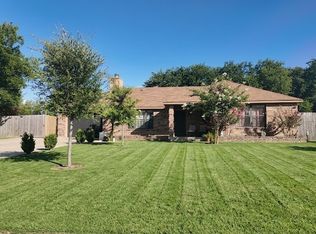
Enjoy country living with room to spread out on this charming property situated on **over half an acre outside the city limits** with **NO HOA** restrictions.
The main home features **3 bedrooms, 2 full bathrooms, and a 2-car garage**. Inside, you'll find a bright kitchen with white cabinetry, granite countertops, and a breakfast bar, perfect for casual dining and gathering with family and friends. The home offers a modern, neutral color palette with neutrals walls and gray laminate flooring throughout. The spacious living room features double doors leading to the backyard, creating a seamless connection between indoor and outdoor living.
Step outside to an L-shaped covered patio, an ideal space for relaxing, enjoying the outdoors, or entertaining guests year-round.
This property also includes several valuable bonus features, including an oversized detached garage or workshop equipped with two window-unit air conditioning, and a two-room tiny house with electricity and window-unit air conditioning, offering endless possibilities for a guest space, home office, hobby room, or studio. Since there are two rooms...one she shed and one man cave?
With plenty of space, versatile outbuildings, and the freedom of living outside city limits, this unique property offers the perfect blend of comfort, functionality, and country charm.
Pictures are from prior to the estate sale. House is being cleaned and various items remaining are being removed. House will be ready for it's next owner. Seller will consider concessions with an acceptable offer. Roof less than 5 years old. Septic tanks replaced approximately 2 years ago.
For sale
$349,500
130 Mabry Ln, Red Oak, TX 75154
3beds
1,346sqft
Single Family Residence
Built in 1984
0.58 Acres Lot
$346,600 Zestimate®
$260/sqft
$-- HOA
What's special
Modern neutral color paletteL-shaped covered patioGray laminate flooring throughoutGranite countertopsBreakfast barVersatile outbuildings
- 9 days
- 264
- 18
Zillow last checked:
Listing updated:
Listed by:
Patty Jordan 0621210 972-617-9888,
RE/MAX Best 972-617-9888
Source: NTREIS,MLS#: 21301510
Facts & features
Interior
Bedrooms & bathrooms
- Bedrooms: 3
- Bathrooms: 2
- Full bathrooms: 2
Primary bedroom
- Features: En Suite Bathroom, Linen Closet
- Level: First
- Dimensions: 12 x 12
Bedroom
- Level: First
- Dimensions: 11 x 11
Bedroom
- Level: First
- Dimensions: 10 x 12
Kitchen
- Features: Breakfast Bar, Granite Counters
- Level: First
- Dimensions: 11 x 11
Living room
- Level: First
- Dimensions: 19 x 19
Heating
- Central, Electric
Cooling
- Central Air, Ceiling Fan(s), Electric, Window Unit(s)
Appliances
- Included: Electric Range, Electric Water Heater
- Laundry: Electric Dryer Hookup, In Garage
Features
- Decorative/Designer Lighting Fixtures, Granite Counters, High Speed Internet, Open Floorplan
- Flooring: Ceramic Tile, Laminate
- Windows: Window Coverings
- Has basement: No
- Has fireplace: No
Interior area
- Total interior livable area: 1,346 sqft
Video & virtual tour
Property
Parking
- Total spaces: 4
- Parking features: Additional Parking, Garage, Garage Door Opener, RV Access/Parking, Workshop in Garage
- Attached garage spaces: 4
Features
- Levels: One
- Stories: 1
- Patio & porch: Covered, Deck
- Exterior features: Deck
- Pool features: None
- Fencing: Wood
Lot
- Size: 0.58 Acres
- Features: Back Yard, Interior Lot, Lawn, Landscaped, Subdivision, Few Trees
- Residential vegetation: Grassed
Details
- Additional structures: Second Garage, Greenhouse, See Remarks, Workshop
- Parcel number: 148206
Construction
Type & style
- Home type: SingleFamily
- Architectural style: Ranch,Detached
- Property subtype: Single Family Residence
Materials
- Foundation: Slab
- Roof: Composition
Condition
- Resale
- Year built: 1984
Utilities & green energy
- Sewer: Septic Tank
- Utilities for property: Septic Available, Separate Meters, Water Available
Community & HOA
Community
- Security: Smoke Detector(s)
- Subdivision: Brookwood Mead
HOA
- Has HOA: No
Location
- Region: Red Oak
Financial & listing details
- Price per square foot: $260/sqft
- Tax assessed value: $343,380
- Annual tax amount: $4,860
- Date on market: 10/9/2026
- Cumulative days on market: 12 days
- Listing terms: Cash,Conventional,FHA,Texas Vet,USDA Loan,VA Loan
- Road surface type: Asphalt
Estimated market value
$346,600
$329,000 - $364,000
$2,286/mo
Price history
| Date | Event | Price |
|---|---|---|
| 10/9/2026 | Listed for sale | $349,500-5.3%$260/sqft |
Source: NTREIS #21301510 Report a problem | ||
| 6/16/2026 | Listing removed | $369,000$274/sqft |
Source: NTREIS #21301510 Report a problem | ||
| 6/15/2026 | Listed for sale | $369,000$274/sqft |
Source: NTREIS #21301510 Report a problem | ||
Public tax history
| Year | Property taxes | Tax assessment |
|---|---|---|
| 2025 | $1,252 -4% | $338,167 +10% |
| 2024 | $1,305 +2.2% | $307,425 +10% |
| 2023 | $1,277 -54.3% | $279,477 +10% |
| 2022 | $2,791 | $254,070 +10% |
| 2021 | -- | $230,973 +10.3% |
| 2020 | -- | $209,403 +9.9% |
| 2019 | $2,717 +1.1% | $190,490 +10.1% |
| 2018 | $2,687 | $173,060 +8.4% |
| 2017 | $2,687 +2.4% | $159,660 +8.2% |
| 2016 | $2,624 +33.8% | $147,600 +8.2% |
| 2015 | $1,961 | $136,430 +22.2% |
| 2014 | $1,961 | $111,610 +4.2% |
| 2013 | -- | $107,090 -0.1% |
| 2012 | -- | $107,210 -1.2% |
| 2011 | -- | $108,490 -1.3% |
| 2010 | -- | $109,970 -0.9% |
| 2009 | -- | $110,980 +1.8% |
| 2008 | -- | $109,010 +0% |
| 2007 | -- | $108,970 +5.3% |
| 2006 | -- | $103,470 -0.2% |
| 2005 | -- | $103,660 +1.3% |
| 2004 | -- | $102,360 |
| 2003 | -- | -- |
| 2002 | -- | -- |
| 2001 | -- | -- |
| 2000 | -- | -- |
Find assessor info on the county website
Monthly payment
Est. payment
Payment breakdown
Explore the cost of this home by adjusting the details. Changes won't be saved.Climate risks
Neighborhood: 75154
Nearby schools
Schools provided by the listing agent
- Elementary: Eastridge
- Middle: Red Oak
- High: Red Oak
- District: Red Oak ISD
Source: NTREIS. This data may not be complete. We recommend contacting the local school district to confirm school assignments for this home.
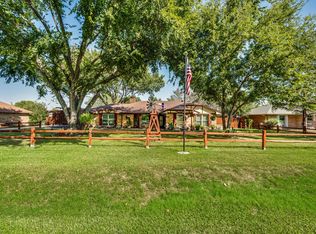

Similar homes
- $370,0003 bd2 ba1.7k sqft421 Bluebonnet Ln, Red Oak, TX 75154For Sale
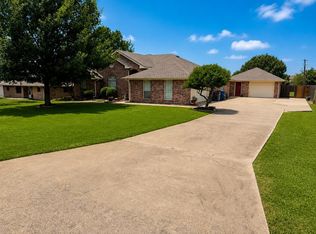 MLS ID #21319236, Wade Webb. NTREIS
- $388,9003 bd2 ba1.4k sqft1229 Epps Rd, Palmer, TX 75152For Sale
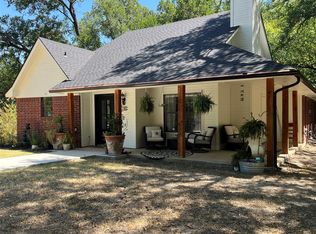 MLS ID #21340223, Wayne Barnes. NTREIS
- $218,9953 bd2 ba1.7k sqft113 S Valley St, Red Oak, TX 75154For Sale
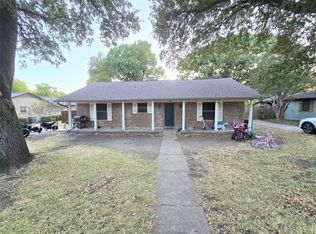 MLS ID #21384931, Jeb Bryant. NTREIS
- $315,0003 bd2 ba1.4k sqft2532 Plaza Blvd, Dallas, TX 75241For Sale
 MLS ID #21319291, Lino Gonzales. NTREIS
