Nicely updated home located in Palmer ISD - the highest ranked school district in Ellis County - sits on ABSOLUTELY BEAUTIFUL, HEAVILY WOODED 2.5-acre lot creating a PRIVATE RETREAT. Tree-lined driveway welcomes you thru remote controlled security gate. Enjoy a cup of coffee on the wrap around front porch spanning approx 250sf surrounded by lovely landscaping, mature trees & country wildlife. Inside, find attractive wood-look tile flooring in main living areas & bedrooms, 10-ft ceilings in kitchen & living, a WBFP with mantel & large double wide window framing the view. Beautifully updated kitchen features quartz counters, GE Café appliances that are less than 2 years old, gas cooktop, under-mount farmhouse sink, decorative backsplash, pantry, 36-inch cabinets, under-cabinet lighting, recessed lighting, pendant lighting over the peninsula & a vent hood with storage above. Primary suite offers a small walk-in closet & an adjacent hall closet for extra space. The en-suite bath includes custom lighting & fixtures, an amazing bath & shower set up, spacious medicine cabinet & stylish finishes. Guest bath features large walk-in shower & a bidet toilet seat. Additional features include a utility room with cabinets & extra storage, all new interior doors (except 2 closet doors), new front & rear entry doors, gutters with gutter guards on the home & garage, security cameras, abundant parking, & oversized detached garage with electric & built-in workbench which could also be a workshop, hobby space, or future man cave. 2 mature pecan trees, 3 young apple trees, & a plum tree. 2 raised garden beds, 4 exterior water faucets, outdoor storage closet, & separate storage shed with water & electric. Property boundaries extend into wooded areas - refer to survey included in listing photos. New 30-yr roof installed & full exterior paint completed! Small overflow pond with potential. Outside city limits! USDA Loan Qualified! Only 5 minutes to I-45 & 15 minutes to I-35 & 287.
For sale
Price cut: $1K (9/18)
$388,900
1229 Epps Rd, Palmer, TX 75152
3beds
1,470sqft
Single Family Residence
Built in 2000
2.53 Acres Lot
$387,700 Zestimate®
$265/sqft
$-- HOA
What's special
Stylish finishesCountry wildlifeFull exterior paint completedRecessed lightingQuartz countersBeautifully updated kitchenSmall overflow pond
- 57 days
- 1,508
- 184
Likely to sell faster than
Zillow last checked:
Listing updated:
Listed by:
Wayne Barnes 0559968 214-682-9045,
Go Flat Fee 214-682-9045
Source: NTREIS,MLS#: 21340223
Facts & features
Interior
Bedrooms & bathrooms
- Bedrooms: 3
- Bathrooms: 2
- Full bathrooms: 2
Primary bedroom
- Features: Closet Cabinetry, Ceiling Fan(s), En Suite Bathroom, Garden Tub/Roman Tub, Walk-In Closet(s)
- Level: First
- Dimensions: 14 x 12
Bedroom
- Features: Ceiling Fan(s)
- Level: First
- Dimensions: 12 x 11
Bedroom
- Features: Ceiling Fan(s)
- Level: First
- Dimensions: 10 x 10
Kitchen
- Features: Built-in Features, Eat-in Kitchen, Pantry, Stone Counters
- Level: First
- Dimensions: 18 x 10
Living room
- Features: Ceiling Fan(s), Fireplace
- Level: First
- Dimensions: 16 x 14
Heating
- Central, Electric, Fireplace(s)
Cooling
- Central Air, Ceiling Fan(s), Electric
Appliances
- Included: Dishwasher, Electric Oven, Electric Water Heater, Gas Cooktop
- Laundry: Washer Hookup, Electric Dryer Hookup, In Hall
Features
- Built-in Features, Decorative/Designer Lighting Fixtures, High Speed Internet, Pantry, Walk-In Closet(s)
- Flooring: Ceramic Tile
- Windows: Window Coverings
- Has basement: No
- Number of fireplaces: 1
- Fireplace features: Living Room, Wood Burning
Interior area
- Total interior livable area: 1,470 sqft
Video & virtual tour
Property
Parking
- Total spaces: 2
- Parking features: Additional Parking, Door-Single, Driveway, Electric Gate, Garage Faces Front, Garage, Gravel, On Site, Oversized, Workshop in Garage
- Garage spaces: 2
Features
- Levels: One
- Stories: 1
- Patio & porch: Front Porch, Wrap Around, Covered
- Exterior features: Rain Gutters, Storage
- Pool features: None
- Fencing: Gate,Privacy,Wood
Lot
- Size: 2.53 Acres
- Features: Acreage, Back Yard, Interior Lot, Lawn, Landscaped, Many Trees
Details
- Additional structures: Shed(s)
- Parcel number: 156377
Construction
Type & style
- Home type: SingleFamily
- Architectural style: Traditional,Detached
- Property subtype: Single Family Residence
Materials
- Brick
- Foundation: Slab
- Roof: Composition
Condition
- Resale
- Year built: 2000
Utilities & green energy
- Sewer: Septic Tank
- Water: Public
- Utilities for property: Electricity Connected, Septic Available, Separate Meters, Water Available
Community & HOA
Community
- Security: Security System, Security Gate
- Subdivision: Suburban Estates
HOA
- Has HOA: No
Location
- Region: Palmer
Financial & listing details
- Price per square foot: $265/sqft
- Tax assessed value: $350,000
- Annual tax amount: $4,488
- Date on market: 7/24/2026
- Cumulative days on market: 124 days
- Listing terms: Cash,Conventional,FHA,USDA Loan,VA Loan
Estimated market value
$387,700
$368,000 - $407,000
$1,974/mo
Price history
| Date | Event | Price |
|---|---|---|
| 9/18/2026 | Price change | $388,900-0.3%$265/sqft |
Source: NTREIS #21340223 Report a problem | ||
| 9/3/2026 | Price change | $389,900-1.3%$265/sqft |
Source: NTREIS #21340223 Report a problem | ||
| 8/19/2026 | Price change | $394,900-1.3%$269/sqft |
Source: NTREIS #21340223 Report a problem | ||
| 7/24/2026 | Listed for sale | $399,900+0.2%$272/sqft |
Source: NTREIS #21340223 Report a problem | ||
| 7/9/2026 | Listing removed | $399,000$271/sqft |
Source: eXp Realty #21256559 Report a problem | ||
| 5/1/2026 | Listed for sale | $399,000+38.1%$271/sqft |
Source: NTREIS #21256559 Report a problem | ||
| 11/28/2023 | Sold | -- |
Source: NTREIS #20419962 Report a problem | ||
| 10/6/2023 | Pending sale | $289,000$197/sqft |
Source: NTREIS #20419962 Report a problem | ||
| 9/11/2023 | Contingent | $289,000$197/sqft |
Source: NTREIS #20419962 Report a problem | ||
| 8/30/2023 | Listed for sale | $289,000+99.3%$197/sqft |
Source: NTREIS #20419962 Report a problem | ||
| 3/28/2016 | Listing removed | $145,000$99/sqft |
Source: K-NOR LLC #13248556 Report a problem | ||
| 3/10/2016 | Listed for sale | $145,000$99/sqft |
Source: K-NOR LLC #13248556 Report a problem | ||
| 3/9/2016 | Pending sale | $145,000$99/sqft |
Source: K-NOR LLC #13248556 Report a problem | ||
| 3/2/2016 | Listed for sale | $145,000$99/sqft |
Source: K-NOR LLC #13248556 Report a problem | ||
| 2/25/2016 | Pending sale | $145,000$99/sqft |
Source: K-NOR LLC #13248556 Report a problem | ||
| 12/20/2015 | Price change | $145,000+3.6%$99/sqft |
Source: K-NOR LLC #13248556 Report a problem | ||
| 10/10/2015 | Pending sale | $140,000$95/sqft |
Source: K-NOR LLC #13248556 Report a problem | ||
| 9/28/2015 | Listed for sale | $140,000$95/sqft |
Source: K-NOR LLC #13248556 Report a problem | ||
Public tax history
| Year | Property taxes | Tax assessment |
|---|---|---|
| 2025 | $3,004 -0.4% | $315,150 +10% |
| 2024 | $3,016 -41.9% | $286,500 -23.6% |
| 2023 | $5,195 +23.1% | $375,080 +41.3% |
| 2022 | $4,221 | $265,467 +32.3% |
| 2021 | -- | $200,630 +2.2% |
| 2020 | -- | $196,320 +49.3% |
| 2019 | $2,307 +1.3% | $131,530 +3.9% |
| 2018 | $2,277 | $126,590 +6.1% |
| 2017 | $2,277 +4.2% | $119,320 +6.4% |
| 2016 | $2,186 -0.4% | $112,170 +2% |
| 2015 | $2,194 | $110,010 +1.5% |
| 2014 | $2,194 | $108,410 +3.9% |
| 2013 | -- | $104,390 +0.4% |
| 2012 | -- | $104,010 -1.9% |
| 2011 | -- | $106,010 +960.1% |
| 2010 | -- | $10,000 |
| 2009 | -- | $10,000 |
| 2008 | -- | $10,000 |
| 2007 | -- | $10,000 |
| 2001 | -- | -- |
| 2000 | -- | -- |
Find assessor info on the county website
Monthly payment
Est. payment
Payment breakdown
Explore the cost of this home by adjusting the details. Changes won't be saved.Climate risks
Neighborhood: 75152
Nearby schools
Schools provided by the listing agent
- Elementary: Palmer
- Middle: Palmer
- High: Palmer
- District: Palmer ISD
Source: NTREIS. This data may not be complete. We recommend contacting the local school district to confirm school assignments for this home.
Similar homes
- $465,0003 bd2 ba1.7k sqft120 Sunrise Ct, Palmer, TX 75152For Sale
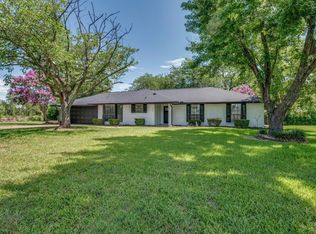 MLS ID #21358909, John Prell. NTREIS
 - $572,0004 bd2 ba1.7k sqft206 Americana Rd, Palmer, TX 75152For Sale
 MLS ID #21365864, Logan Garrett. NTREIS
 - $415,0003 bd2 ba2k sqft100 Dubb Ln, Red Oak, TX 75154For Sale
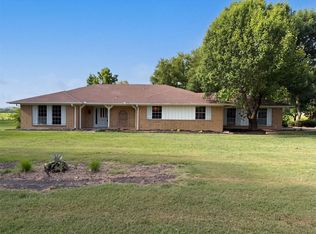 MLS ID #21322091, Amber Broadway. NTREIS
 - $355,0003 bd2 ba1.4k sqft202 Castleridge Dr, Red Oak, TX 75154For Sale
 MLS ID #21248803, Pamela Rodriguez-Clay. NTREIS
