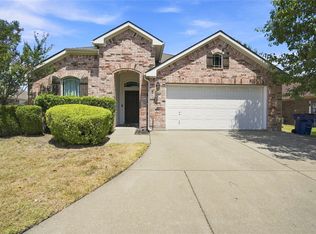
The attractive rock & brick façade on this home complemented by its charming dormer, welcoming front porch, flower beds, mature oak tree & crêpe myrtle create a GREAT first impression. Just inside the entry, French doors lead to your office. Expansive living room features rock WBFP with raised hearth & decorative mantel. The kitchen is designed to impress offering 42-inch beadboard cabinets, granite counters, tile backsplash, ss appliances including a range, dishwasher, built-in microwave, an enormous walk-in pantry approximately 8ft deep with nearly 70lf of shelving & nearly 8ft island with bar seating, pendant lighting & undermount sink. The dining area & living room overlook the peaceful backyard oasis featuring a covered 13' x 10' patio, mature shade trees, two peach trees, a plum tree, an apricot tree, two young pecan trees & quaint lawn décor that conveys with the property...perfect setting for weekend barbecues, outdoor dining, or simply relaxing in your own private retreat. Master bedroom includes beautiful bay window, grand walk-in closet measuring approximately 16ft x 5ft, ensuite bath has dual vanities, spacious garden tub & separate walk-in shower. Split-bedroom floor plan...2 additional bedrooms each featuring walk-in closets & extra closets in entry, hallway & oversized utility room which also offers built-in cabinets & room for a 2nd refrigerator. Garage includes insulated garage door, overhead storage, attic decking for abundant storage & air-conditioning vent for comfortable workshop space in Summer. Wood-Look LVP flooring in main living areas with tile in entry, bathrooms & kitchen. 10ft ceilings, 5½-inch baseboards, 2-inch faux wood blinds, bullnose corners & archways throughout. 4-zone sprinkler system covers front & backyard & flower beds. Interior HVAC, washer & dryer are all 2 years old. Refrigerator only 3 yrs old. Easy access to highways, shopping, restaurants, schools & hospitals. AND REMEMBER THE COMMUNITY POOL, PARK & PLAYGROUND!
For sale
Price cut: $10K (8/19)
$389,900
348 Bessie Coleman Blvd, Waxahachie, TX 75165
3beds
2,184sqft
Single Family Residence
Built in 2017
7,797 Square Feet Lot
$386,700 Zestimate®
$179/sqft
$42/mo HOA
What's special
Charming dormerGranite countersSplit-bedroom floor planTile backsplashFlower bedsWelcoming front porch
- 32 days |
- 281 |
- 20 |
Likely to sell faster than
Zillow last checked:
Listing updated:
Listed by:
Wayne Barnes 0559968 214-682-9045,
Go Flat Fee 214-682-9045
Source: NTREIS,MLS#: 21341510
Facts & features
Interior
Bedrooms & bathrooms
- Bedrooms: 3
- Bathrooms: 2
- Full bathrooms: 2
Primary bedroom
- Features: Closet Cabinetry, Ceiling Fan(s), Dual Sinks, Double Vanity, En Suite Bathroom, Garden Tub/Roman Tub, Sitting Area in Primary, Separate Shower, Walk-In Closet(s)
- Level: First
- Dimensions: 17 x 16
Bedroom
- Features: Closet Cabinetry, Ceiling Fan(s), Split Bedrooms, Walk-In Closet(s)
- Level: First
- Dimensions: 11 x 10
Bedroom
- Features: Closet Cabinetry, Ceiling Fan(s), Split Bedrooms, Walk-In Closet(s)
- Level: First
- Dimensions: 11 x 10
Dining room
- Level: First
- Dimensions: 11 x 9
Kitchen
- Features: Breakfast Bar, Built-in Features, Granite Counters, Kitchen Island, Pantry, Walk-In Pantry
- Level: First
- Dimensions: 15 x 12
Living room
- Features: Ceiling Fan(s), Fireplace
- Level: First
- Dimensions: 23 x 18
Office
- Features: Ceiling Fan(s)
- Level: First
- Dimensions: 12 x 11
Utility room
- Features: Built-in Features, Closet, Linen Closet, Utility Room
- Level: First
- Dimensions: 13 x 6
Heating
- Central, Electric
Cooling
- Central Air, Ceiling Fan(s), Electric
Appliances
- Included: Dishwasher, Electric Range, Electric Water Heater, Disposal, Microwave, Refrigerator, Vented Exhaust Fan
- Laundry: Washer Hookup, Electric Dryer Hookup, Laundry in Utility Room
Features
- Built-in Features, Decorative/Designer Lighting Fixtures, Double Vanity, Granite Counters, High Speed Internet, Kitchen Island, Open Floorplan, Pantry, Cable TV, Walk-In Closet(s)
- Flooring: Ceramic Tile, Luxury Vinyl Plank
- Windows: Bay Window(s), Window Coverings
- Has basement: No
- Number of fireplaces: 1
- Fireplace features: Living Room, Raised Hearth, Stone, Wood Burning
Interior area
- Total interior livable area: 2,184 sqft
Video & virtual tour
Property
Parking
- Total spaces: 2
- Parking features: Additional Parking, Concrete, Door-Single, Driveway, Enclosed, Garage Faces Front, Garage, Garage Door Opener, On Street
- Attached garage spaces: 2
Features
- Levels: One
- Stories: 1
- Patio & porch: Covered, Patio
- Pool features: None, Community
- Fencing: Back Yard,Fenced,Privacy,Wood
Lot
- Size: 7,797 Square Feet
- Features: Back Yard, Hardwood Trees, Interior Lot, Lawn, Landscaped, Level, Many Trees, Subdivision, Sprinkler System
Details
- Parcel number: 266006
Construction
Type & style
- Home type: SingleFamily
- Architectural style: Traditional,Detached
- Property subtype: Single Family Residence
Materials
- Brick, Rock, Stone
- Foundation: Slab
- Roof: Composition
Condition
- Year built: 2017
Utilities & green energy
- Sewer: Public Sewer
- Water: Public
- Utilities for property: Electricity Connected, Sewer Available, Separate Meters, Underground Utilities, Water Available, Cable Available
Community & HOA
Community
- Features: Playground, Park, Pool, Curbs, Sidewalks
- Subdivision: The Cove Ph 1 A
HOA
- Has HOA: Yes
- Services included: All Facilities, Association Management, Maintenance Grounds
- HOA fee: $500 annually
- HOA name: North Grove Residential Goodwin
- HOA phone: 214-445-2700
Location
- Region: Waxahachie
Financial & listing details
- Price per square foot: $179/sqft
- Tax assessed value: $381,194
- Annual tax amount: $7,822
- Date on market: 7/25/2026
- Cumulative days on market: 32 days
- Listing terms: Cash,Conventional,FHA,VA Loan
Estimated market value
$386,700
$367,000 - $406,000
$2,429/mo
Price history
| Date | Event | Price |
|---|---|---|
| 8/19/2026 | Price change | $389,900-2.5%$179/sqft |
Source: NTREIS #21341510 Report a problem | ||
| 7/25/2026 | Listed for sale | $399,900$183/sqft |
Source: NTREIS #21341510 Report a problem | ||
Public tax history
| Year | Property taxes | Tax assessment |
|---|---|---|
| 2025 | $370 -1.5% | $381,194 +8.4% |
| 2024 | $376 -1.7% | $351,797 +10% |
| 2023 | $382 +3% | $319,815 +10% |
| 2022 | $371 | $290,741 +10% |
| 2021 | -- | $264,310 -0.1% |
| 2020 | -- | $264,480 +1% |
| 2019 | $4,661 +348.4% | $261,740 +7.7% |
| 2018 | $1,039 | $243,020 +864.4% |
| 2017 | $1,039 | $25,200 |
Find assessor info on the county website
Monthly payment
Est. payment
Payment breakdown
Explore the cost of this home by adjusting the details. Changes won't be saved.Climate risks
Neighborhood: 75165
Nearby schools
GreatSchools rating
- 4/10Max H Simpson Elementary SchoolGrades: K-5Distance: 0.3 mi
- 5/10Eddie Finley Sr Junior High SchoolGrades: 6-8Distance: 0.7 mi
- 5/10Waxahachie High SchoolGrades: 9-12Distance: 3.7 mi
Schools provided by the listing agent
- Elementary: Max H Simpson
- Middle: Finley
- High: Waxahachie
- District: Waxahachie ISD
Source: NTREIS. This data may not be complete. We recommend contacting the local school district to confirm school assignments for this home.
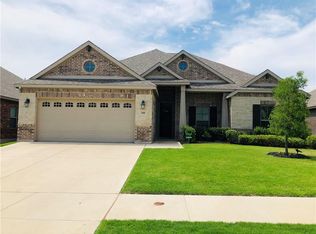
- $332,4003 bd2 ba1.7k sqft344 Bessie Coleman Blvd, Waxahachie, TX 75165Off Market
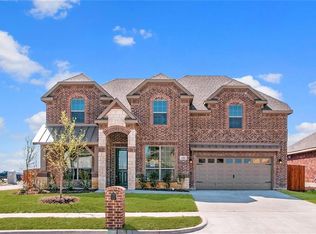
- $423,7004 bd-- ba2k sqft350 Bessie Coleman Blvd, Waxahachie, TX 75165Off Market
- $--4 bd3 ba2.5k sqft449 Bessie Coleman Blvd, Waxahachie, TX 75165Sold

- $370,5003 bd-- ba2.1k sqft340 Bessie Coleman Blvd, Waxahachie, TX 75165Off Market
- $344,8003 bd-- ba1.7k sqft349 Haven Rd, Waxahachie, TX 75165Off Market
- $--4 bd2 ba2k sqft351 Haven Rd, Waxahachie, TX 75165Sold
- $415,8003 bd-- ba2.1k sqft345 Haven Rd, Waxahachie, TX 75165Off Market
- $--4 bd2 ba2.3k sqft456 Bessie Coleman Blvd, Waxahachie, TX 75165Sold
A local agent can set up tours, give advice and negotiate with sellers.
Similar homes
- $391,0003 bd3 ba2.3k sqft311 Northgate Dr, Waxahachie, TX 75165For Sale
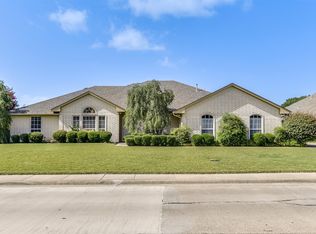 MLS ID #21321025, Melissa McClain. NTREIS
 - $474,0004 bd3 ba2.8k sqft1590 Reserve Rd, Waxahachie, TX 75165For Sale
 MLS ID #21293847, Margarita Hayden. NTREIS
 - $299,0003 bd2 ba1.7k sqft1618 Hillside Dr, Waxahachie, TX 75165For Sale
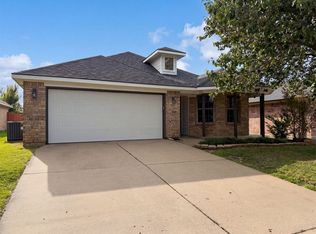 MLS ID #21310115, Amber Broadway. NTREIS
 - $350,0003 bd2 ba1.8k sqft106 Fallen Rock Dr, Waxahachie, TX 75165For Sale
 MLS ID #21352852, Brandee Escalante. NTREIS
 - $372,5004 bd3 ba2.1k sqft222 Chesterfield Cir, Waxahachie, TX 75165For SaleMLS ID #21136543, KEN TAYLOR. NTREIS
- $464,9005 bd3 ba2.7k sqft164 Horseshoe Bnd, Waxahachie, TX 75165For SaleMLS ID #21316524, Leslie Majors. NTREIS
- $269,9002 bd2 ba1.5k sqft702 Azalea Trl, Waxahachie, TX 75165For SaleMLS ID #21367378, Tim Cummings. NTREIS
- $385,0004 bd3 ba2.4k sqft204 Janice Ct, Glenn Heights, TX 75154For SaleMLS ID #21346243, Amber Broadway. NTREIS
- $359,9004 bd2 ba2.6k sqft620 Azalea Dr, Glenn Heights, TX 75154For SaleMLS ID #21366219, Eric Enge. NTREIS
- $269,9003 bd2 ba1.5k sqft301 Briggs St, Waxahachie, TX 75165For SaleMLS ID #21345304, Wayne Barnes. NTREIS
- $400,0004 bd3 ba3.2k sqft529 Olympia St, Desoto, TX 75115For SaleMLS ID #21313248, Amber Broadway. NTREIS
- $535,0004 bd3 ba2.5k sqft110 Pecan Valley Ln, Waxahachie, TX 75165For SaleMLS ID #21332646, Donna David. NTREIS
- $370,0003 bd2 ba1.7k sqft421 Bluebonnet Ln, Red Oak, TX 75154For SaleMLS ID #21319236, Wade Webb. NTREIS
- $245,0003 bd2 ba1.4k sqft101 Griffin St, Waxahachie, TX 75165For SaleMLS ID #21322683, Amber Broadway. NTREIS
- $428,0003 bd2 ba2k sqft100 Dubb Ln, Red Oak, TX 75154For SaleMLS ID #21322091, Amber Broadway. NTREIS
- $399,0004 bd2 ba2.2k sqft422 Calvert Dr, Midlothian, TX 76065For SaleMLS ID #21314821, Joel Broyles. NTREIS
- $389,9004 bd3 ba2.6k sqft702 Carolyn T Hunt Dr, Cedar Hill, TX 75104For SaleMLS ID #21338785, Joel Broyles. NTREIS
- $379,0004 bd2 ba1.7k sqft149 Lassetter Dr, Red Oak, TX 75154For SaleMLS ID #21311715, John Sanchez. NTREIS
- $355,0004 bd3 ba2.1k sqft2620 Beech Creek Rd, Red Oak, TX 75154For SaleMLS ID #21337235, Ivonne Atkins. NTREIS
- $425,0004 bd3 ba2.7k sqft6633 Meadow Glen Dr, Midlothian, TX 76065For SaleMLS ID #21314549, Gina Brown. NTREIS
