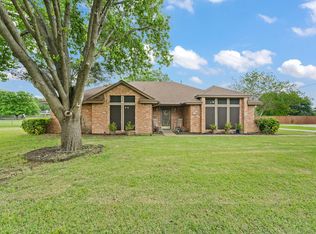
This one-story custom home in Waxahachie offers something refreshingly different from today's predictable, cookie-cutter floor plans. The rooms are generously sized, the layout has personality, and there is flexibility to use the spaces in a way that makes sense for your life. With 3 bedrooms, 2.5 baths, two living areas, and two dining spaces, there is plenty of room to gather without every part of the home being on top of each other. Host holidays in the dining room, turn one living area into the comfortable TV room everyone actually uses, or rethink the spaces entirely. The floor plan gives you options. There's also a separate office that doesn't have to be an office. Need a hobby room, craft space, extra storage, or a quiet place to work from home? It's ready to change right along with your needs. A handicap-accessible shower adds another thoughtful and hard-to-find feature, offering greater ease and functionality for a variety of needs. Recent exterior paint gives the home a fresh first impression, while the single-story design makes everyday living comfortable and convenient. And the location? One of those places that simply makes life easier. Shopping at HEB or Aldi, restaurants, schools, healthcare, and everyday Waxahachie conveniences are nearby, without sacrificing the feel of an established neighborhood. Even better, there are sidewalks. Take the dog out, go for an evening walk, or get a few steps in without having to drive somewhere first. It's a small detail that quickly becomes one of your favorite things about living here. For buyers looking for a custom one-story home in Waxahachie, 311 Northgate Drive offers a layout and lifestyle you don't see in every house. More room. More options. And a home that doesn't look or live like the one next door.
For sale
$392,000
311 Northgate Dr, Waxahachie, TX 75165
3beds
2,371sqft
Single Family Residence
Built in 1997
0.38 Acres Lot
$-- Zestimate®
$165/sqft
$-- HOA
What's special
Separate officeTwo dining spacesRecent exterior paintSingle-story designHandicap-accessible shower
- 23 days |
- 730 |
- 78 |
Likely to sell faster than
Zillow last checked:
Listing updated:
Listed by:
Melissa McClain 0526763 972-351-5000,
Coldwell Banker Realty 972-351-5000,
Christopher Lewis 0648461 469-231-4091,
Coldwell Banker Realty
Source: NTREIS,MLS#: 21321025
Facts & features
Interior
Bedrooms & bathrooms
- Bedrooms: 3
- Bathrooms: 3
- Full bathrooms: 2
- 1/2 bathrooms: 1
Primary bedroom
- Features: En Suite Bathroom, Separate Shower
- Level: First
- Dimensions: 16 x 16
Bedroom
- Features: Split Bedrooms
- Level: First
- Dimensions: 13 x 12
Bedroom
- Features: Split Bedrooms
- Level: First
- Dimensions: 12 x 13
Dining room
- Level: First
- Dimensions: 11 x 12
Kitchen
- Features: Breakfast Bar, Built-in Features, Eat-in Kitchen
- Level: First
- Dimensions: 11 x 12
Living room
- Level: First
- Dimensions: 14 x 14
Living room
- Features: Fireplace
- Level: First
- Dimensions: 19 x 18
Office
- Level: First
- Dimensions: 13 x 10
Utility room
- Level: First
- Dimensions: 7 x 6
Heating
- Central, Fireplace(s)
Cooling
- Central Air, Ceiling Fan(s), Electric
Appliances
- Included: Gas Range
- Laundry: Washer Hookup, Dryer Hookup, GasDryer Hookup, Laundry in Utility Room
Features
- Eat-in Kitchen
- Flooring: Carpet, Vinyl
- Windows: Window Coverings
- Has basement: No
- Number of fireplaces: 1
- Fireplace features: Wood Burning
Interior area
- Total interior livable area: 2,371 sqft
Video & virtual tour
Property
Parking
- Total spaces: 2
- Parking features: Garage, Garage Faces Side
- Attached garage spaces: 2
Features
- Levels: One
- Stories: 1
- Patio & porch: Rear Porch, Covered
- Exterior features: Rain Gutters, Storage
- Pool features: None
Lot
- Size: 0.38 Acres
- Features: Interior Lot, Landscaped, Sprinkler System
Details
- Additional structures: Storage
- Parcel number: 202947
Construction
Type & style
- Home type: SingleFamily
- Architectural style: Detached
- Property subtype: Single Family Residence
Materials
- Brick
- Foundation: Slab
- Roof: Composition
Condition
- Year built: 1997
Utilities & green energy
- Sewer: Public Sewer
- Water: Public
- Utilities for property: Sewer Available, Water Available
Community & HOA
Community
- Features: Curbs, Sidewalks
- Subdivision: University Park Ph Ii-Rev
HOA
- Has HOA: No
Location
- Region: Waxahachie
Financial & listing details
- Price per square foot: $165/sqft
- Tax assessed value: $341,207
- Annual tax amount: $1,735
- Date on market: 7/24/2026
- Cumulative days on market: 24 days
- Listing terms: Cash,Conventional,FHA,VA Loan
Estimated market value
Not available
Estimated sales range
Not available
Not available
Price history
| Date | Event | Price |
|---|---|---|
| 7/24/2026 | Listed for sale | $392,000$165/sqft |
Source: NTREIS #21321025 Report a problem | ||
Public tax history
| Year | Property taxes | Tax assessment |
|---|---|---|
| 2025 | $1,735 -11.9% | $341,207 -6.4% |
| 2024 | $1,968 | $364,587 +10% |
| 2023 | $1,968 -47% | $331,443 +10% |
| 2022 | $3,713 | $301,312 +10% |
| 2021 | -- | $273,920 +4.3% |
| 2020 | -- | $262,746 +10% |
| 2019 | $3,713 | $238,860 +8.5% |
| 2018 | $3,713 | $220,140 -0.6% |
| 2017 | $3,713 | $221,380 +8.2% |
| 2016 | $3,713 -4% | $204,620 +2.8% |
| 2015 | $3,868 | $199,040 +11% |
| 2014 | $3,868 | $179,290 0% |
| 2013 | -- | $179,320 -0.9% |
| 2012 | -- | $181,030 +1% |
| 2011 | -- | $179,320 -2.6% |
| 2010 | -- | $184,120 -2.8% |
| 2009 | -- | $189,350 -1% |
| 2008 | -- | $191,320 -0.5% |
| 2007 | -- | $192,230 +1.6% |
| 2006 | -- | $189,260 +0.1% |
| 2005 | -- | $189,090 -0.9% |
| 2004 | -- | $190,780 |
| 2003 | -- | -- |
| 2002 | -- | -- |
| 2001 | -- | -- |
| 2000 | -- | -- |
Find assessor info on the county website
Monthly payment
Est. payment
Payment breakdown
Explore the cost of this home by adjusting the details. Changes won't be saved.Climate risks
Neighborhood: 75165
Nearby schools
GreatSchools rating
- 6/10Northside Elementary SchoolGrades: PK-5Distance: 0.9 mi
- 5/10Eddie Finley Sr Junior High SchoolGrades: 6-8Distance: 1.4 mi
- 5/10Waxahachie High SchoolGrades: 9-12Distance: 2.9 mi
Schools provided by the listing agent
- Elementary: Northside
- Middle: Finley
- High: Waxahachie
- District: Waxahachie ISD
Source: NTREIS. This data may not be complete. We recommend contacting the local school district to confirm school assignments for this home.
- $515,7003 bd3 ba2.5k sqft313 Northgate Dr, Waxahachie, TX 75165Off Market
- $--3 bd2 ba1.9k sqft309 Northgate Dr, Waxahachie, TX 75165Sold

- $381,500-- bd-- ba2.2k sqft108 Pleiade Cir, Waxahachie, TX 75165Off Market
- $396,6003 bd2 ba1.8k sqft106 Pleiade Cir, Waxahachie, TX 75165Off Market
- $330,9003 bd2 ba1.7k sqft401 Northgate Dr, Waxahachie, TX 75165Off Market
- $370,8004 bd2 ba2.3k sqft307 Northgate Dr, Waxahachie, TX 75165Off Market
- $334,1003 bd2 ba1.8k sqft308 Northgate Dr, Waxahachie, TX 75165Off Market
- $370,4003 bd2 ba2.1k sqft306 Northgate Dr, Waxahachie, TX 75165Off Market
A local agent can set up tours, give advice and negotiate with sellers.
A local lender can help you make sure your offer is ready when you are.
Similar homes
- $349,9003 bd2 ba1.9k sqft210 Bluebonnet Ln, Waxahachie, TX 75165For Sale
 MLS ID #21344725, Michelle Ozymy. NTREIS
 - $335,0003 bd2 ba1.8k sqft104 Royal Park Ln, Waxahachie, TX 75165For Sale
 MLS ID #21337070, Jacob Martin. NTREIS
 - $464,9005 bd3 ba2.7k sqft164 Horseshoe Bnd, Waxahachie, TX 75165For Sale
 MLS ID #21316524, Leslie Majors. NTREIS
 - $387,5003 bd2 ba2.1k sqft314 Clay Ln, Red Oak, TX 75154For Sale
 MLS ID #21241523, Katie Miller. NTREIS
 - $329,5003 bd2 ba2k sqft201 Rawhide St, Waxahachie, TX 75165For SaleMLS ID #21235065, Steve Miller. NTREIS
- $399,9004 bd3 ba2.4k sqft218 Jacob Ct, Glenn Heights, TX 75154For SaleMLS ID #21332560, Rosa Sanguino. NTREIS
- $415,0004 bd2 ba2.1k sqft741 Crest Ridge Dr, Midlothian, TX 76065For Sale By Owner
- $518,8504 bd2 ba1.9k sqft123 Catawba Rd, Waxahachie, TX 75165For SaleMLS ID #21264826, Eric Janszen. NTREIS
- $349,9993 bd2 ba1.6k sqft740 Squire Pl, Red Oak, TX 75154For SaleMLS ID #21323825, Audrey Dial. NTREIS
- $370,0003 bd2 ba1.4k sqft8251 Slippery Creek Ct, Red Oak, TX 75154For SaleMLS ID #21161131, Daniel Cline. NTREIS
- $349,9993 bd2 ba1.4k sqft2825 Fm 876, Waxahachie, TX 75167For SaleMLS ID #21225800, Eric Janszen. NTREIS
- $369,0003 bd3 ba2.2k sqft110 Pecan Creek St, Red Oak, TX 75154For SaleMLS ID #21325783, Jonathan Burke. NTREIS
- $495,0003 bd3 ba2.5k sqft901 Winding Creek Trl, Red Oak, TX 75154For SaleMLS ID #21355895, Veronica Vela. NTREIS
- $366,9003 bd2 ba1.9k sqft2808 Park St, Ennis, TX 75119For SaleMLS ID #21349518, Tabatha Gross. NTREIS
- $500,0003 bd3 ba2.3k sqft8051 Mavis Ave, Waxahachie, TX 75167For SaleMLS ID #21345193, Melissa McClain. NTREIS
- $439,9003 bd2 ba1.7k sqft3651 Willow Creek Dr, Midlothian, TX 76065For SaleMLS ID #21300584, Haleigh Kurth. NTREIS
- $389,9004 bd2 ba1.7k sqft149 Lassetter Dr, Red Oak, TX 75154For SaleMLS ID #21311715, John Sanchez. NTREIS
- $359,0003 bd2 ba1.3k sqft124 Prairie Creek Rd, Red Oak, TX 75154For SaleMLS ID #21335922, Margarita Hayden. NTREIS
- $372,5004 bd3 ba2.4k sqft509 Missionary Rdg, Desoto, TX 75115For SaleMLS ID #21347454, Jose Vega. NTREIS
- $395,9994 bd3 ba2.5k sqft344 Woodbrook Dr, Desoto, TX 75115For SaleMLS ID #21315366, Yurika Soto. NTREIS
