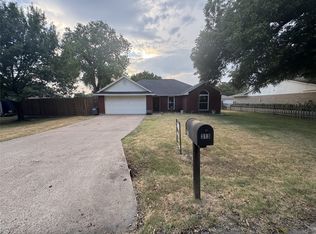
NO HOA! OUTSIDE THE CITY LIMITS! Escape to the peace and freedom of country living with this beautifully maintained 3-bedroom, 2-bath home featuring a dedicated office and situated on over half an acre. Offering a spacious, open-concept layout, this home is perfect for gathering with family and friends while enjoying the comfort of everyday living.
Lovingly cared for, the home showcases some of its original charm while providing a wonderful opportunity for new owners to add their own personal style and updates. The office offers flexible space for working from home, hobbies, or a playroom.
Step outside to enjoy the wide-open yard with plenty of room for gardening, outdoor entertaining, pets, or simply relaxing under the Texas sky. If you’ve been searching for the tranquility of country living without sacrificing convenience, this move-in-ready property is ready to welcome you home. All information deemed reliable, but not guaranteed.
For sale
$349,999
740 Squire Pl, Red Oak, TX 75154
3beds
1,625sqft
Single Family Residence
Built in 1983
0.51 Acres Lot
$-- Zestimate®
$215/sqft
$-- HOA
What's special
Dedicated officeSpacious open-concept layout
- 57 days
- 713
- 78
Zillow last checked:
Listing updated:
Listed by:
Audrey Dial 0716100,
Fathom Realty LLC 888-455-6040
Source: NTREIS,MLS#: 21323825
Facts & features
Interior
Bedrooms & bathrooms
- Bedrooms: 3
- Bathrooms: 2
- Full bathrooms: 2
Primary bedroom
- Features: En Suite Bathroom
- Level: First
- Dimensions: 1 x 1
Bedroom
- Features: Ceiling Fan(s)
- Level: First
- Dimensions: 1 x 1
Bedroom
- Features: Ceiling Fan(s)
- Level: First
- Dimensions: 1 x 1
Dining room
- Features: Built-in Features
- Level: First
- Dimensions: 1 x 1
Living room
- Features: Fireplace
- Level: First
- Dimensions: 1 x 1
Appliances
- Included: Dishwasher, Electric Cooktop, Electric Oven
Features
- Built-in Features, Decorative/Designer Lighting Fixtures, Open Floorplan, Cable TV
- Has basement: No
- Number of fireplaces: 1
- Fireplace features: Living Room, Wood Burning
Interior area
- Total interior livable area: 1,625 sqft
Video & virtual tour
Property
Parking
- Total spaces: 2
- Parking features: Additional Parking, Concrete
- Attached garage spaces: 2
Features
- Levels: One
- Stories: 1
- Pool features: None
Lot
- Size: 0.51 Acres
Details
- Parcel number: 156229
Construction
Type & style
- Home type: SingleFamily
- Architectural style: Detached
- Property subtype: Single Family Residence
Materials
- Brick
Condition
- Year built: 1983
Utilities & green energy
- Sewer: Septic Tank
- Water: Community/Coop
- Utilities for property: Electricity Available, Electricity Connected, Phone Available, Septic Available, Water Available, Cable Available
Community & HOA
Community
- Subdivision: Squire Manor
HOA
- Has HOA: No
Location
- Region: Red Oak
Financial & listing details
- Price per square foot: $215/sqft
- Tax assessed value: $316,744
- Annual tax amount: $3,154
- Date on market: 7/8/2026
- Cumulative days on market: 58 days
- Listing terms: Cash,Conventional,FHA,VA Loan
- Road surface type: Asphalt
Estimated market value
Not available
Estimated sales range
Not available
Not available
Price history
| Date | Event | Price |
|---|---|---|
| 7/8/2026 | Listed for sale | $349,999$215/sqft |
Source: NTREIS #21323825 Report a problem | ||
Public tax history
| Year | Property taxes | Tax assessment |
|---|---|---|
| 2025 | $531 +3.9% | $219,432 +10% |
| 2024 | $511 +3.7% | $199,484 +10% |
| 2023 | $493 -59.7% | $181,349 +10% |
| 2022 | $1,223 | $164,863 +10% |
| 2021 | -- | $149,875 +10% |
| 2020 | -- | $136,250 -15.4% |
| 2019 | $1,201 +2.1% | $160,970 +9.8% |
| 2018 | $1,176 | $146,570 +23.7% |
| 2017 | $1,176 -0.1% | $118,520 -0.8% |
| 2016 | $1,177 -5.3% | $119,450 +4.5% |
| 2015 | $1,243 | $114,280 +8.8% |
| 2014 | $1,243 | $105,000 +3.5% |
| 2013 | -- | $101,410 -0.1% |
| 2012 | -- | $101,540 +6% |
| 2011 | -- | $95,810 +0.2% |
| 2010 | -- | $95,580 -0.9% |
| 2009 | -- | $96,470 -1.2% |
| 2008 | -- | $97,680 +2.8% |
| 2007 | -- | $95,060 -4.3% |
| 2006 | -- | $99,340 +5.4% |
| 2005 | -- | $94,250 -1% |
| 2004 | -- | $95,210 |
| 2003 | -- | -- |
| 2002 | -- | -- |
Find assessor info on the county website
Monthly payment
Est. payment
Payment breakdown
Explore the cost of this home by adjusting the details. Changes won't be saved.Climate risks
Neighborhood: 75154
Nearby schools
Schools provided by the listing agent
- Elementary: Shields
- Middle: Dr. Joy Shaw
- High: Red Oak
- District: Red Oak ISD
Source: NTREIS. This data may not be complete. We recommend contacting the local school district to confirm school assignments for this home.
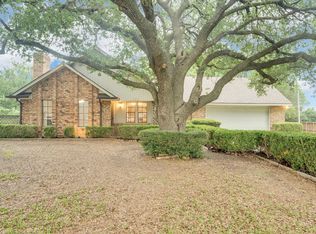
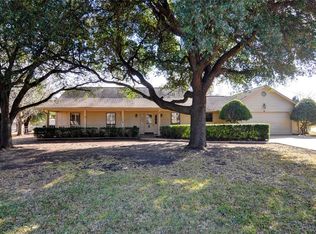
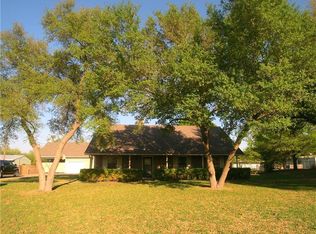
Similar homes
- $359,0003 bd3 ba2.2k sqft110 Pecan Creek St, Red Oak, TX 75154For Sale
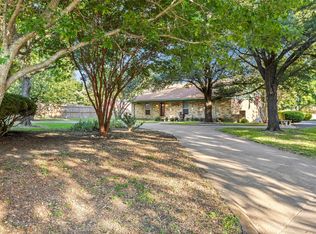 MLS ID #21325783, Jonathan Burke. NTREIS
 - $379,9993 bd3 ba2.4k sqft106 Pecan Creek St, Red Oak, TX 75154For Sale
 MLS ID #21262509, Rey Rocha. NTREIS
 - $314,7773 bd2 ba1.4k sqft313 N Main St, Red Oak, TX 75154For Sale
 MLS ID #21327116, Krissy Mireles. NTREIS
 - $355,0003 bd2 ba1.9k sqft409 Stone Creek Blvd, Glenn Heights, TX 75154For Sale
 MLS ID #21328971, Julieanne Jones. NTREIS
