Welcome to a peaceful retreat in the heart of the Red Oak, Ovilla area. NO CITY TAXES OR CITY RESTRICTIONS!!! Situated on a quiet cul-de-sac, this 3-bedroom, 2-bath + flex room home offers a generous lot where you won't feel squeezed in next to neighbors. The beautiful established trees lining the back and sides of the yard provide shade and seclusion! Inside, vaulted ceilings elevate the main living area, where a warm fireplace serves as a focal point for relaxation and gathering. A dedicated flex room, strategically positioned away from the main living areas, provides exceptional versatility—perfect for a home office, study, or creative space. The kitchen and living spaces are designed for everyday comfort and functionality, while maintaining a cozy, traditional charm. Step outside to a large open patio that overlooks a deep, peaceful backyard. Whether entertaining guests, enjoying quiet evenings, or simply taking in the view of the surrounding trees, the outdoor space is a true extension of the home. Recent upgrades add lasting value which include a replaced roof, all new vinyl flooring and fresh paint throughout. The roof was replaced in September 2024 with a Class 3 shingle and will provide insurance savings—offering both durability and peace of mind. This home is a rare opportunity to enjoy space, privacy, and long-term quality for an affordable price.
Sold
Price Unknown
730 Squire Pl, Red Oak, TX 75154
3beds
1,569sqft
Single Family Residence
Built in 1983
0.63 Acres Lot
$333,000 Zestimate®
$--/sqft
$2,230 Estimated rent
Home value
$333,000
$316,000 - $350,000
$2,230/mo
Zestimate® history
Owner options
List your home for rent
$2,230/mo
Rent Zestimate®
Find your next renter with Zillow Rental Manager. Plus, with online applications, you can quickly screen prospective tenants – for free.
$2,230/mo
Rent Zestimate®
Refinance and save
Refinancing to a lower rate could help reduce your monthly payments and save thousands over the life of the loan.
Explore your selling options
Work with a Zillow partner agent
Leverage their expertise and Zillow's premium Showcase listings to get your home seen by more buyers.
Get startedList with your own agent
Get your home in front of millions of buyers by listing it on Zillow.
Learn how to do itSell it yourself
Take full control of how buyers see your home on Zillow by listing For Sale by Owner (FSBO).
List your homeWhat's special
Generous lotQuiet cul-de-sac
Zillow last checked:
Listing updated:
Listed by:
Abby Selman 0629315 940-365-6300,
RE/MAX First Realty III 940-365-6300
Bought with:
Kyla Billingsley, 0812903
Keller Williams Realty-FM
Source: NTREIS,MLS#: 21249797
Facts & features
Interior
Bedrooms & bathrooms
- Bedrooms: 3
- Bathrooms: 2
- Full bathrooms: 2
Primary bedroom
- Level: First
- Dimensions: 13 x 14
Bedroom
- Level: First
- Dimensions: 11 x 11
Bedroom
- Level: First
- Dimensions: 11 x 11
Primary bathroom
- Level: First
- Dimensions: 10 x 5
Dining room
- Level: First
- Dimensions: 10 x 10
Kitchen
- Level: First
- Dimensions: 10 x 10
Laundry
- Level: First
- Dimensions: 6 x 11
Living room
- Features: Fireplace
- Level: First
- Dimensions: 15 x 18
Office
- Level: First
- Dimensions: 7 x 9
Heating
- Central, Electric
Cooling
- Central Air, Ceiling Fan(s), Electric
Appliances
- Included: Dishwasher, Electric Range, Electric Water Heater, Disposal, Refrigerator, Vented Exhaust Fan
- Laundry: Washer Hookup, Dryer Hookup, ElectricDryer Hookup, Laundry in Utility Room
Features
- Chandelier, High Speed Internet, Vaulted Ceiling(s), Walk-In Closet(s)
- Flooring: Carpet, Luxury Vinyl Plank
- Has basement: No
- Number of fireplaces: 1
- Fireplace features: Masonry, Wood Burning
Interior area
- Total interior livable area: 1,569 sqft
Property
Parking
- Total spaces: 2
- Parking features: Concrete, Door-Single, Driveway, Enclosed, Garage Faces Front, Garage
- Attached garage spaces: 2
Features
- Levels: One
- Stories: 1
- Patio & porch: Patio
- Pool features: None
Lot
- Size: 0.63 Acres
- Features: Back Yard, Cul-De-Sac, Hardwood Trees, Lawn, Many Trees
Details
- Parcel number: 156230
Construction
Type & style
- Home type: SingleFamily
- Architectural style: Detached
- Property subtype: Single Family Residence
- Attached to another structure: Yes
Materials
- Brick
- Foundation: Slab
- Roof: Composition,Shingle
Condition
- Year built: 1983
Utilities & green energy
- Sewer: Septic Tank
- Water: Public
- Utilities for property: Septic Available, Water Available
Community & HOA
Community
- Security: Smoke Detector(s)
- Subdivision: Squire Manor
HOA
- Has HOA: No
Location
- Region: Red Oak
Financial & listing details
- Tax assessed value: $325,948
- Annual tax amount: $3,204
- Date on market: 4/29/2026
- Cumulative days on market: 82 days
- Listing terms: Cash,Conventional,FHA,Texas Vet,USDA Loan,VA Loan
Price history
| Date | Event | Price |
|---|---|---|
| 7/20/2026 | Sold | -- |
Source: NTREIS #21249797 Report a problem | ||
| 7/3/2026 | Contingent | $364,000$232/sqft |
Source: NTREIS #21249797 Report a problem | ||
| 6/5/2026 | Price change | $364,000-0.3%$232/sqft |
Source: NTREIS #21249797 Report a problem | ||
| 5/11/2026 | Price change | $365,000-1.4%$233/sqft |
Source: NTREIS #21249797 Report a problem | ||
| 4/29/2026 | Listed for sale | $370,000$236/sqft |
Source: NTREIS #21249797 Report a problem | ||
Public tax history
| Year | Property taxes | Tax assessment |
|---|---|---|
| 2025 | $1,701 -9.3% | $222,927 +10% |
| 2024 | $1,876 +17% | $202,661 +10% |
| 2023 | $1,603 -30.1% | $184,237 +10% |
| 2022 | $2,293 | $167,488 +10% |
| 2021 | -- | $152,262 +10% |
| 2020 | -- | $138,420 -20.3% |
| 2019 | $2,513 +16.7% | $173,630 +10.1% |
| 2018 | $2,153 | $157,670 +25.3% |
| 2017 | $2,153 -1.7% | $125,860 -0.5% |
| 2016 | $2,191 +4.1% | $126,500 +5.8% |
| 2015 | $2,106 | $119,570 +0.6% |
| 2014 | $2,106 | $118,900 +3.7% |
| 2013 | -- | $114,680 -0.1% |
| 2012 | -- | $114,750 +6.3% |
| 2011 | -- | $107,980 -0.9% |
| 2010 | -- | $109,010 -4.1% |
| 2009 | -- | $113,660 -4.3% |
| 2008 | -- | $118,730 +3% |
| 2007 | -- | $115,280 -4.4% |
| 2006 | -- | $120,640 +5.6% |
| 2005 | -- | $114,230 -1% |
| 2004 | -- | $115,420 |
| 2003 | -- | -- |
| 2002 | -- | -- |
| 2001 | -- | -- |
Find assessor info on the county website
Neighborhood: 75154
Nearby homes
- $349,9993 bd2 ba1.6k sqft740 Squire Pl, Red Oak, TX 75154For Sale

- $297,9003 bd2 ba1.4k sqft720 Squire Pl, Red Oak, TX 75154Off Market
- $295,0003 bd2 ba1.5k sqft710 Squire Pl, Red Oak, TX 75154Off Market
- $360,8003 bd2 ba1.5k sqft731 Squire Pl, Red Oak, TX 75154Off Market
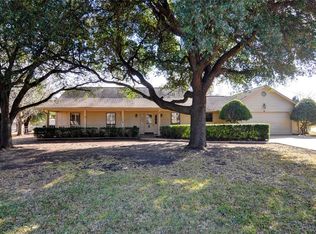
- $319,1003 bd3 ba1.6k sqft721 Squire Pl, Red Oak, TX 75154Off Market
- $335,3003 bd2 ba1.6k sqft119 Squire Pl, Red Oak, TX 75154Off Market
- $--3 bd2 ba1.2k sqft700 Squire Pl, Red Oak, TX 75154Sold
- $345,9003 bd2 ba2k sqft711 Squire Pl, Red Oak, TX 75154Off Market
Nearby schools
GreatSchools rating
- 8/10Shields Elementary SchoolGrades: PK-5Distance: 1.8 mi
- 4/10Red Oak Middle SchoolGrades: 6-8Distance: 4.3 mi
- 4/10Red Oak High SchoolGrades: 9-12Distance: 4.6 mi
Schools provided by the listing agent
- Elementary: Shields
- Middle: Dr. Joy Shaw
- High: Red Oak
- District: Red Oak ISD
Source: NTREIS. This data may not be complete. We recommend contacting the local school district to confirm school assignments for this home.
Get a cash offer in 3 minutes
Find out how much your home could sell for in as little as 3 minutes with a no-obligation cash offer.
Estimated market value
$333,000
Get a cash offer in 3 minutes
Find out how much your home could sell for in as little as 3 minutes with a no-obligation cash offer.
Estimated market value
$333,000
- Texas
- Ellis County
- Red Oak
- 75154
- 730 Squire Pl
