Discover a home that’s designed with both comfort and everyday living in mind. Tucked away at the end of a quiet cul-de-sac, this spacious four bedroom, three bathroom home offers the perfect blend of functionality, style, and privacy.
The first floor features a spacious primary suite with a private en-suite bathroom, along with a large living area that flows into a well appointed kitchen—ideal for entertaining friends or enjoying family dinners at home.
Upstairs, you’ll find a second living area that’s perfect as a game room, media room, or cozy retreat. Three additional bedrooms and two full bathrooms provide plenty of space for family, guests, or a home office.
Outside, the three car garage offers generous parking and storage, while the large backyard provides plenty of room to relax, play, or host gatherings. A board on board privacy fence creates a peaceful outdoor space you’ll enjoy year round.
Recent updates include a new roof, fresh interior paint, and brand-new carpet, all completed within the last six months, making this home truly move in ready.
If you’ve been searching for a home with plenty of space, thoughtful updates, and a quiet location, this one is definitely worth a look.
For sale
Price cut: $20K (8/8)
$399,900
218 Jacob Ct, Glenn Heights, TX 75154
4beds
2,476sqft
Single Family Residence
Built in 2001
0.28 Acres Lot
$396,400 Zestimate®
$162/sqft
$-- HOA
What's special
Fresh interior paintBrand-new carpetNew roof
- 53 days
- 153
- 13
Zillow last checked:
Listing updated:
Listed by:
Rosa Sanguino 0493832 469-682-1555,
Coldwell Banker Apex, REALTORS 972-783-1919,
Kevin Slaton 0650434 972-655-4007,
Coldwell Banker Apex, REALTORS
Source: NTREIS,MLS#: 21332560
Facts & features
Interior
Bedrooms & bathrooms
- Bedrooms: 4
- Bathrooms: 3
- Full bathrooms: 3
Primary bedroom
- Features: Ceiling Fan(s), Double Vanity, Separate Shower, Walk-In Closet(s)
- Level: First
- Dimensions: 12 x 14
Bedroom
- Level: Second
- Dimensions: 12 x 11
Bedroom
- Level: Second
- Dimensions: 12 x 10
Bedroom
- Level: Second
- Dimensions: 10 x 10
Breakfast room nook
- Level: First
- Dimensions: 13 x 7
Den
- Level: Second
- Dimensions: 15 x 14
Kitchen
- Features: Built-in Features, Kitchen Island, Pantry
- Level: First
- Dimensions: 13 x 9
Living room
- Features: Ceiling Fan(s), Fireplace
- Level: First
- Dimensions: 17 x 14
Heating
- Electric
Cooling
- Electric
Appliances
- Included: Dishwasher, Electric Water Heater, Disposal, Microwave
- Laundry: Laundry in Utility Room
Features
- Pantry
- Has basement: No
- Number of fireplaces: 1
- Fireplace features: Living Room
Interior area
- Total interior livable area: 2,476 sqft
Video & virtual tour
Property
Parking
- Total spaces: 3
- Parking features: Door-Multi, Epoxy Flooring, Garage, Garage Door Opener, Paved
- Attached garage spaces: 3
Features
- Levels: Two
- Stories: 2
- Pool features: None
- Fencing: Wood
Lot
- Size: 0.28 Acres
- Features: Cul-De-Sac
Details
- Parcel number: 210898
Construction
Type & style
- Home type: SingleFamily
- Architectural style: Traditional,Detached
- Property subtype: Single Family Residence
- Attached to another structure: Yes
Materials
- Brick
- Foundation: Slab
- Roof: Composition
Condition
- Resale
- Year built: 2001
Utilities & green energy
- Sewer: Public Sewer
- Water: Public
- Utilities for property: Cable Available, Electricity Connected, Natural Gas Available, Sewer Available, Separate Meters, Water Available
Community & HOA
Community
- Security: Smoke Detector(s)
- Subdivision: Sunrise Meadow Ph I
HOA
- Has HOA: No
Location
- Region: Glenn Heights
Financial & listing details
- Price per square foot: $162/sqft
- Tax assessed value: $330,525
- Annual tax amount: $6,280
- Date on market: 7/17/2026
- Cumulative days on market: 130 days
- Road surface type: Asphalt
Estimated market value
$396,400
$377,000 - $416,000
$2,441/mo
Price history
| Date | Event | Price |
|---|---|---|
| 8/8/2026 | Price change | $399,900-4.8%$162/sqft |
Source: NTREIS #21332560 Report a problem | ||
| 7/17/2026 | Listed for sale | $419,900$170/sqft |
Source: NTREIS #21332560 Report a problem | ||
| 7/10/2026 | Listing removed | $419,900$170/sqft |
Source: NTREIS #21250802 Report a problem | ||
| 7/7/2026 | Price change | $419,900-2.3%$170/sqft |
Source: NTREIS #21250802 Report a problem | ||
| 4/26/2026 | Listed for sale | $429,900$174/sqft |
Source: NTREIS #21250802 Report a problem | ||
Public tax history
| Year | Property taxes | Tax assessment |
|---|---|---|
| 2025 | $4,420 -1.2% | $330,525 +1.8% |
| 2024 | $4,472 +10.7% | $324,729 +10.8% |
| 2023 | $4,039 +13.9% | $293,049 +31.1% |
| 2022 | $3,547 | $223,516 -9.4% |
| 2021 | -- | $246,840 +17.4% |
| 2020 | -- | $210,230 -0.6% |
| 2019 | -- | $211,400 +5.6% |
| 2018 | -- | $200,190 +1.8% |
| 2017 | -- | $196,581 +10% |
| 2016 | -- | $178,710 +17.5% |
| 2015 | -- | $152,030 +4.9% |
| 2014 | -- | $144,930 -2% |
| 2013 | -- | $147,820 +4.2% |
| 2012 | -- | $141,860 -0.9% |
| 2011 | -- | $143,120 -3% |
| 2010 | -- | $147,530 -1.9% |
| 2009 | -- | $150,420 -3.5% |
| 2008 | -- | $155,860 -1.7% |
| 2007 | -- | $158,480 +3.5% |
| 2006 | -- | $153,180 0% |
| 2005 | -- | $153,220 +7.4% |
| 2004 | -- | $142,700 |
Find assessor info on the county website
Monthly payment
Est. payment
Payment breakdown
Explore the cost of this home by adjusting the details. Changes won't be saved.Climate risks
Neighborhood: 75154
Nearby schools
Schools provided by the listing agent
- Elementary: Russell Schupmann
- Middle: Red Oak
- High: Red Oak
- District: Red Oak ISD
Source: NTREIS. This data may not be complete. We recommend contacting the local school district to confirm school assignments for this home.
Similar homes
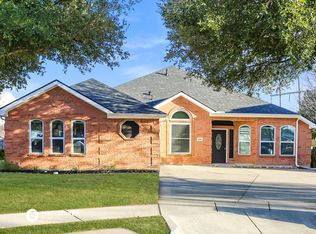
- $385,0004 bd3 ba2.4k sqft204 Janice Ct, Glenn Heights, TX 75154For Sale
 MLS ID #21346243, Amber Broadway. NTREIS
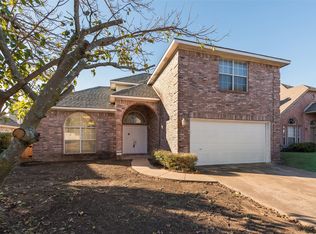
 - $359,9993 bd2 ba2.2k sqft302 Kaylee Way, Red Oak, TX 75154For Sale
 MLS ID #21367459, Zein Hantoli. NTREIS
 - $320,0004 bd3 ba2.3k sqft232 W Willow Creek Dr, Glenn Heights, TX 75154For Sale
 MLS ID #21099691, Sandy Wickware. NTREIS
 - $399,9004 bd3 ba3.3k sqft728 Snapdragon Ln, Desoto, TX 75115For Sale
 MLS ID #21301653, Kathy Lajara. NTREIS
