Welcome home to 3221 Canary Ln, where Mockingbird Estates meets your next favorite address.
Tucked into one of Midlothian's friendliest, most established neighborhoods, this 2007-built 4 bedroom, 2 bath gem gives you 2,039 square feet of finally, room to breathe. Whether it's Sunday pancakes in the kitchen or movie night in the living room, this home was built for the everyday moments that turn into favorite memories.
Mockingbird Estates has that rare mix of quiet streets and genuine community, the kind of place where neighbors wave, dogs get walked, and kids actually play outside. You're zoned to Midlothian ISD, minutes from local shops, and just far enough from the hustle to feel like home the second you pull in the driveway.
Four bedrooms means space for everyone, a home office, a guest room, a nursery, or just a very determined game room. Two full baths mean fewer arguments about who's next in the shower.
Bring your moving boxes. This one's ready for its next chapter.
Updates:
Since 2020:
Roof Replaced
HVAC replaced
Retaining Wall redone
Windows in the back half of the house replaced
Water heater and water filtration installed new.
They updated the security System in the home.
Updated the Spinklers and the controller.
Exterior was Painted
Fence was replaced and stained.
Under contract
$360,000
3221 Canary Ln, Midlothian, TX 76065
4beds
2,039sqft
Single Family Residence
Built in 2007
7,535 Square Feet Lot
$-- Zestimate®
$177/sqft
$-- HOA
What's special
Home officeRetaining wall redoneGuest roomRoof replaced
- 49 days
- 63
- 0
Likely to sell faster than
Zillow last checked:
Listing updated:
Listed by:
Sean Carra 0714531,
NextHome Property Advisors 972-246-8297
Source: NTREIS,MLS#: 21341878
Facts & features
Interior
Bedrooms & bathrooms
- Bedrooms: 4
- Bathrooms: 2
- Full bathrooms: 2
Bedroom
- Dimensions: 11 x 11
Bedroom
- Dimensions: 11 x 11
Bedroom
- Dimensions: 10 x 13
Breakfast room nook
- Dimensions: 10 x 10
Dining room
- Dimensions: 11 x 11
Kitchen
- Dimensions: 11 x 14
Living room
- Features: Fireplace
- Dimensions: 16 x 17
Utility room
- Dimensions: 6 x 6
Heating
- Central, Electric
Cooling
- Central Air, Ceiling Fan(s), Electric
Appliances
- Included: Dishwasher, Electric Oven, Electric Range, Electric Water Heater, Disposal, Microwave, Refrigerator
- Laundry: Washer Hookup, Dryer Hookup, Laundry in Utility Room
Features
- Eat-in Kitchen, Granite Counters, Kitchen Island, Open Floorplan, Pantry, Walk-In Closet(s)
- Flooring: Ceramic Tile, Wood
- Has basement: No
- Number of fireplaces: 1
- Fireplace features: Masonry, Wood Burning
Interior area
- Total interior livable area: 2,039 sqft
Video & virtual tour
Property
Parking
- Total spaces: 2
- Parking features: Concrete, Garage Faces Front, Garage, Garage Door Opener, On Site, On Street, Side By Side
- Attached garage spaces: 2
Features
- Levels: One
- Stories: 1
- Patio & porch: Rear Porch, Covered, Front Porch
- Pool features: None
- Fencing: Wood
Lot
- Size: 7,535 Square Feet
Details
- Parcel number: 210598
Construction
Type & style
- Home type: SingleFamily
- Architectural style: Detached
- Property subtype: Single Family Residence
- Attached to another structure: Yes
Materials
- Brick
- Foundation: Slab
- Roof: Composition
Condition
- Resale
- Year built: 2007
Utilities & green energy
- Sewer: Public Sewer
- Water: Public
- Utilities for property: Sewer Available, Water Available
Community & HOA
Community
- Security: Smoke Detector(s)
- Subdivision: Mockingbird Estates Ph Iii
HOA
- Has HOA: No
Location
- Region: Midlothian
Financial & listing details
- Price per square foot: $177/sqft
- Tax assessed value: $342,807
- Annual tax amount: $6,838
- Date on market: 8/26/2026
- Cumulative days on market: 80 days
- Exclusions: Everything in the garage and the furniture in the house, the safe in the closet and the shed in the backyard.
Estimated market value
Not available
Estimated sales range
Not available
Not available
Price history
| Date | Event | Price |
|---|---|---|
| 9/13/2026 | Contingent | $360,000$177/sqft |
Source: NTREIS #21341878 Report a problem | ||
| 8/26/2026 | Listed for sale | $360,000+44.1%$177/sqft |
Source: NTREIS #21341878 Report a problem | ||
| 6/22/2020 | Sold | -- |
Source: Agent Provided Report a problem | ||
| 5/16/2020 | Pending sale | $249,897$123/sqft |
Source: Century 21 Judge Fite Co. #14292529 Report a problem | ||
| 4/9/2020 | Price change | $249,8970%$123/sqft |
Source: Century 21 Judge Fite Co. #14292529 Report a problem | ||
| 3/30/2020 | Listed for sale | $249,997$123/sqft |
Source: Century 21 Judge Fite Co. #14292529 Report a problem | ||
| 3/25/2020 | Pending sale | $249,997$123/sqft |
Source: Century 21 Judge Fite Co. #14292529 Report a problem | ||
| 3/1/2020 | Listed for sale | $249,997+31.6%$123/sqft |
Source: Century 21 Judge Fite Co. #14292529 Report a problem | ||
| 5/25/2016 | Sold | -- |
Source: Agent Provided Report a problem | ||
| 3/16/2016 | Pending sale | $190,000$93/sqft |
Source: Ultra Real Estate Services #13328134 Report a problem | ||
| 3/8/2016 | Price change | $190,000-2.6%$93/sqft |
Source: Ultra Real Estate Services #13328134 Report a problem | ||
| 2/29/2016 | Listed for sale | $195,000+18.3%$96/sqft |
Source: Ultra Real Estate Services #13328134 Report a problem | ||
| 4/5/2013 | Listing removed | $164,900$81/sqft |
Source: JHouston Realty Group #11909236 Report a problem | ||
| 3/2/2013 | Listed for sale | $164,900$81/sqft |
Source: JHouston Realty Group #11909236 Report a problem | ||
Public tax history
| Year | Property taxes | Tax assessment |
|---|---|---|
| 2025 | $6,838 -3.5% | $342,807 -3.2% |
| 2024 | $7,087 +93.7% | $354,167 +10.8% |
| 2023 | $3,658 -25.5% | $319,714 +10% |
| 2022 | $4,913 | $290,649 +8.9% |
| 2021 | -- | $266,980 +6.6% |
| 2020 | -- | $250,480 +5.4% |
| 2019 | $5,240 +4.5% | $237,540 +6.5% |
| 2018 | $5,016 | $223,020 +2.3% |
| 2017 | $5,016 -6.4% | $217,970 +8.3% |
| 2016 | $5,359 +31.1% | $201,340 +14.2% |
| 2015 | $4,087 | $176,330 +1.9% |
| 2014 | $4,087 | $173,060 +10.6% |
| 2013 | -- | $156,470 -1% |
| 2012 | -- | $157,990 -0.9% |
| 2011 | -- | $159,370 -0.7% |
| 2010 | -- | $160,490 -1.8% |
| 2009 | -- | $163,420 -0.8% |
| 2008 | -- | $164,710 +913.6% |
| 2007 | -- | $16,250 |
Find assessor info on the county website
Monthly payment
Est. payment
Payment breakdown
Explore the cost of this home by adjusting the details. Changes won't be saved.Climate risks
Neighborhood: Mockingbird Estates
Nearby schools
Schools provided by the listing agent
- Elementary: Baxter
- Middle: Walnut Grove
- High: Heritage
- District: Midlothian ISD
Source: NTREIS. This data may not be complete. We recommend contacting the local school district to confirm school assignments for this home.
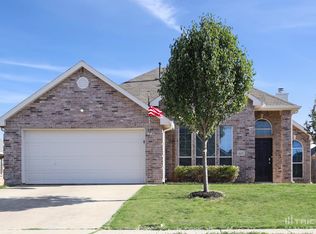
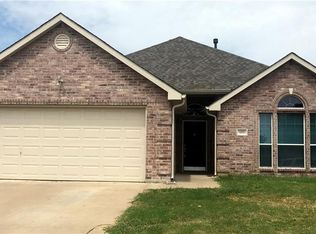
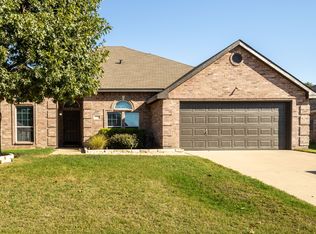
Similar homes
- $329,0003 bd2 ba1.6k sqft3446 Charing Cross Rd, Midlothian, TX 76065For Sale
 MLS ID #21365501, Stacy Slovacek. NTREIS
 - $320,0004 bd5 ba2.9k sqft3622 Hershal Dr, Midlothian, TX 76065For Sale
 MLS ID #21358252, Danae Hewitt. NTREIS
 - $415,0004 bd4 ba2.3k sqft3018 Ashlawn Ct, Midlothian, TX 76065For Sale
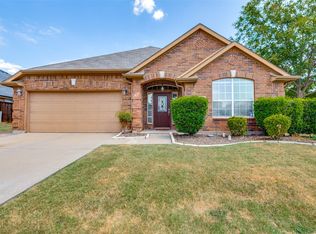 MLS ID #21378065, Chris Gonzales. NTREIS
 - $429,9994 bd3 ba2.6k sqft910 Elk Horn Dr, Midlothian, TX 76065For Sale
 MLS ID #21383414, Laura Hobbs. NTREIS
