Beautiful 4 bedroom and 3 full bathroom home nestled in Hunters Glen on a large corner lot in the sought-after Midlothian ISD. This home boasts gorgeous established trees and a large, beautiful back yard for outdoor living. Great location near SO many amenities like shopping, restaurants and schools. Perfectly situated with easy access to both Ft. Worth and Dallas. You need to come see this for yourself.
Features:
New Carpet July 2026
Master Bathroom and Closet Complete Remodel 2025
Outside repainted and chimney wood replaced with Hardy Board 2025
Both ACs replaced
Extended Patio with 3 outdoor fans and dimmable lights
Sturdy Hardy Board shed built on concrete pad
2 floored attics (one above garage and one walk in from upstairs)
Hidden storage closet (look behind the mirror upstairs!)
Understairs built in dog crate or extended storage
Thermal solar panels to power water heater
Storm doors on front and back. Front is break resistant for extra security.
Brand new Rachio water sprinkler panel
Granite counters
For sale
Price cut: $3K (10/9)
$429,999
910 Elk Horn Dr, Midlothian, TX 76065
4beds
2,648sqft
Single Family Residence
Built in 2004
0.28 Acres Lot
$-- Zestimate®
$162/sqft
$32/mo HOA
What's special
Granite countersLarge corner lotGorgeous established treesHidden storage closet
- 55 days
- 633
- 60
Zillow last checked:
Listing updated:
Listed by:
Laura Hobbs 0732136 469-517-0012,
Hi View Real Estate 469-517-0012
Source: NTREIS,MLS#: 21383414
Facts & features
Interior
Bedrooms & bathrooms
- Bedrooms: 4
- Bathrooms: 3
- Full bathrooms: 3
Primary bedroom
- Features: Ceiling Fan(s), Dual Sinks, Jetted Tub, Separate Shower, Walk-In Closet(s)
- Level: First
- Dimensions: 16 x 16
Bedroom
- Features: Ceiling Fan(s), Split Bedrooms
- Level: First
- Dimensions: 12 x 10
Bedroom
- Features: Ceiling Fan(s), Split Bedrooms
- Level: First
- Dimensions: 12 x 11
Bedroom
- Features: Ceiling Fan(s), Split Bedrooms
- Level: Second
- Dimensions: 13 x 13
Breakfast room nook
- Level: First
- Dimensions: 12 x 10
Breakfast room nook
- Features: Breakfast Bar, Built-in Features
- Level: First
- Dimensions: 18 x 12
Dining room
- Level: First
- Dimensions: 11 x 11
Living room
- Features: Ceiling Fan(s)
- Level: First
- Dimensions: 20 x 17
Heating
- Central, Electric
Cooling
- Central Air, Ceiling Fan(s), Electric
Appliances
- Included: Dishwasher, Electric Oven, Electric Range, Disposal, Gas Water Heater, Microwave
- Laundry: Washer Hookup, Dryer Hookup
Features
- High Speed Internet, Cable TV, Vaulted Ceiling(s)
- Windows: Window Coverings
- Has basement: No
- Number of fireplaces: 1
- Fireplace features: Wood Burning
Interior area
- Total interior livable area: 2,648 sqft
Video & virtual tour
Property
Parking
- Total spaces: 2
- Parking features: Driveway, Garage, Garage Door Opener
- Attached garage spaces: 2
Features
- Levels: Two
- Stories: 2
- Patio & porch: Covered, Front Porch
- Exterior features: Rain Gutters
- Pool features: None
- Fencing: Wood
Lot
- Size: 0.28 Acres
- Features: Corner Lot, Subdivision, Sprinkler System, Few Trees
Details
- Parcel number: 141669
Construction
Type & style
- Home type: SingleFamily
- Architectural style: Traditional,Detached
- Property subtype: Single Family Residence
Materials
- Brick
- Foundation: Slab
- Roof: Composition
Condition
- Resale
- Year built: 2004
Utilities & green energy
- Sewer: Public Sewer
- Water: Public
- Utilities for property: Sewer Available, Water Available, Cable Available
Community & HOA
Community
- Security: Smoke Detector(s)
- Subdivision: Hunters Glen Ph 1
HOA
- Has HOA: Yes
- Services included: Maintenance Grounds
- HOA fee: $189 semi-annually
- HOA name: Hunters Glen Hoa
- HOA phone: 214-368-4030
Location
- Region: Midlothian
Financial & listing details
- Price per square foot: $162/sqft
- Tax assessed value: $373,269
- Annual tax amount: $7,654
- Date on market: 9/16/2026
- Cumulative days on market: 56 days
- Listing terms: Cash,Conventional,FHA,VA Loan
- Exclusions: See transaction desk for PDF document of exclusions.
Estimated market value
Not available
Estimated sales range
Not available
Not available
Price history
| Date | Event | Price |
|---|---|---|
| 10/9/2026 | Price change | $429,999-0.7%$162/sqft |
Source: NTREIS #21383414 Report a problem | ||
| 9/30/2026 | Price change | $433,000-0.5%$164/sqft |
Source: NTREIS #21383414 Report a problem | ||
| 9/16/2026 | Listed for sale | $435,000+81.3%$164/sqft |
Source: NTREIS #21383414 Report a problem | ||
| 7/12/2016 | Listing removed | $239,900$91/sqft |
Source: Donna Lasater Real Estate #13372659 Report a problem | ||
| 5/23/2016 | Pending sale | $239,900$91/sqft |
Source: Donna Lasater Real Estate #13372659 Report a problem | ||
| 5/13/2016 | Price change | $239,900-0.9%$91/sqft |
Source: Donna Lasater Real Estate #13372659 Report a problem | ||
| 5/5/2016 | Listed for sale | $242,000$91/sqft |
Source: Donna Lasater Real Estate #13372659 Report a problem | ||
Public tax history
| Year | Property taxes | Tax assessment |
|---|---|---|
| 2026 | -- | $373,269 -2.7% |
| 2025 | $5,203 +0.3% | $383,683 +6.5% |
| 2024 | $5,188 +9.2% | $360,116 +10% |
| 2023 | $4,753 -15.5% | $327,378 +10% |
| 2022 | $5,625 | $297,616 +10% |
| 2021 | -- | $270,560 +2.2% |
| 2020 | -- | $264,670 -2% |
| 2019 | $6,010 -3.5% | $270,040 +7.6% |
| 2018 | $6,227 | $251,040 +6.5% |
| 2017 | $6,227 +43.5% | $235,740 +24.6% |
| 2016 | $4,339 +2.9% | $189,240 +3.5% |
| 2015 | $4,218 | $182,880 +2.6% |
| 2014 | $4,218 | $178,260 +9.3% |
| 2013 | -- | $163,020 +1.2% |
| 2012 | -- | $161,040 -0.9% |
| 2011 | -- | $162,430 -0.7% |
| 2010 | -- | $163,590 -2.1% |
| 2009 | -- | $167,060 -2.5% |
| 2008 | -- | $171,330 0% |
| 2007 | -- | $171,400 -3.2% |
| 2006 | -- | $177,080 +1670.8% |
| 2004 | -- | $10,000 |
Find assessor info on the county website
Monthly payment
Est. payment
Payment breakdown
Explore the cost of this home by adjusting the details. Changes won't be saved.Climate risks
Neighborhood: 76065
Nearby schools
Schools provided by the listing agent
- Elementary: Jean Coleman
- Middle: Dieterich
- High: Midlothian
- District: Midlothian ISD
Source: NTREIS. This data may not be complete. We recommend contacting the local school district to confirm school assignments for this home.

Similar homes
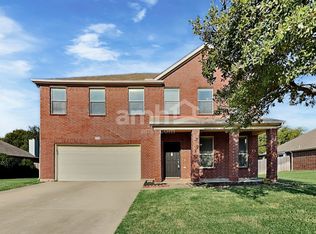
- $405,0004 bd4 ba2.3k sqft3018 Ashlawn Ct, Midlothian, TX 76065For Sale
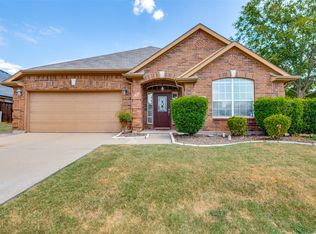 MLS ID #21378065, Chris Gonzales. NTREIS
- $430,0004 bd3 ba2.6k sqft441 Rockaway Dr, Midlothian, TX 76065For Sale
 MLS ID #21256473, Brent Malcolm. NTREIS
- $434,9994 bd4 ba3.2k sqft3025 Glenbrook Dr, Midlothian, TX 76065For Sale
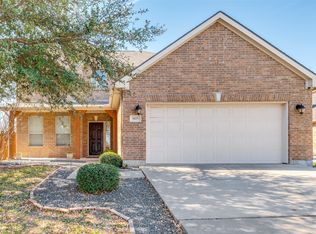 MLS ID #21191771, Jennifer Thomas. NTREIS
- $425,0003 bd3 ba2.1k sqft230 Double Creek Dr, Midlothian, TX 76065For Sale
 MLS ID #21294366, Thelma Goldman. NTREIS
