PRICE IMPROVEMENT!!!
Welcome HOME to this wonderfully designed and meticulously maintained 2400 sq. ft., 4-bedroom, 2.5-bath home in the quiet and peaceful community of Lakeview West. This open-concept floor plan offers comfort and style. The oversized private primary suite and bathroom include dual sinks, a garden tub, a glass enclosed separate shower, and a generous walk-in closet. A flex room right off the entry foyer can serve as an office or a work out space. The kitchen features plenty of wood cabinets, granite countertops and a granite center island that shines brightly from the sky light above. The sit-down granite-top bar adds functionality, especially for the home chef with plenty of space for meal prep or menu planning. The primary living space features a stone hearth fireplace, perfect for those warm and cozy family and friend gathering during the holidays. The three additional bedrooms provide convenient flexibility. Located in the sought after Mansfield ISD, you are within walking distance to Lake Ridge HS and just a short drive to shopping and eateries. For that added feature, you can also relax at the community pool and the kids and enjoy the playground.
Book your private showing today!
For sale
Price cut: $17K (7/19)
$473,000
2955 Geneva Dr, Grand Prairie, TX 75054
4beds
2,400sqft
:
Get pre-qualified$3,430/mo
Single Family Residence
Built in 2016
8,145 Square Feet Lot
$466,400 Zestimate®
$197/sqft
$45/mo HOA
What's special
Open-concept floor planGranite countertopsSit-down granite-top barGenerous walk-in closetCommunity poolDual sinksGlass enclosed separate shower
- 33 days |
- 1,169 |
- 76 |
Zillow last checked:
Listing updated:
Listed by:
George Porter 0835748 817-354-7653,
Century 21 Mike Bowman, Inc. 817-354-7653
Source: NTREIS,MLS#: 21322462
Facts & features
Interior
Bedrooms & bathrooms
- Bedrooms: 4
- Bathrooms: 3
- Full bathrooms: 2
- 1/2 bathrooms: 1
Primary bedroom
- Features: Ceiling Fan(s), Walk-In Closet(s)
- Level: First
- Dimensions: 14 x 17
Bedroom
- Features: Ceiling Fan(s)
- Level: First
- Dimensions: 11 x 12
Bedroom
- Features: Ceiling Fan(s)
- Level: First
- Dimensions: 14 x 11
Bedroom
- Features: Ceiling Fan(s)
- Level: First
- Dimensions: 12 x 11
Primary bathroom
- Features: Dual Sinks, En Suite Bathroom, Garden Tub/Roman Tub, Separate Shower
- Level: First
- Dimensions: 11 x 9
Breakfast room nook
- Level: First
- Dimensions: 14 x 11
Dining room
- Level: First
- Dimensions: 11 x 10
Kitchen
- Features: Breakfast Bar, Built-in Features, Eat-in Kitchen, Granite Counters, Kitchen Island, Pantry
- Level: First
- Dimensions: 13 x 14
Living room
- Features: Ceiling Fan(s), Fireplace
- Level: First
- Dimensions: 19 x 19
Office
- Features: Ceiling Fan(s)
- Level: First
- Dimensions: 10 x 10
Heating
- Central
Cooling
- Central Air, Ceiling Fan(s)
Appliances
- Included: Dishwasher, Electric Oven, Gas Cooktop, Disposal, Microwave
- Laundry: Washer Hookup, Dryer Hookup
Features
- Built-in Features, Double Vanity, Eat-in Kitchen, Granite Counters, High Speed Internet, Kitchen Island, Cable TV, Walk-In Closet(s)
- Flooring: Ceramic Tile, Hardwood
- Has basement: No
- Number of fireplaces: 1
- Fireplace features: Gas Log, Gas Starter, Living Room, Raised Hearth
Interior area
- Total interior livable area: 2,400 sqft
Video & virtual tour
Property
Parking
- Total spaces: 4
- Parking features: Driveway, Garage Faces Front, Garage, Garage Door Opener
- Attached garage spaces: 2
- Carport spaces: 2
Features
- Levels: One
- Stories: 1
- Patio & porch: Covered
- Pool features: None, Community
- Fencing: Wood
Lot
- Size: 8,145 Square Feet
- Features: Interior Lot, Landscaped, Few Trees
Details
- Parcel number: 42101300
Construction
Type & style
- Home type: SingleFamily
- Architectural style: Traditional,Detached
- Property subtype: Single Family Residence
Materials
- Brick
- Foundation: Slab
- Roof: Composition
Condition
- Year built: 2016
Utilities & green energy
- Sewer: Public Sewer
- Water: Public
- Utilities for property: Electricity Connected, Phone Available, Sewer Available, Separate Meters, Underground Utilities, Water Available, Cable Available
Community & HOA
Community
- Features: Pool, Curbs, Sidewalks
- Subdivision: Lakeview West Add Sec 2 Ph 2
HOA
- Has HOA: Yes
- Services included: All Facilities
- HOA fee: $536 annually
- HOA name: First Services Residential
- HOA phone: 817-984-4832
Location
- Region: Grand Prairie
Financial & listing details
- Price per square foot: $197/sqft
- Tax assessed value: $432,440
- Annual tax amount: $9,818
- Date on market: 7/9/2026
- Cumulative days on market: 33 days
- Listing terms: Cash,Conventional,FHA,VA Loan
Estimated market value
$466,400
$443,000 - $490,000
$3,182/mo
Price history
| Date | Event | Price |
|---|---|---|
| 7/19/2026 | Price change | $473,000-3.5%$197/sqft |
Source: NTREIS #21322462 Report a problem | ||
| 7/9/2026 | Listed for sale | $489,990$204/sqft |
Source: NTREIS #21322462 Report a problem | ||
Public tax history
| Year | Property taxes | Tax assessment |
|---|---|---|
| 2025 | $5,049 -9.4% | $432,440 |
| 2024 | $5,573 +4.3% | $432,440 -4.6% |
| 2023 | $5,343 -17.5% | $453,281 +20% |
| 2022 | $6,480 +2.6% | $377,578 +13.3% |
| 2021 | $6,317 +3.1% | $333,255 +4.5% |
| 2020 | $6,127 -0.9% | $318,847 -0.2% |
| 2019 | $6,180 +1% | $319,474 +4.8% |
| 2018 | $6,121 -22.7% | $304,784 +7% |
| 2017 | $7,915 +592.9% | $284,724 |
| 2016 | $1,142 | -- |
Find assessor info on the county website
Monthly payment
Est. payment
Payment breakdown
Explore the cost of this home by adjusting the details. Changes won't be saved.Climate risks
Neighborhood: Lakeview West
Nearby schools
GreatSchools rating
- 10/10Cora Spencer Elementary SchoolGrades: PK-4Distance: 0.6 mi
- 9/10Danny Jones Middle SchoolGrades: 7-8Distance: 0.9 mi
- 8/10Mansfield Lake Ridge High SchoolGrades: 9-12Distance: 0.4 mi
Schools provided by the listing agent
- Elementary: Cora Spencer
- Middle: Jones
- High: Mansfield Lake Ridge
- District: Mansfield ISD
Source: NTREIS. This data may not be complete. We recommend contacting the local school district to confirm school assignments for this home.
- $418,600-- bd-- ba2k sqft2959 Geneva Dr, Grand Prairie, TX 75054Off Market

- $457,500-- bd-- ba2.5k sqft2951 Geneva Dr, Grand Prairie, TX 75054Off Market
- $499,200-- bd-- ba3.1k sqft2956 Mere Ln, Grand Prairie, TX 75054Off Market
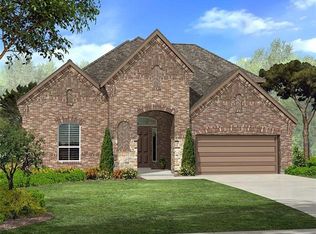
- $514,800-- bd-- ba3.1k sqft2947 Geneva Dr, Grand Prairie, TX 75054Off Market
- $546,4004 bd4 ba3.2k sqft2960 Mere Ln, Grand Prairie, TX 75054Off Market
- $470,0004 bd3 ba2.5k sqft2963 Geneva Dr, Grand Prairie, TX 75054Off Market
- $407,700-- bd-- ba2.3k sqft2952 Mere Ln, Grand Prairie, TX 75054Off Market
- $450,200-- bd-- ba2.5k sqft2956 Geneva Dr, Grand Prairie, TX 75054Off Market
A local agent can set up tours, give advice and negotiate with sellers.
A local lender can help you make sure your offer is ready when you are.
Similar homes
- $450,0004 bd2 ba2.2k sqft7532 Balaton Ct, Grand Prairie, TX 75054For Sale
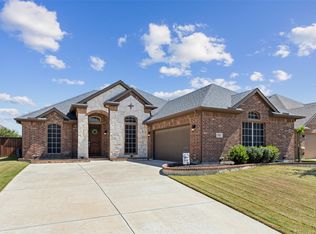 MLS ID #21344125, Robert Pearson. NTREIS
 - $472,3004 bd3 ba2.5k sqft2723 Ponce De Leon, Grand Prairie, TX 75054For Sale
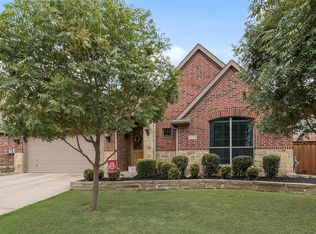 MLS ID #21268274, Vannady Phoutthavong. NTREIS
 - $519,0004 bd3 ba3.2k sqft7239 Cana, Grand Prairie, TX 75054For Sale
 MLS ID #21347228, Lisa Dong. NTREIS
 - $479,0004 bd4 ba3.1k sqft3036 Larreta, Grand Prairie, TX 75054For Sale
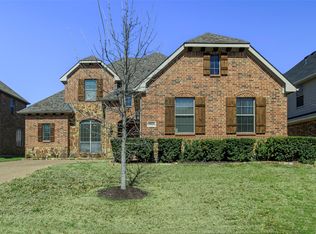 MLS ID #21275519, Ann Motheral. NTREIS
 - $535,0004 bd4 ba3.2k sqft2739 Ferdinand, Grand Prairie, TX 75054For SaleMLS ID #21306917, Nicky Austin. NTREIS
- $--4 bd3 ba2.9k sqft4503 Georgiana Ln, Mansfield, TX 76063SoldMLS ID #21287957, Brittany Komoroski. NTREIS
- $495,0004 bd3 ba2.4k sqft1303 Deer Hollow Dr, Arlington, TX 76002For SaleMLS ID #21352000, Marleine Vasile. NTREIS
- $550,0005 bd4 ba3k sqft5205 Shelter Point Ct, Mansfield, TX 76063For SaleMLS ID #21352493, Aaron Jistel. NTREIS
- $465,0004 bd3 ba2.9k sqft5320 Brazoria Dr, Grand Prairie, TX 75052For SaleMLS ID #21299953, Melissa Rich. NTREIS
- $505,0004 bd3 ba3.4k sqft5 Scramble Ct, Mansfield, TX 76063For SaleMLS ID #21214241, Ann Motheral. NTREIS
- $475,0004 bd2 ba2.4k sqft117 Thames Cir, Waxahachie, TX 75165For SaleMLS ID #21351360, Christine Mannewitz. NTREIS
- $499,0005 bd3 ba3.1k sqft1200 Dover Heights Trl, Mansfield, TX 76063For SaleMLS ID #21312728, Cara Hackley. NTREIS
- $455,0004 bd3 ba2.5k sqft1004 Dover Heights Trl, Mansfield, TX 76063For SaleMLS ID #21273036, Jennifer Fox. NTREIS
- $460,0004 bd3 ba3.3k sqft1112 Cardinal Ridge Rd, Burleson, TX 76028For SaleMLS ID #21351892, Sterling Burney. NTREIS
- $439,9004 bd3 ba2.4k sqft6261 Beckley Dr, Midlothian, TX 76065For SaleMLS ID #21352510, Josie White. NTREIS
- $425,0004 bd3 ba2.7k sqft512 Strait Ln, Waxahachie, TX 75165For SaleMLS ID #21344438, Jeremy Norman. NTREIS
- $545,0004 bd4 ba3.5k sqft1912 Austin St, Mansfield, TX 76063For SaleMLS ID #21346759, Mark Law. NTREIS
- $549,9994 bd3 ba3k sqft6041 Park View Dr, Midlothian, TX 76065For SaleMLS ID #21350594, Kelsi Rondon. NTREIS
- $435,0003 bd2 ba2k sqft2810 Green Circle Dr, Mansfield, TX 76063For SaleMLS ID #21324862, Jeff Davids. NTREIS
- $489,9994 bd4 ba2.8k sqft2014 Marie Weldon Ln, Arlington, TX 76001For SaleMLS ID #21250537, Laura Bumgarner. NTREIS
