Beautifully updated 4-bedroom, 3.5 -bath home in a desirable Mansfield neighborhood, zoned for Mansfield High School. This spacious floor plan offers soaring ceilings, abundant natural light, and an upstairs game room perfect for entertaining, a media room, or play space. The remodeled kitchen features stunning quartz countertops, a large center island, designer backsplash, and ample cabinet space, all opening to the main living and dining areas. The primary suite is a true retreat with a fully renovated spa-inspired bath featuring dual vanities, a freestanding soaking tub, oversized walk-in shower, and elegant marble-look finishes. Three additional bedrooms provide flexibility for family, guests. A large study provides an option for a home office. Enjoy the private backyard with an extended patio, ideal for outdoor dining and gatherings. Conveniently located near shopping, dining, parks, and major highways. Move-in ready with tasteful updates throughout.
For sale
Price cut: $10K (8/19)
$535,000
1912 Austin St, Mansfield, TX 76063
4beds
3,574sqft
Single Family Residence
Built in 2000
8,319 Square Feet Lot
$526,200 Zestimate®
$150/sqft
$-- HOA
What's special
Spacious floor planAbundant natural lightStunning quartz countertopsOversized walk-in showerFreestanding soaking tubFully renovated spa-inspired bathSoaring ceilings
- 66 days
- 301
- 23
Zillow last checked:
Listing updated:
Listed by:
Mark Law 0601174 817-773-5533,
Walnut Creek Realty, LLC 817-773-5533
Source: NTREIS,MLS#: 21346759
Facts & features
Interior
Bedrooms & bathrooms
- Bedrooms: 4
- Bathrooms: 4
- Full bathrooms: 3
- 1/2 bathrooms: 1
Primary bedroom
- Level: First
- Dimensions: 18 x 18
Bedroom
- Level: Second
- Dimensions: 14 x 11
Bedroom
- Level: Second
- Dimensions: 13 x 12
Bedroom
- Level: Second
- Dimensions: 11 x 11
Primary bathroom
- Level: First
- Dimensions: 15 x 8
Breakfast room nook
- Level: First
- Dimensions: 12 x 11
Dining room
- Level: First
- Dimensions: 12 x 11
Game room
- Level: Second
- Dimensions: 20 x 19
Kitchen
- Level: First
- Dimensions: 12 x 15
Living room
- Level: First
- Dimensions: 21 x 20
Heating
- Central
Cooling
- Central Air
Appliances
- Included: Dishwasher, Gas Cooktop, Disposal, Microwave
Features
- Granite Counters, Pantry, Cable TV, Walk-In Closet(s)
- Flooring: Carpet, Ceramic Tile, Engineered Hardwood
- Has basement: No
- Number of fireplaces: 1
- Fireplace features: Gas Log
Interior area
- Total interior livable area: 3,574 sqft
Video & virtual tour
Property
Parking
- Total spaces: 2
- Parking features: Garage
- Attached garage spaces: 2
Features
- Levels: Two
- Stories: 2
- Pool features: None
Lot
- Size: 8,319 Square Feet
Details
- Parcel number: 07392176
Construction
Type & style
- Home type: SingleFamily
- Architectural style: Detached
- Property subtype: Single Family Residence
- Attached to another structure: Yes
Materials
- Foundation: Slab
- Roof: Asphalt
Condition
- Year built: 2000
Utilities & green energy
- Sewer: Public Sewer
- Water: Public
- Utilities for property: Sewer Available, Water Available, Cable Available
Community & HOA
Community
- Features: Curbs
- Security: Security System, Fire Alarm
- Subdivision: Heritage Park Add
HOA
- Has HOA: No
Location
- Region: Mansfield
Financial & listing details
- Price per square foot: $150/sqft
- Tax assessed value: $440,000
- Annual tax amount: $9,897
- Date on market: 7/31/2026
- Cumulative days on market: 67 days
- Listing terms: Cash,Conventional,FHA,VA Loan
Estimated market value
$526,200
$500,000 - $553,000
$3,312/mo
Price history
| Date | Event | Price |
|---|---|---|
| 8/19/2026 | Price change | $535,000-1.8%$150/sqft |
Source: NTREIS #21346759 Report a problem | ||
| 7/31/2026 | Listed for sale | $545,000$152/sqft |
Source: NTREIS #21346759 Report a problem | ||
Public tax history
| Year | Property taxes | Tax assessment |
|---|---|---|
| 2025 | $6,288 -22.1% | $440,000 |
| 2024 | $8,074 +5% | $440,000 -11.3% |
| 2023 | $7,689 -12% | $495,775 +20.5% |
| 2022 | $8,735 +3.4% | $411,578 +18.5% |
| 2021 | $8,445 +9.1% | $347,208 +13.8% |
| 2020 | $7,739 -3.8% | $305,000 |
| 2019 | $8,049 -1.7% | $305,000 +1.2% |
| 2018 | $8,191 +10% | $301,487 +2.3% |
| 2017 | $7,450 +10.9% | $294,573 +4.1% |
| 2016 | $6,715 +17.8% | $282,888 -9.9% |
| 2015 | $5,698 | $314,120 +42.5% |
| 2014 | $5,698 | $220,400 +17.7% |
| 2013 | -- | $187,200 -14% |
| 2012 | -- | $217,700 |
| 2011 | -- | $217,700 +11.9% |
| 2010 | -- | $194,600 -1.9% |
| 2009 | -- | $198,300 |
| 2008 | -- | $198,300 |
| 2007 | -- | $198,300 |
| 2006 | -- | $198,300 |
| 2005 | -- | $198,300 |
| 2004 | -- | $198,300 -5.8% |
| 2003 | -- | $210,600 |
| 2002 | -- | $210,600 +127.7% |
| 2001 | -- | $92,500 +542.4% |
| 2000 | -- | $14,400 |
Find assessor info on the county website
Monthly payment
Est. payment
Payment breakdown
Explore the cost of this home by adjusting the details. Changes won't be saved.Climate risks
Neighborhood: Heritage Estates
Nearby schools
Schools provided by the listing agent
- Elementary: Reid
- Middle: Wester,Asa E. Low Jr.
- High: Mansfield
- District: Mansfield ISD
Source: NTREIS. This data may not be complete. We recommend contacting the local school district to confirm school assignments for this home.

Similar homes
- $549,0004 bd4 ba3.2k sqft1502 Mallard Cir, Mansfield, TX 76063For Sale
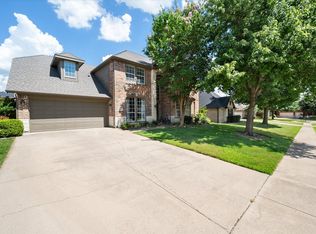 MLS ID #21328500, Kathy Lakatta. NTREIS
 - $525,0004 bd3 ba2.9k sqft1921 Middleton Dr, Mansfield, TX 76063For Sale
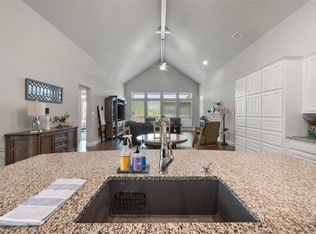 MLS ID #21138456, Christina Danner. NTREIS
 - $575,0005 bd4 ba3.4k sqft2705 Grainger Dr, Mansfield, TX 76063For Sale
 MLS ID #21388166, Kathy Lakatta. NTREIS
 - $625,0005 bd4 ba3.3k sqft1904 Lasseter Dr, Mansfield, TX 76063For Sale
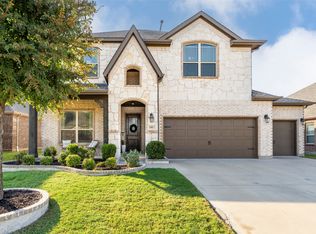 MLS ID #21374706, Gail Burdine. NTREIS
