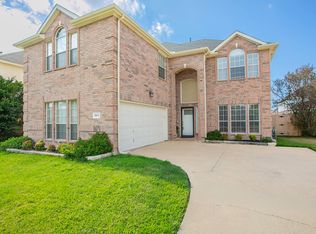
Welcome to this charming ranch-style home in the Heritage Estates neighborhood! Featuring an all-brick exterior, a level grassed yard, shade trees, a covered patio, and a private pool, this home offers a wonderful combination of comfort & character! Inside, the welcoming foyer opens to a spacious floor plan with multiple living and entertaining spaces. The main living room features a cozy fireplace with tile surround, ceiling fan, and built-ins, while the adjacent kitchen and breakfast area create an inviting open-concept gathering space. The kitchen offers an island, abundant cabinetry, pantry, tile backsplash, and tile flooring, with the breakfast nook providing convenient access to the covered patio and backyard. A separate formal dining room features vaulted ceilings, while an additional front great room provides flexible space for a home office or second living space. The generously sized primary suite features vaulted ceilings, and an ensuite bath with tile flooring, dual vanities, large soaking tub, walk-in shower, and spacious primary closet. Two additional bedrooms feature high ceilings and share a full bathroom. A dedicated laundry room adds convenience. Enjoy the outdoors under the covered patio or take a dip in the private pool surrounded by mature trees offering welcome shade during warm Texas days. Recent improvements include a new roof with impact-resistant certification available, replacement of the AC evaporator coil, drain plumbing brought to code, and a house recirculating fan approximately one year ago, with a transferable warranty. The HVAC computer board was replaced approximately two years ago, and a majority of the windows have been replaced within the past three years. A well-maintained ranch-style home with generous living spaces, a private pool, mature trees, and numerous recent improvements—ready to welcome its next owner!Discounted rate options and no lender fee future refinancing may be available for qualified buyers of this home.
For sale
$410,000
2302 Hodges Pl, Mansfield, TX 76063
3beds
1,948sqft
Single Family Residence
Built in 2000
7,535 Square Feet Lot
$405,000 Zestimate®
$210/sqft
$-- HOA
What's special
Level grassed yardPrivate poolShade treesAll-brick exteriorWelcoming foyerTile flooringCovered patio
- 45 days
- 415
- 31
Zillow last checked:
Listing updated:
Listed by:
Janeth Leal 0695098 469-720-1839,
Orchard Brokerage 844-515-9880
Source: NTREIS,MLS#: 21370347
Facts & features
Interior
Bedrooms & bathrooms
- Bedrooms: 3
- Bathrooms: 2
- Full bathrooms: 2
Primary bedroom
- Features: Ceiling Fan(s), Dual Sinks, En Suite Bathroom, Garden Tub/Roman Tub, Linen Closet, Separate Shower, Walk-In Closet(s)
- Level: First
- Dimensions: 15 x 15
Bedroom
- Level: First
- Dimensions: 11 x 11
Bedroom
- Level: First
- Dimensions: 11 x 10
Primary bathroom
- Features: Dual Sinks, En Suite Bathroom, Garden Tub/Roman Tub, Linen Closet, Walk-In Shower
- Level: First
- Dimensions: 8 x 11
Breakfast room nook
- Features: Eat-in Kitchen, Kitchen Island, Pantry
- Level: First
- Dimensions: 13 x 9
Dining room
- Level: First
- Dimensions: 12 x 11
Family room
- Level: First
- Dimensions: 10 x 11
Other
- Level: First
- Dimensions: 5 x 10
Kitchen
- Features: Breakfast Bar, Built-in Features, Eat-in Kitchen, Kitchen Island, Pantry
- Level: First
- Dimensions: 13 x 12
Laundry
- Level: First
- Dimensions: 5 x 5
Living room
- Features: Ceiling Fan(s), Fireplace
- Level: First
- Dimensions: 17 x 19
Heating
- Central, Electric
Cooling
- Central Air, Ceiling Fan(s), Electric
Appliances
- Included: Dryer, Dishwasher, Gas Cooktop, Disposal, Gas Oven, Microwave, Refrigerator, Washer
- Laundry: Common Area, Washer Hookup, Dryer Hookup
Features
- Built-in Features, Decorative/Designer Lighting Fixtures, Double Vanity, Eat-in Kitchen, High Speed Internet, Kitchen Island, Open Floorplan, Pantry, Cable TV, Vaulted Ceiling(s), Walk-In Closet(s)
- Flooring: Carpet, Ceramic Tile, Laminate
- Windows: Window Coverings
- Has basement: No
- Number of fireplaces: 1
- Fireplace features: Gas Log, Living Room
Interior area
- Total interior livable area: 1,948 sqft
Video & virtual tour
Property
Parking
- Total spaces: 2
- Parking features: Door-Multi, Garage Faces Front
- Attached garage spaces: 2
Features
- Levels: One
- Stories: 1
- Patio & porch: Covered
- Exterior features: Lighting, Private Yard, Rain Gutters
- Has private pool: Yes
- Pool features: In Ground, Outdoor Pool, Pool, Private
- Fencing: Back Yard,Fenced,Full,Wood
Lot
- Size: 7,535 Square Feet
- Features: Interior Lot, Landscaped, Level
- Residential vegetation: Grassed
Details
- Parcel number: 07588488
Construction
Type & style
- Home type: SingleFamily
- Architectural style: Ranch,Traditional,Detached
- Property subtype: Single Family Residence
Materials
- Brick, Wood Siding
- Foundation: Slab
- Roof: Composition
Condition
- Resale
- Year built: 2000
Utilities & green energy
- Sewer: Public Sewer
- Water: Public
- Utilities for property: Electricity Available, Phone Available, Sewer Available, Water Available, Cable Available
Community & HOA
Community
- Features: Sidewalks, Curbs
- Subdivision: Heritage Estates Add
HOA
- Has HOA: No
Location
- Region: Mansfield
Financial & listing details
- Price per square foot: $210/sqft
- Tax assessed value: $356,167
- Annual tax amount: $8,012
- Date on market: 9/1/2026
- Cumulative days on market: 45 days
- Listing terms: Cash,Conventional,FHA,VA Loan
- Exclusions: Seller's Personal Property.
Estimated market value
$405,000
$385,000 - $425,000
$2,864/mo
Price history
| Date | Event | Price |
|---|---|---|
| 9/1/2026 | Listed for sale | $410,000+9.3%$210/sqft |
Source: NTREIS #21370347 Report a problem | ||
| 6/13/2022 | Sold | -- |
Source: NTREIS #20052859 Report a problem | ||
| 6/7/2022 | Pending sale | $375,000$193/sqft |
Source: NTREIS #20052859 Report a problem | ||
| 5/17/2022 | Contingent | $375,000$193/sqft |
Source: NTREIS #20052859 Report a problem | ||
| 5/9/2022 | Listed for sale | $375,000+37.9%$193/sqft |
Source: NTREIS #20052859 Report a problem | ||
| 7/12/2019 | Sold | -- |
Source: Agent Provided Report a problem | ||
| 6/24/2019 | Pending sale | $272,000$140/sqft |
Source: Fathom Realty #14109061 Report a problem | ||
| 6/7/2019 | Listed for sale | $272,000+29.6%$140/sqft |
Source: Fathom Realty #14109061 Report a problem | ||
| 6/29/2016 | Sold | -- |
Source: Agent Provided Report a problem | ||
| 5/27/2016 | Pending sale | $209,900$108/sqft |
Source: Visual Tour #13383109 Report a problem | ||
| 5/22/2016 | Listed for sale | $209,900+13.5%$108/sqft |
Source: Visual Tour #13383109 Report a problem | ||
| 5/11/2010 | Listing removed | $184,900$95/sqft |
Source: Visual Tour #11222191 Report a problem | ||
| 3/23/2010 | Listed for sale | $184,900+2.8%$95/sqft |
Source: Visual Tour #11222191 Report a problem | ||
| 10/26/2009 | Sold | -- |
Source: Agent Provided Report a problem | ||
| 8/1/2009 | Price change | $179,900-2.7%$92/sqft |
Source: NRT Dallas #11222191 Report a problem | ||
| 6/21/2009 | Listed for sale | $184,900$95/sqft |
Source: NRT Dallas #11222191 Report a problem | ||
Public tax history
| Year | Property taxes | Tax assessment |
|---|---|---|
| 2025 | $4,547 -50% | $356,167 -10.9% |
| 2024 | $9,087 +0.7% | $399,584 +2.2% |
| 2023 | $9,027 +6.9% | $390,854 +20% |
| 2022 | $8,446 +10.7% | $325,685 +15% |
| 2021 | $7,627 +6.2% | $283,326 +7.5% |
| 2020 | $7,180 +3.6% | $263,504 -0.4% |
| 2019 | $6,930 +7.3% | $264,452 +9.9% |
| 2018 | $6,460 +10.1% | $240,629 +10% |
| 2017 | $5,868 +14.9% | $218,754 +4.9% |
| 2016 | $5,107 +9.8% | $208,456 +19% |
| 2015 | $4,653 | $175,144 +3.3% |
| 2014 | $4,653 | $169,600 +3.7% |
| 2013 | -- | $163,600 +4% |
| 2012 | -- | $157,300 |
| 2011 | -- | $157,300 -0.1% |
| 2010 | -- | $157,500 -4.2% |
| 2009 | -- | $164,400 +2.4% |
| 2008 | -- | $160,600 |
| 2007 | -- | $160,600 +4% |
| 2006 | -- | $154,400 |
| 2005 | -- | $154,400 -5.4% |
| 2004 | -- | $163,200 |
| 2003 | -- | $163,200 +10.1% |
| 2002 | -- | $148,200 +5.9% |
| 2001 | -- | $140,000 |
Find assessor info on the county website
Monthly payment
Est. payment
Payment breakdown
Explore the cost of this home by adjusting the details. Changes won't be saved.Climate risks
Neighborhood: Heritage Estates
Nearby schools
Schools provided by the listing agent
- Elementary: Reid
- Middle: Worley
- High: Mansfield
- District: Mansfield ISD
Source: NTREIS. This data may not be complete. We recommend contacting the local school district to confirm school assignments for this home.


Similar homes
- $399,0003 bd2 ba2.1k sqft14 Zachary Ct, Mansfield, TX 76063For Sale
 MLS ID #21325353, Mark Philpot. NTREIS
 - $--3 bd2 ba2.4k sqft2501 Blossom Trl, Mansfield, TX 76063Auction
 Auction.com 2
 - $409,9994 bd3 ba2.5k sqft3020 Saint Jude Dr, Mansfield, TX 76063For Sale
 MLS ID #21364909, Hai Nguyen. NTREIS
 - $445,0004 bd3 ba2.8k sqft1511 Brighton Dr, Mansfield, TX 76063For Sale
 MLS ID #21360503, Angela Culberson. NTREIS
