Welcome to 5715 Creekhollow Dr — a thoughtfully updated home offering modern finishes, flexible living space, and major mechanical upgrades already completed. Step inside to find updated flooring throughout and a refreshed interior that flows seamlessly from the living areas to the kitchen. The kitchen was fully upgraded in 2018 with updated cabinetry, countertops, and appliances, creating a functional and stylish centerpiece for everyday living and entertaining. Bathrooms were also renovated in 2018, giving the home a clean, move-in ready feel. A flex space offers great versatility and could be used as a 4th bedroom, office, playroom, or additional living area.
This home stands out with significant behind-the-scenes improvements, including a brand-new roof in 2026 and a water heater replaced in 2018. The upstairs HVAC system was updated in 2019, while most windows were replaced in 2019, including all upstairs windows and several downstairs. Outdoor living is just as inviting with a backyard deck and built-in grill area, perfect for gatherings and weekend relaxation. A storage shed provides additional space for tools and equipment. If you’re looking for a property where big-ticket items are already addressed and the interior has been tastefully updated, this Arlington home is one you won’t want to miss.
For sale
Price cut: $10K (7/10)
$370,000
5715 Creekhollow Dr, Arlington, TX 76018
3beds
2,627sqft
Single Family Residence
Built in 1999
5,009 Square Feet Lot
$360,200 Zestimate®
$141/sqft
$16/mo HOA
What's special
- 36 days |
- 237 |
- 20 |
Zillow last checked:
Listing updated:
Listed by:
Lily Moore 0613822 817-344-7034,
Lily Moore Realty 817-344-7034,
Maria Sahloul 0783501 817-658-4363,
Lily Moore Realty
Source: NTREIS,MLS#: 21328168
Facts & features
Interior
Bedrooms & bathrooms
- Bedrooms: 3
- Bathrooms: 3
- Full bathrooms: 2
- 1/2 bathrooms: 1
Primary bedroom
- Features: Garden Tub/Roman Tub, Linen Closet, Separate Shower, Walk-In Closet(s)
- Level: Second
- Dimensions: 21 x 18
Bedroom
- Level: Second
- Dimensions: 11 x 11
Bedroom
- Level: Second
- Dimensions: 12 x 11
Breakfast room nook
- Level: First
- Dimensions: 10 x 10
Dining room
- Level: First
- Dimensions: 10 x 10
Family room
- Level: Second
- Dimensions: 17 x 12
Other
- Level: Second
- Dimensions: 1 x 1
Half bath
- Level: First
- Dimensions: 1 x 1
Kitchen
- Features: Breakfast Bar, Walk-In Pantry
- Level: First
- Dimensions: 12 x 12
Living room
- Level: First
- Dimensions: 16 x 14
Utility room
- Features: Utility Room
- Level: First
- Dimensions: 1 x 1
Heating
- Central, Electric, Fireplace(s)
Cooling
- Central Air, Ceiling Fan(s), Electric
Appliances
- Included: Dishwasher, Disposal, Vented Exhaust Fan
Features
- Eat-in Kitchen, High Speed Internet, Cable TV
- Has basement: No
- Number of fireplaces: 2
- Fireplace features: Gas Starter
Interior area
- Total interior livable area: 2,627 sqft
Video & virtual tour
Property
Parking
- Total spaces: 2
- Parking features: Covered, Door-Single, Garage Faces Front, Garage, Garage Door Opener
- Attached garage spaces: 2
Features
- Levels: Two
- Stories: 2
- Patio & porch: Covered
- Pool features: None
- Fencing: Wood
Lot
- Size: 5,009 Square Feet
- Features: Interior Lot, Subdivision, Few Trees
Details
- Parcel number: 06764010
Construction
Type & style
- Home type: SingleFamily
- Architectural style: Traditional,Detached
- Property subtype: Single Family Residence
Materials
- Brick
- Foundation: Slab
- Roof: Composition
Condition
- Year built: 1999
Utilities & green energy
- Sewer: Public Sewer
- Water: Public
- Utilities for property: Sewer Available, Water Available, Cable Available
Community & HOA
Community
- Subdivision: Creekside Park Add
HOA
- Has HOA: Yes
- Services included: Association Management
- HOA fee: $192 annually
- HOA name: Creekside Park Residential Association, Inc
- HOA phone: 512-502-7515
Location
- Region: Arlington
Financial & listing details
- Price per square foot: $141/sqft
- Tax assessed value: $346,810
- Annual tax amount: $7,582
- Date on market: 7/10/2026
- Cumulative days on market: 115 days
- Listing terms: Cash,Conventional,FHA,VA Loan
Estimated market value
$360,200
$342,000 - $378,000
$2,777/mo
Price history
| Date | Event | Price |
|---|---|---|
| 7/10/2026 | Price change | $370,000-2.6%$141/sqft |
Source: NTREIS #21328168 Report a problem | ||
| 4/24/2026 | Listed for sale | $380,000+175.4%$145/sqft |
Source: NTREIS #21238089 Report a problem | ||
| 7/1/2008 | Sold | -- |
Source: Public Record Report a problem | ||
| 5/4/2008 | Listed for sale | $138,000$53/sqft |
Source: Homes.com #10972856 Report a problem | ||
| 6/16/2005 | Sold | -- |
Source: Public Record Report a problem | ||
| 5/10/2004 | Sold | -- |
Source: Public Record Report a problem | ||
| 6/27/2003 | Sold | -- |
Source: Public Record Report a problem | ||
Public tax history
| Year | Property taxes | Tax assessment |
|---|---|---|
| 2025 | $7,582 +0% | $346,810 |
| 2024 | $7,580 -6.6% | $346,810 -5.7% |
| 2023 | $8,119 +14% | $367,925 +28.5% |
| 2022 | $7,123 +2.3% | $286,401 +5.5% |
| 2021 | $6,963 +16.5% | $271,536 +18% |
| 2020 | $5,978 +3.1% | $230,091 -0.4% |
| 2019 | $5,800 +31.5% | $230,954 +20.1% |
| 2018 | $4,410 +10% | $192,330 -1% |
| 2017 | $4,010 +9% | $194,240 +7.1% |
| 2016 | $3,678 +7.5% | $181,296 +25.5% |
| 2015 | $3,422 | $144,500 |
| 2014 | $3,422 | $144,500 +8.8% |
| 2013 | -- | $132,800 +1% |
| 2012 | -- | $131,500 -8.7% |
| 2011 | -- | $144,100 -0.1% |
| 2010 | -- | $144,200 -4.8% |
| 2009 | -- | $151,500 |
| 2008 | -- | $151,500 |
| 2007 | -- | $151,500 |
| 2006 | -- | $151,500 |
| 2005 | -- | $151,500 |
| 2004 | -- | $151,500 |
| 2003 | -- | $151,500 +3% |
| 2002 | -- | $147,100 -0.7% |
| 2001 | -- | $148,100 +7.4% |
| 2000 | -- | $137,900 |
Find assessor info on the county website
Monthly payment
Est. payment
Payment breakdown
Explore the cost of this home by adjusting the details. Changes won't be saved.Climate risks
Neighborhood: Southeast
Nearby schools
GreatSchools rating
- 7/10Bryant Elementary SchoolGrades: PK-6Distance: 0.6 mi
- 4/10Barnett Junior High SchoolGrades: 7-8Distance: 3.3 mi
- 3/10Bowie High SchoolGrades: 9-12Distance: 0.9 mi
Schools provided by the listing agent
- Elementary: Bryant
- Middle: Barnett
- High: Bowie
- District: Arlington ISD
Source: NTREIS. This data may not be complete. We recommend contacting the local school district to confirm school assignments for this home.
- $302,8003 bd2 ba1.7k sqft5717 Creekhollow Dr, Arlington, TX 76018Off Market
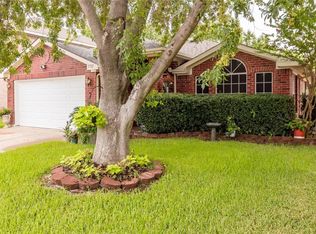
- $307,8003 bd-- ba1.8k sqft5711 Creekhollow Dr, Arlington, TX 76018Off Market
- $356,5003 bd2 ba3k sqft5719 Creekhollow Dr, Arlington, TX 76018Off Market

- $281,1004 bd2 ba2k sqft5709 Creekhollow Dr, Arlington, TX 76018Off Market

- $307,4004 bd2 ba1.9k sqft1701 Brookarbor Ct, Arlington, TX 76018Off Market
- $305,9003 bd2 ba1.8k sqft1700 Brookarbor Ct, Arlington, TX 76018Off Market
- $358,9003 bd3 ba3k sqft5716 Creekhollow Dr, Arlington, TX 76018Off Market
- $258,1003 bd2 ba1.4k sqft1707 Creekpark Trl, Arlington, TX 76018Off Market
A local agent can set up tours, give advice and negotiate with sellers.
Similar homes
- $370,3504 bd3 ba2k sqft5305 Faireast Ct, Arlington, TX 76018For Sale
 MLS ID #21354127, Henry Hinojoza. NTREIS
 - $400,0005 bd3 ba2.7k sqft6315 Meadow Glen Dr, Arlington, TX 76018For Sale
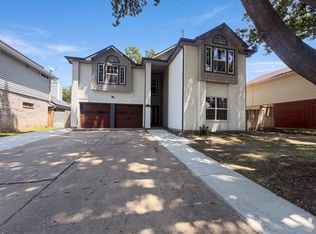 MLS ID #21357014, Amber Broadway. NTREIS
 - $339,9003 bd3 ba2.3k sqft1703 Wolf Creek Dr, Arlington, TX 76018For Sale
 MLS ID #21282841, Monica Zerwas. NTREIS
 - $375,0004 bd3 ba2.7k sqft5502 Hyannis Dr, Arlington, TX 76018For Sale
 MLS ID #21306541, Melissa Fain. NTREIS
 - $367,0003 bd3 ba1.7k sqft5321 Pocassett Dr, Arlington, TX 76018For SaleMLS ID #21309099, Jackie Dorbritz. NTREIS
- $305,0003 bd2 ba1.6k sqft2301 Villanova St, Arlington, TX 76018For SaleMLS ID #21359013, Mark Cabal. NTREIS
- $349,9954 bd3 ba2.1k sqft1411 Prentice St, Arlington, TX 76018For SaleMLS ID #21307049, Sally Ledford. NTREIS
- $400,0004 bd3 ba2.6k sqft6419 Willowstone Trl, Arlington, TX 76018For SaleMLS ID #21310470, Mark Slattery. NTREIS
- $389,0005 bd3 ba3.8k sqft1614 Powder Horn Ln, Arlington, TX 76018For SaleMLS ID #21231751, Daniel Cline. NTREIS
- $345,0004 bd3 ba2.1k sqft211 Faircrest Dr, Arlington, TX 76018For SaleMLS ID #21347823, Ingrid Sullivan. NTREIS
- $416,0004 bd3 ba2.8k sqft2241 Merritt Way, Arlington, TX 76018For SaleMLS ID #21335041, Truc Hoang. NTREIS
- $385,0004 bd3 ba2.2k sqft709 Gentry Dr, Arlington, TX 76018For SaleMLS ID #21242509, Yolanda Westmoreland. NTREIS
- $--3 bd2 ba1.6k sqft109 Hardin Dr, Arlington, TX 76018AuctionXome
- $--4 bd2 ba3.2k sqft927 White Dove Dr, Arlington, TX 76017AuctionAuction.com 2
- $368,7934 bd3 ba2.4k sqft6401 Brownlee Ln, Arlington, TX 76018For SaleMLS ID #20960719, Robert Quinones. NTREIS
- $347,7003 bd2 ba1.6k sqft1634 Powder Horn Ln, Arlington, TX 76018For SaleMLS ID #21071168, Miguel Picart. NTREIS
- $299,9213 bd3 ba1.4k sqft215 Ironbark Dr, Arlington, TX 76018For SaleMLS ID #21291963, Joe Livingston. NTREIS
- $390,0004 bd3 ba2.1k sqft6104 Bay Hill Dr, Arlington, TX 76018For SaleMLS ID #21276362, Sonali Sikdar. NTREIS
- $319,9993 bd2 ba1.4k sqft6314 Brookbriar Ct, Arlington, TX 76018For SaleMLS ID #21323185, Amy Proctor. NTREIS
- $290,0003 bd2 ba1.5k sqft1604 Wickford Dr, Arlington, TX 76018For SaleMLS ID #21301493, Bill Moomaw. NTREIS
