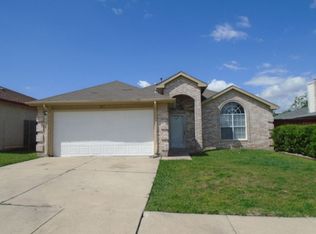
Space, flexibility and comfortable living come together in this inviting two-story home with 4 bedrooms, 3 full baths and 3 versatile living areas—giving you plenty of room to gather, work, entertain or simply spread out. The spacious eat-in kitchen offers a breakfast bar for casual meals plus plenty of room for a dining table that can comfortably seat several, making it an easy gathering place for everyday meals or time with family and friends. Professionally installed, easy-care laminate flooring enhances the main level, while smooth ceilings with the popcorn texture removed give the home a fresh, updated feel. The first floor also features solid construction with 6-inch concrete walls. The primary suite offers an updated bath with a walk-in shower, while the home’s flexible living spaces can easily adapt to the way you live. Upstairs feels like a retreat of its own, with newer carpet, a generous game room or second living area, a spacious bedroom with two roomy closets, and a full bath—perfect for guests, a home office, hobbies or multi-generational living.
You’ll also love the enclosed patio, designed for year-round enjoyment with a built-in electric fireplace for chilly evenings and a cooling unit for warm Texas days. Outside, the easy-care backyard keeps maintenance simple and includes a convenient storage shed for lawn equipment, tools and more.
With numerous updates, abundant living space and a floor plan that can adapt as your needs change, this is a home you’ll want to experience in person. Schedule your private showing and come see just how much this home has to offer!
For sale
Price cut: $5K (10/16)
$330,000
211 Faircrest Dr, Arlington, TX 76018
4beds
2,185sqft
Single Family Residence
Built in 1990
5,009 Square Feet Lot
$-- Zestimate®
$151/sqft
$-- HOA
What's special
Inviting two-story homeEasy-care backyardEnclosed patioEasy-care laminate flooring
- 76 days
- 308
- 26
Zillow last checked:
Listing updated:
Listed by:
Ingrid Sullivan 0533668 817-572-9696,
Keller Williams Lonestar DFW 817-795-2500
Source: NTREIS,MLS#: 21347823
Facts & features
Interior
Bedrooms & bathrooms
- Bedrooms: 4
- Bathrooms: 3
- Full bathrooms: 3
Primary bedroom
- Features: Ceiling Fan(s), Dual Sinks, Garden Tub/Roman Tub, Linen Closet, Sitting Area in Primary, Separate Shower, Walk-In Closet(s)
- Level: First
- Dimensions: 14 x 14
Bedroom
- Features: Ceiling Fan(s), Split Bedrooms, Walk-In Closet(s)
- Level: First
- Dimensions: 11 x 11
Bedroom
- Features: Ceiling Fan(s), Split Bedrooms, Walk-In Closet(s)
- Level: First
- Dimensions: 9 x 13
Bedroom
- Features: Ceiling Fan(s), Split Bedrooms, Walk-In Closet(s)
- Level: Second
- Dimensions: 14 x 11
Game room
- Features: Ceiling Fan(s)
- Level: Second
- Dimensions: 20 x 17
Kitchen
- Features: Breakfast Bar, Built-in Features, Ceiling Fan(s), Eat-in Kitchen, Kitchen Island, Pantry
- Level: First
- Dimensions: 18 x 13
Living room
- Features: Fireplace
- Level: First
- Dimensions: 13 x 14
Living room
- Features: Ceiling Fan(s), Fireplace
- Level: First
- Dimensions: 18 x 17
Sunroom
- Features: Ceiling Fan(s)
- Level: Second
- Dimensions: 16 x 14
Heating
- Central, Electric, Fireplace(s), Heat Pump
Cooling
- Central Air, Ceiling Fan(s), Electric
Appliances
- Included: Dishwasher, Electric Oven, Electric Range, Electric Water Heater, Disposal, Microwave
- Laundry: Washer Hookup, Electric Dryer Hookup, In Garage
Features
- Double Vanity, Eat-in Kitchen, High Speed Internet, Kitchen Island, Pantry, Cable TV, Vaulted Ceiling(s), Walk-In Closet(s)
- Flooring: Carpet, Hardwood, Laminate
- Windows: Window Coverings
- Has basement: No
- Number of fireplaces: 2
- Fireplace features: Decorative, Electric, Family Room, Living Room, Wood Burning, Insert
Interior area
- Total interior livable area: 2,185 sqft
Video & virtual tour
Property
Parking
- Total spaces: 2
- Parking features: Door-Single, Driveway, Garage Faces Front, Garage, Garage Door Opener, Inside Entrance, Kitchen Level
- Attached garage spaces: 2
Features
- Levels: Two
- Stories: 2
- Patio & porch: Rear Porch, Enclosed, Covered, Deck
- Exterior features: Deck, Rain Gutters
- Pool features: None
- Fencing: Back Yard,Gate,High Fence,Wood
Lot
- Size: 5,009 Square Feet
- Features: Interior Lot, Landscaped, Subdivision, Sprinkler System, Few Trees
Details
- Parcel number: 06086993
- Other equipment: Satellite Dish
Construction
Type & style
- Home type: SingleFamily
- Architectural style: Traditional,Detached
- Property subtype: Single Family Residence
- Attached to another structure: Yes
Materials
- Foundation: Slab
- Roof: Composition
Condition
- Resale
- Year built: 1990
Utilities & green energy
- Sewer: Public Sewer
- Water: Public
- Utilities for property: Sewer Available, Separate Meters, Water Available, Cable Available
Green energy
- Water conservation: Low-Flow Fixtures
Community & HOA
Community
- Features: Curbs
- Security: Prewired, Security System, Fire Alarm, Other, Smoke Detector(s), Security Service
- Subdivision: Winding Creek Add
HOA
- Has HOA: No
Location
- Region: Arlington
Financial & listing details
- Price per square foot: $151/sqft
- Tax assessed value: $330,731
- Annual tax amount: $7,230
- Date on market: 8/4/2026
- Cumulative days on market: 80 days
- Listing terms: Cash,Conventional
- Exclusions: Foundation work on property with engineers report and lifetime warranty. Seller consider interest rate buy down with acceptable offer.
Estimated market value
Not available
Estimated sales range
Not available
Not available
Price history
| Date | Event | Price |
|---|---|---|
| 10/16/2026 | Price change | $330,000-1.5%$151/sqft |
Source: NTREIS #21347823 Report a problem | ||
| 9/11/2026 | Listed for sale | $335,000$153/sqft |
Source: NTREIS #21347823 Report a problem | ||
| 9/2/2026 | Contingent | $335,000$153/sqft |
Source: NTREIS #21347823 Report a problem | ||
| 8/19/2026 | Price change | $335,000-2.9%$153/sqft |
Source: NTREIS #21347823 Report a problem | ||
| 8/4/2026 | Listed for sale | $345,000$158/sqft |
Source: NTREIS #21347823 Report a problem | ||
Public tax history
| Year | Property taxes | Tax assessment |
|---|---|---|
| 2025 | $892 -2.6% | $330,731 |
| 2024 | $916 -56.1% | $330,731 +2.2% |
| 2023 | $2,089 -3.1% | $323,748 +6.1% |
| 2022 | $2,156 +2.6% | $305,264 +21.5% |
| 2021 | $2,101 +2.4% | $251,248 +2.8% |
| 2020 | $2,052 +2.2% | $244,351 +6.9% |
| 2019 | $2,007 +2.1% | $228,578 +25.4% |
| 2018 | $1,966 +1.9% | $182,310 -3.4% |
| 2017 | $1,929 +1.6% | $188,674 +13.3% |
| 2016 | $1,898 +7.9% | $166,514 +11.7% |
| 2015 | $1,760 | $149,050 +14.9% |
| 2014 | $1,760 | $129,700 +14.6% |
| 2013 | -- | $113,200 +0.7% |
| 2012 | -- | $112,400 |
| 2011 | -- | $112,400 -4.6% |
| 2010 | -- | $117,800 -9.5% |
| 2009 | -- | $130,100 -2.5% |
| 2008 | -- | $133,400 +2.5% |
| 2007 | -- | $130,100 -3.3% |
| 2006 | -- | $134,500 +6.1% |
| 2005 | -- | $126,800 |
| 2004 | -- | $126,800 |
| 2003 | -- | $126,800 +6.3% |
| 2002 | -- | $119,300 +13.3% |
| 2001 | -- | $105,300 |
| 2000 | -- | $105,300 |
Find assessor info on the county website
Monthly payment
Est. payment
Payment breakdown
Explore the cost of this home by adjusting the details. Changes won't be saved.Climate risks
Neighborhood: Southeast
Nearby schools
Schools provided by the listing agent
- Elementary: Bebensee
- Middle: Ousley
- High: Seguin
- District: Arlington ISD
Source: NTREIS. This data may not be complete. We recommend contacting the local school district to confirm school assignments for this home.
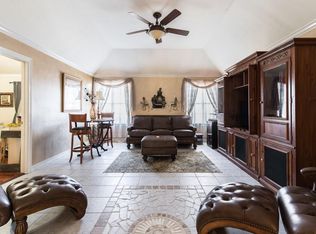
Similar homes
- $300,0003 bd3 ba2k sqft617 Valley Spring Dr, Arlington, TX 76018For Sale
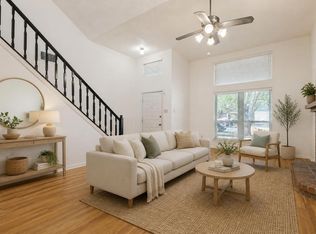 MLS ID #21287443, Jordan Davis. NTREIS
 - $309,0003 bd2 ba1.4k sqft800 Castlewick Ct, Arlington, TX 76018For Sale
 MLS ID #21388527, Huan Lu. NTREIS
 - $335,0004 bd2 ba1.8k sqft5906 Polo Club Dr, Arlington, TX 76017For Sale
 MLS ID #21378489, Alisha Rosse. NTREIS
 - $344,9004 bd2 ba1.8k sqft2001 Heather Way Dr, Arlington, TX 76012For Sale
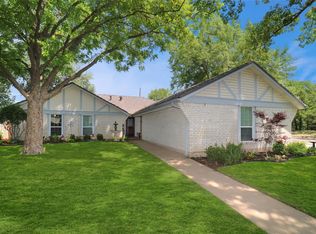 MLS ID #21414525, Don Lawyer. NTREIS
