Welcome to this beautifully refreshed 3-bedroom, 2-bathroom single-story home offering a functional layout and modern updates throughout. Step inside to find fresh interior paint and brand-new flooring throughout the entire home with absolutely no carpet, providing a clean, updated look and easy maintenance. The open-concept Kitchen and Family Room create a bright and inviting space perfect for everyday living and entertaining. The kitchen features solid wood cabinetry and stainless steel appliances, combining style, durability, and functionality. The spacious primary bedroom is conveniently located on the main level, while a decorative fireplace adds warmth and character to the living area. Additional highlights include ceiling fans and an attached 2-car garage. With fresh updates, low-maintenance flooring, and a practical single-story floor plan, this move-in-ready home is ready for its next owner. FHA-VA ineligible until 11-06-2026
For sale
$315,000
800 Castlewick Ct, Arlington, TX 76018
3beds
1,456sqft
Single Family Residence
Built in 1998
6,403 Square Feet Lot
$311,300 Zestimate®
$216/sqft
$-- HOA
What's special
Decorative fireplaceModern updates throughoutFresh interior paintStainless steel appliancesBright and inviting spaceCeiling fansSolid wood cabinetry
- 2 days
- 221
- 8
Likely to sell faster than
Zillow last checked:
Listing updated:
Listed by:
Huan Lu 0726120 877-366-2213,
LPT Realty 877-366-2213
Source: NTREIS,MLS#: 21388527
Facts & features
Interior
Bedrooms & bathrooms
- Bedrooms: 3
- Bathrooms: 2
- Full bathrooms: 2
Primary bedroom
- Level: First
- Dimensions: 16 x 12
Bedroom
- Level: First
- Dimensions: 10 x 11
Bedroom
- Level: First
- Dimensions: 11 x 10
Living room
- Level: First
- Dimensions: 13 x 17
Heating
- Central
Cooling
- Central Air
Appliances
- Included: Dishwasher, Electric Range, Disposal
Features
- High Speed Internet
- Flooring: Laminate, Tile
- Has basement: No
- Number of fireplaces: 1
- Fireplace features: Electric
Interior area
- Total interior livable area: 1,456 sqft
Video & virtual tour
Property
Parking
- Total spaces: 2
- Parking features: Door-Multi
- Attached garage spaces: 2
Features
- Levels: One
- Stories: 1
- Pool features: None
Lot
- Size: 6,403 Square Feet
Details
- Parcel number: 07204183
Construction
Type & style
- Home type: SingleFamily
- Architectural style: Traditional,Detached
- Property subtype: Single Family Residence
Materials
- Brick
- Roof: Composition
Condition
- Year built: 1998
Utilities & green energy
- Sewer: Public Sewer
- Water: Public
- Utilities for property: Sewer Available, Water Available
Community & HOA
Community
- Subdivision: Arlington Meadows Add
HOA
- Has HOA: No
Location
- Region: Arlington
Financial & listing details
- Price per square foot: $216/sqft
- Tax assessed value: $250,661
- Annual tax amount: $5,480
- Date on market: 9/16/2026
- Listing terms: Cash,Conventional,1031 Exchange,Other
- Exclusions: all wall pictures, shower curtain & faux flowers
Estimated market value
$311,300
$296,000 - $327,000
$2,188/mo
Price history
| Date | Event | Price |
|---|---|---|
| 9/16/2026 | Listed for sale | $315,000+50%$216/sqft |
Source: NTREIS #21388527 Report a problem | ||
| 8/6/2026 | Sold | -- |
Source: NTREIS #21278800 Report a problem | ||
| 7/21/2026 | Pending sale | $210,000$144/sqft |
Source: NTREIS #21278800 Report a problem | ||
| 6/26/2026 | Listed for sale | $210,000$144/sqft |
Source: NTREIS #21278800 Report a problem | ||
| 6/20/2026 | Pending sale | $210,000$144/sqft |
Source: NTREIS #21278800 Report a problem | ||
| 5/23/2026 | Listed for sale | $210,000$144/sqft |
Source: NTREIS #21278800 Report a problem | ||
| 4/30/2026 | Listing removed | $1,965$1/sqft |
Source: Zillow Rentals Report a problem | ||
| 4/22/2026 | Price change | $1,965-1.5%$1/sqft |
Source: Zillow Rentals Report a problem | ||
| 4/8/2026 | Price change | $1,995-1.5%$1/sqft |
Source: Zillow Rentals Report a problem | ||
| 4/1/2026 | Price change | $2,025-1.7%$1/sqft |
Source: Zillow Rentals Report a problem | ||
| 3/24/2026 | Price change | $2,060-1.4%$1/sqft |
Source: Zillow Rentals Report a problem | ||
| 3/18/2026 | Listed for rent | $2,090+39.8%$1/sqft |
Source: Zillow Rentals Report a problem | ||
| 4/21/2018 | Listing removed | $1,495$1/sqft |
Source: American Homes 4 Rent Report a problem | ||
| 3/29/2018 | Listed for rent | $1,495+19.6%$1/sqft |
Source: American Homes 4 Rent Report a problem | ||
| 4/8/2014 | Listing removed | $1,250$1/sqft |
Source: American Homes 4 Rent, LLC #12109545 Report a problem | ||
| 3/20/2014 | Listed for rent | $1,250$1/sqft |
Source: American Homes 4 Rent Management Report a problem | ||
| 5/13/2013 | Sold | -- |
Source: Public Record Report a problem | ||
Public tax history
| Year | Property taxes | Tax assessment |
|---|---|---|
| 2025 | $5,480 -9.1% | $250,661 -9.1% |
| 2024 | $6,026 -0.7% | $275,727 +0.2% |
| 2023 | $6,070 +36.5% | $275,099 +53.8% |
| 2022 | $4,447 -3% | $178,813 |
| 2021 | $4,585 -1.3% | $178,813 |
| 2020 | $4,646 +3.5% | $178,813 |
| 2019 | $4,490 +15.2% | $178,813 +19.2% |
| 2018 | $3,897 +8.4% | $150,000 +9.2% |
| 2017 | $3,594 +3.9% | $137,339 +5.7% |
| 2016 | $3,458 +23.2% | $129,941 +22.1% |
| 2015 | $2,806 | $106,400 |
| 2014 | $2,806 | $106,400 +6.2% |
| 2013 | -- | $100,200 +0.9% |
| 2012 | -- | $99,300 |
| 2011 | -- | $99,300 -0.1% |
| 2010 | -- | $99,400 -12.3% |
| 2009 | -- | $113,400 |
| 2008 | -- | $113,400 |
| 2007 | -- | $113,400 |
| 2006 | -- | $113,400 +8.7% |
| 2005 | -- | $104,300 |
| 2004 | -- | $104,300 +2.8% |
| 2003 | -- | $101,500 +4.2% |
| 2002 | -- | $97,400 +8.2% |
| 2001 | -- | $90,000 +4.2% |
| 2000 | -- | $86,400 |
Find assessor info on the county website
Monthly payment
Est. payment
Payment breakdown
Explore the cost of this home by adjusting the details. Changes won't be saved.Climate risks
Neighborhood: Southeast
Nearby schools
Schools provided by the listing agent
- Elementary: Williams
- Middle: Ousley
- High: Seguin
- District: Arlington ISD
Source: NTREIS. This data may not be complete. We recommend contacting the local school district to confirm school assignments for this home.

Similar homes
- $280,2503 bd2 ba1.4k sqft200 Caprock Dr, Arlington, TX 76018For Sale
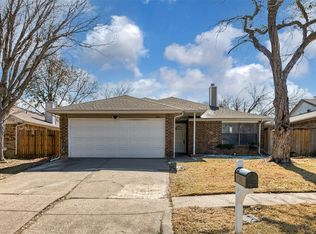 MLS ID #21312147, Erion Shehaj. NTREIS
 - $315,0003 bd2 ba1.6k sqft7717 Decoy Dr, Arlington, TX 76002For Sale
 MLS ID #21350102, Leonard McManaman. NTREIS
 - $314,5003 bd2 ba1.8k sqft1409 Dundee Dr, Arlington, TX 76002For Sale
 MLS ID #21273771, Callie Farr. NTREIS
 - $299,9003 bd2 ba1.4k sqft800 Ponselle Dr, Arlington, TX 76001For Sale
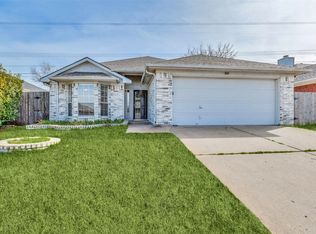 MLS ID #21346096, Dalton Carroll. NTREIS
