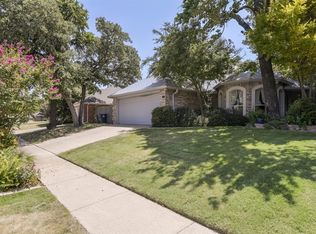
OPEN HOUSE SUNDAY, OCTOBER 25TH FROM 2–4 PM! Seller offering up to $10,000 in concessions with an acceptable offer! Welcome to 4801 Crest Drive in Arlington’s Overland West neighborhood. This 3-bedroom, 2-bath, 1,795-sq-ft single-story home offers a fresh, move-in-ready feel with thoughtful updates throughout. Recent improvements include new carpet, luxury vinyl plank flooring, fresh interior paint, new windows installed in October 2026, recessed lighting, modern light fixtures, updated hardware, and a bright kitchen with white cabinetry, granite counters, subway tile backsplash, stainless appliances, breakfast bar, and open shelving. The spacious living and dining areas are anchored by a brick wood-burning fireplace, while the breakfast area provides additional everyday dining space. The primary bedroom offers a large walk-in closet, and both bathrooms provide functional storage. Outside, enjoy a large, fenced backyard with plenty of room to relax, play, or entertain, plus an attached 2-car garage. No HOA. Conveniently located near I-20 and US-287 with easy access to shopping, dining, and everyday conveniences. Arlington’s Entertainment District—home to AT&T Stadium, Globe Life Field, Texas Live!, Six Flags Over Texas, and more—is just a short drive away.
For sale
$319,900
4801 Crest Dr, Arlington, TX 76017
3beds
1,795sqft
Single Family Residence
Built in 1978
7,187 Square Feet Lot
$315,900 Zestimate®
$178/sqft
$-- HOA
What's special
Modern light fixturesBrick wood-burning fireplaceNew windowsFresh interior paintRecessed lightingGranite countersLuxury vinyl plank flooring
- 13 hours
- 133
- 15
Zillow last checked:
Listing updated:
Listed by:
Angela Crescini 0493937 214-614-2277,
VillaVue Realty 214-614-2277,
Lonnie Carraway 0712448 214-448-4414,
VillaVue Realty
Source: NTREIS,MLS#: 21415478
Facts & features
Interior
Bedrooms & bathrooms
- Bedrooms: 3
- Bathrooms: 2
- Full bathrooms: 2
Primary bedroom
- Features: Ceiling Fan(s), En Suite Bathroom, Sitting Area in Primary, Walk-In Closet(s)
- Level: First
- Dimensions: 17 x 17
Bedroom
- Features: Ceiling Fan(s), Walk-In Closet(s)
- Level: First
- Dimensions: 11 x 11
Bedroom
- Features: Ceiling Fan(s), Walk-In Closet(s)
- Level: First
- Dimensions: 12 x 10
Breakfast room nook
- Level: First
- Dimensions: 12 x 11
Dining room
- Level: First
- Dimensions: 12 x 13
Kitchen
- Features: Built-in Features, Granite Counters
- Level: First
- Dimensions: 9 x 11
Living room
- Features: Ceiling Fan(s), Fireplace
- Level: First
- Dimensions: 18 x 16
Heating
- Central, Electric, Fireplace(s)
Cooling
- Central Air, Ceiling Fan(s), Electric
Appliances
- Included: Dishwasher, Electric Range, Disposal, Microwave
- Laundry: Electric Dryer Hookup, Gas Dryer Hookup, Laundry in Utility Room, Stacked
Features
- Cathedral Ceiling(s), Decorative/Designer Lighting Fixtures, Granite Counters, Open Floorplan, Cable TV, Vaulted Ceiling(s), Walk-In Closet(s)
- Flooring: Carpet, Luxury Vinyl Plank
- Windows: Window Coverings
- Has basement: No
- Number of fireplaces: 1
- Fireplace features: Living Room, Masonry, Wood Burning
Interior area
- Total interior livable area: 1,795 sqft
Video & virtual tour
Property
Parking
- Total spaces: 2
- Parking features: Covered, Door-Single, Driveway
- Attached garage spaces: 2
Features
- Levels: One
- Stories: 1
- Patio & porch: Patio
- Exterior features: Rain Gutters
- Pool features: None
- Fencing: Wood
Lot
- Size: 7,187 Square Feet
- Residential vegetation: Grassed
Details
- Parcel number: 02091968
Construction
Type & style
- Home type: SingleFamily
- Architectural style: Traditional,Detached
- Property subtype: Single Family Residence
Materials
- Brick
- Foundation: Slab
- Roof: Composition
Condition
- Resale
- Year built: 1978
Utilities & green energy
- Sewer: Public Sewer
- Water: Public
- Utilities for property: Sewer Available, Water Available, Cable Available
Community & HOA
Community
- Features: Curbs
- Security: Prewired
- Subdivision: Overland West
HOA
- Has HOA: No
Location
- Region: Arlington
Financial & listing details
- Price per square foot: $178/sqft
- Tax assessed value: $315,253
- Annual tax amount: $6,892
- Date on market: 10/22/2026
- Listing terms: Cash,Conventional,FHA,VA Loan
Estimated market value
$315,900
$300,000 - $332,000
$2,305/mo
Price history
| Date | Event | Price |
|---|---|---|
| 10/22/2026 | Listed for sale | $319,900+36.1%$178/sqft |
Source: NTREIS #21415478 Report a problem | ||
| 12/17/2019 | Listing removed | $235,000$131/sqft |
Source: RE/MAX Pinnacle Group Realtors #14197212 Report a problem | ||
| 11/7/2019 | Pending sale | $235,000$131/sqft |
Source: RE/MAX Pinnacle Group Realtors #14197212 Report a problem | ||
| 10/4/2019 | Listed for sale | $235,000+34.3%$131/sqft |
Source: RE/MAX Pinnacle Group Realtors #14197212 Report a problem | ||
| 8/26/2019 | Listing removed | $175,000$97/sqft |
Source: PerFit Realty #14152092 Report a problem | ||
| 8/5/2019 | Pending sale | $175,000$97/sqft |
Source: PerFit Realty #14152092 Report a problem | ||
| 8/1/2019 | Listed for sale | $175,000+25.7%$97/sqft |
Source: PerFit Realty #14152092 Report a problem | ||
| 9/9/2015 | Sold | -- |
Source: Agent Provided Report a problem | ||
| 7/17/2015 | Listed for sale | $139,200$78/sqft |
Source: Owner Report a problem | ||
Public tax history
| Year | Property taxes | Tax assessment |
|---|---|---|
| 2025 | $6,892 +0% | $315,253 |
| 2024 | $6,890 -5% | $315,253 -4.1% |
| 2023 | $7,256 +12% | $328,814 +26.2% |
| 2022 | $6,478 +5.7% | $260,452 +9% |
| 2021 | $6,129 +11.9% | $239,024 +13.4% |
| 2020 | $5,475 +51.5% | $210,727 +10.9% |
| 2019 | $3,613 +14.3% | $190,000 +26.7% |
| 2018 | $3,160 -6.8% | $150,000 |
| 2017 | $3,391 +6.7% | $150,000 +7.8% |
| 2016 | $3,178 +14.7% | $139,200 +69.5% |
| 2015 | $2,769 | $82,132 -21.8% |
| 2014 | $2,769 | $105,000 |
| 2013 | -- | $105,000 -5.1% |
| 2012 | -- | $110,700 |
| 2011 | -- | $110,700 +9.9% |
| 2010 | -- | $100,700 +4.7% |
| 2009 | -- | $96,200 |
| 2008 | -- | $96,200 -12.4% |
| 2007 | -- | $109,800 |
| 2006 | -- | $109,800 |
| 2005 | -- | $109,800 |
| 2004 | -- | $109,800 +13.2% |
| 2003 | -- | $97,000 +7.2% |
| 2002 | -- | $90,500 +7.9% |
| 2001 | -- | $83,900 +6.7% |
| 2000 | -- | $78,600 |
Find assessor info on the county website
Monthly payment
Est. payment
Payment breakdown
Explore the cost of this home by adjusting the details. Changes won't be saved.Climate risks
Neighborhood: Southwest
Nearby schools
Schools provided by the listing agent
- Elementary: Moore
- Middle: Boles
- High: Martin
- District: Arlington ISD
Source: NTREIS. This data may not be complete. We recommend contacting the local school district to confirm school assignments for this home.

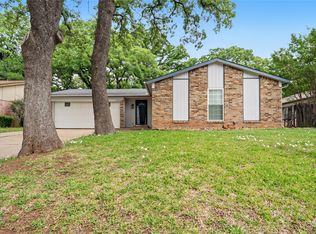
Similar homes
- $319,0003 bd2 ba1.7k sqft5710 Valley Ridge Ct, Arlington, TX 76017For Sale
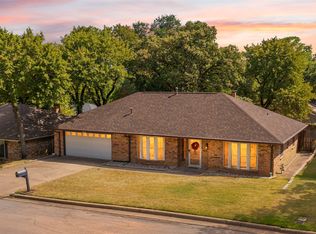 MLS ID #21356399, Susan Crosier. NTREIS
- $323,9003 bd2 ba1.8k sqft5700 Stage Line Dr, Arlington, TX 76017For Sale
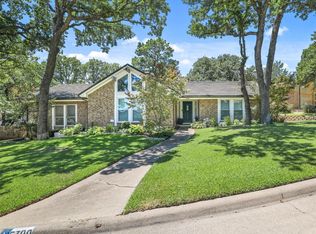 MLS ID #21328813, Wendy Vo. NTREIS
- $318,9993 bd2 ba2.1k sqft4927 Stage Line Dr, Arlington, TX 76017For Sale
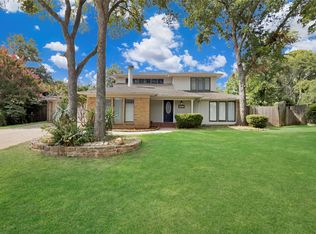 MLS ID #21342465, Heather Clay. NTREIS
- $320,0003 bd2 ba1.8k sqft4908 Arborgate Dr, Arlington, TX 76017For Sale
 MLS ID #21351593, Ingrid Sullivan. NTREIS
