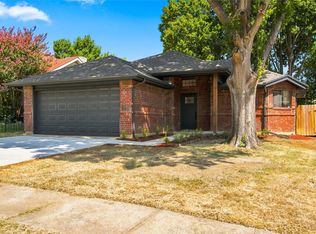
HERE IS YOUR OPPORTUNITY TO LIVE IN THE SOUGHT AFTER NEIGHBORHOOD OF OVERLAND STAGE ESTATES!! THIS HOME IS LOCATED ON A CULDESAC AND FEATURES 3 BEDROOMS AND TWO BATHROOMS WITH THE MASTER DOWNSTAIRS. KITCHEN FEATURES WHITE CABINETRY AND GRANITE COUNTERS. HOME HAS TONS OF CHARACTER INCLUDING A DOUBLE SIDED FIREPLACE. CONVENIENTLY LOCATED CLOSE TO SHOPPING AND HIGHWAYS. SCHEDULE YOUR SHOWING TODAY! ROOF WILL BE REPLACED PRIOR TO CLOSING.
For sale
Price cut: $6K (10/5)
$318,999
4927 Stage Line Dr, Arlington, TX 76017
3beds
2,120sqft
Single Family Residence
Built in 1977
9,147 Square Feet Lot
$318,000 Zestimate®
$150/sqft
$-- HOA
What's special
- 69 days
- 782
- 70
Zillow last checked:
Listing updated:
Listed by:
Heather Clay 0609426 888-455-6040,
Fathom Realty 888-455-6040
Source: NTREIS,MLS#: 21342465
Facts & features
Interior
Bedrooms & bathrooms
- Bedrooms: 3
- Bathrooms: 2
- Full bathrooms: 2
Primary bedroom
- Features: Dual Sinks, En Suite Bathroom, Separate Shower, Walk-In Closet(s)
- Level: First
- Dimensions: 14 x 11
Bedroom
- Level: Second
- Dimensions: 14 x 10
Bedroom
- Features: Walk-In Closet(s)
- Level: Second
- Dimensions: 18 x 10
Dining room
- Level: First
- Dimensions: 12 x 11
Family room
- Level: First
- Dimensions: 20 x 14
Kitchen
- Features: Breakfast Bar, Built-in Features, Dual Sinks, Galley Kitchen, Stone Counters
- Level: First
- Dimensions: 12 x 8
Living room
- Level: First
- Dimensions: 15 x 13
Utility room
- Features: Utility Room
- Level: First
- Dimensions: 9 x 3
Heating
- Central, Fireplace(s), Natural Gas
Cooling
- Central Air, Ceiling Fan(s), Electric
Appliances
- Included: Dishwasher, Electric Range, Disposal, Microwave
- Laundry: Washer Hookup, Electric Dryer Hookup, Laundry in Utility Room
Features
- Built-in Features, Chandelier, Granite Counters, High Speed Internet, Open Floorplan, Cable TV, Vaulted Ceiling(s), Walk-In Closet(s)
- Flooring: Carpet, Ceramic Tile, Wood
- Windows: Window Coverings
- Has basement: No
- Number of fireplaces: 1
- Fireplace features: Double Sided, Family Room, Gas, Gas Starter, Living Room, Masonry, Raised Hearth, Wood Burning
Interior area
- Total interior livable area: 2,120 sqft
Video & virtual tour
Property
Parking
- Total spaces: 2
- Parking features: Door-Single, Driveway, Garage Faces Front, Garage, Garage Door Opener
- Attached garage spaces: 2
Features
- Levels: Two
- Stories: 2
- Patio & porch: Front Porch, Patio
- Exterior features: Lighting, Rain Gutters
- Pool features: None
Lot
- Size: 9,147 Square Feet
- Features: Cul-De-Sac, Interior Lot, Irregular Lot, Many Trees, Subdivision
Details
- Parcel number: 02082152
Construction
Type & style
- Home type: SingleFamily
- Architectural style: Detached
- Property subtype: Single Family Residence
Materials
- Foundation: Slab
Condition
- Year built: 1977
Utilities & green energy
- Sewer: Public Sewer
- Water: Public
- Utilities for property: Electricity Connected, Natural Gas Available, Overhead Utilities, Sewer Available, Separate Meters, Water Available, Cable Available
Community & HOA
Community
- Features: Curbs
- Subdivision: Overland Stage Estates
HOA
- Has HOA: No
Location
- Region: Arlington
Financial & listing details
- Price per square foot: $150/sqft
- Tax assessed value: $264,000
- Annual tax amount: $5,772
- Date on market: 8/4/2026
- Cumulative days on market: 64 days
- Listing terms: Cash,Conventional,FHA,VA Loan
Estimated market value
$318,000
$302,000 - $334,000
$2,754/mo
Price history
| Date | Event | Price |
|---|---|---|
| 10/5/2026 | Price change | $318,999-1.8%$150/sqft |
Source: NTREIS #21342465 Report a problem | ||
| 9/4/2026 | Price change | $324,999-7.1%$153/sqft |
Source: NTREIS #21342465 Report a problem | ||
| 8/13/2026 | Price change | $349,900-4.1%$165/sqft |
Source: NTREIS #21342465 Report a problem | ||
| 8/10/2026 | Listed for sale | $365,000+32.7%$172/sqft |
Source: NTREIS #21342465 Report a problem | ||
| 10/5/2024 | Listing removed | $2,275$1/sqft |
Source: Zillow Rentals Report a problem | ||
| 9/11/2024 | Listed for rent | $2,275-3.2%$1/sqft |
Source: Zillow Rentals Report a problem | ||
| 7/1/2023 | Listing removed | -- |
Source: Zillow Rentals Report a problem | ||
| 6/19/2023 | Price change | $2,350-4.1%$1/sqft |
Source: Zillow Rentals Report a problem | ||
| 6/16/2023 | Price change | $2,450+5.6%$1/sqft |
Source: Zillow Rentals Report a problem | ||
| 6/14/2023 | Price change | $2,320-5.3%$1/sqft |
Source: Zillow Rentals Report a problem | ||
| 6/8/2023 | Listed for rent | $2,450-18.2%$1/sqft |
Source: Zillow Rentals Report a problem | ||
| 3/8/2023 | Sold | -- |
Source: NTREIS #20216628 Report a problem | ||
| 2/13/2023 | Pending sale | $275,000$130/sqft |
Source: NTREIS #20216628 Report a problem | ||
| 1/25/2023 | Contingent | $275,000$130/sqft |
Source: NTREIS #20216628 Report a problem | ||
| 1/20/2023 | Listed for sale | $275,000-6.8%$130/sqft |
Source: NTREIS #20216628 Report a problem | ||
| 1/10/2023 | Contingent | $295,000$139/sqft |
Source: NTREIS #20216628 Report a problem | ||
| 1/9/2023 | Price change | $295,000-7.8%$139/sqft |
Source: NTREIS #20216628 Report a problem | ||
| 12/15/2022 | Price change | $320,000-5.9%$151/sqft |
Source: NTREIS #20216628 Report a problem | ||
| 12/2/2022 | Listed for sale | $340,000+47.9%$160/sqft |
Source: NTREIS #20216628 Report a problem | ||
| 10/23/2022 | Listing removed | -- |
Source: Zillow Rental Network Premium Report a problem | ||
| 9/17/2022 | Listed for rent | $2,995+30.5%$1/sqft |
Source: Zillow Rental Network Premium Report a problem | ||
| 2/20/2018 | Listing removed | $2,295$1/sqft |
Source: Pathlight Property Management Report a problem | ||
| 1/27/2018 | Listed for rent | $2,295$1/sqft |
Source: Pathlight Property Management Report a problem | ||
| 3/13/2017 | Sold | -- |
Source: Agent Provided Report a problem | ||
| 2/18/2017 | Pending sale | $229,900$108/sqft |
Source: Keller Williams - Dallas DFW #13532346 Report a problem | ||
| 2/6/2017 | Listed for sale | $229,900$108/sqft |
Source: Keller Williams Realty #13532346 Report a problem | ||
Public tax history
| Year | Property taxes | Tax assessment |
|---|---|---|
| 2025 | $5,772 -7.3% | $264,000 -7.4% |
| 2024 | $6,229 +5.3% | $285,000 +6.3% |
| 2023 | $5,914 -23.6% | $268,000 -13.9% |
| 2022 | $7,739 +18.7% | $311,153 +22.3% |
| 2021 | $6,522 +11.1% | $254,341 +12.6% |
| 2020 | $5,870 +3.5% | $225,911 |
| 2019 | $5,673 +0.9% | $225,911 +4.4% |
| 2018 | $5,623 +22% | $216,448 +22.9% |
| 2017 | $4,609 -4.1% | $176,139 -2.5% |
| 2016 | $4,807 +23.4% | $180,610 +16.4% |
| 2015 | $3,896 | $155,152 +5% |
| 2014 | $3,896 | $147,700 +5.3% |
| 2013 | -- | $140,200 +0.3% |
| 2012 | -- | $139,800 +16.5% |
| 2011 | -- | $120,000 -11.6% |
| 2010 | -- | $135,700 -6.3% |
| 2009 | -- | $144,900 |
| 2008 | -- | $144,900 |
| 2007 | -- | $144,900 |
| 2006 | -- | $144,900 +5.2% |
| 2005 | -- | $137,800 |
| 2004 | -- | $137,800 |
| 2003 | -- | $137,800 +5.3% |
| 2002 | -- | $130,900 +6.3% |
| 2001 | -- | $123,100 +8.6% |
| 2000 | -- | $113,300 |
Find assessor info on the county website
Monthly payment
Est. payment
Payment breakdown
Explore the cost of this home by adjusting the details. Changes won't be saved.Climate risks
Neighborhood: Southwest
Nearby schools
Schools provided by the listing agent
- Elementary: Wood
- Middle: Boles
- High: Martin
- District: Arlington ISD
Source: NTREIS. This data may not be complete. We recommend contacting the local school district to confirm school assignments for this home.
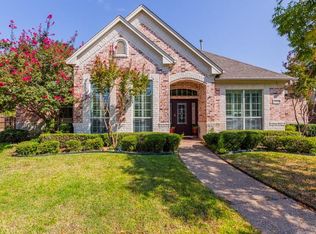
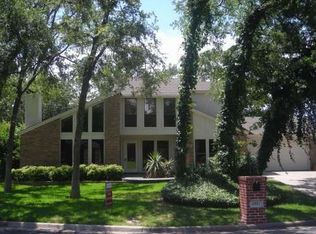
Similar homes
- $324,5003 bd2 ba1.7k sqft5710 Valley Ridge Ct, Arlington, TX 76017For Sale
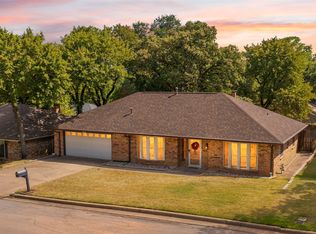 MLS ID #21356399, Susan Crosier. NTREIS
 - $299,0003 bd2 ba1.7k sqft3410 Sheridan Ct, Arlington, TX 76017For Sale
 MLS ID #21320116, Robert Koch. NTREIS
 - $335,0003 bd2 ba1.7k sqft5903 Pleasant Wood Trl, Arlington, TX 76016For Sale
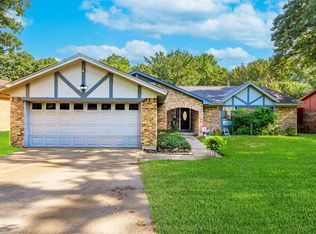 MLS ID #21354552, Josh Mills. NTREIS
 - $329,9003 bd2 ba1.5k sqft819 Lovingham Dr, Arlington, TX 76017For Sale
 MLS ID #21354626, Paul Siemer. NTREIS
