Three-bedroom home with bonus living area and climate-controlled sunroom, located in the highly sought-after Mansfield Independent School District. This well-maintained property offers 2,413 square feet per public record and a flexible floor plan ideal for everyday living and entertaining.
The home features multiple living areas, including a spacious bonus living area and a climate-controlled sunroom that can be used year-round for relaxation or additional entertaining space. The converted garage provides an additional living area or bedroom, offering flexible use depending on buyer needs. Generously sized bedrooms, ample storage, and natural light are found throughout the home.
The kitchen opens to the main living area, creating a functional layout for family gatherings and hosting guests. The primary bedroom includes an en-suite bath and comfortable closet space. Additional bedrooms offer versatility for family or guests. A bonus space located near the outdoor sunroom provides an ideal area for a small office or study.
Recent updates enhance the home’s overall comfort and functionality. The backyard provides space for outdoor enjoyment, and the home is conveniently located near a newly renovated park area, as well as shopping, dining, and major roadways.
For sale
Price cut: $21K (7/15)
$324,900
204 Juniper St, Mansfield, TX 76063
3beds
2,413sqft
Single Family Residence
Built in 1963
0.27 Acres Lot
$322,700 Zestimate®
$135/sqft
$-- HOA
What's special
Flexible floor planClimate-controlled sunroomAmple storageGenerously sized bedrooms
- 297 days
- 691
- 136
Zillow last checked:
Listing updated:
Listed by:
Stafford Ullrich 0725404,
FALAYA 800-578-6508
Source: NTREIS,MLS#: 21133088
Facts & features
Interior
Bedrooms & bathrooms
- Bedrooms: 3
- Bathrooms: 2
- Full bathrooms: 2
Primary bedroom
- Level: First
- Dimensions: 14 x 16
Bedroom
- Level: First
- Dimensions: 12 x 12
Bedroom
- Level: First
- Dimensions: 12 x 12
Kitchen
- Level: First
- Dimensions: 10 x 16
Living room
- Level: First
- Dimensions: 20 x 24
Appliances
- Included: Electric Oven, Microwave
Features
- Other
- Has basement: No
- Number of fireplaces: 1
- Fireplace features: Wood Burning
Interior area
- Total interior livable area: 2,413 sqft
Video & virtual tour
Property
Parking
- Total spaces: 2
- Parking features: Carport
- Carport spaces: 2
Features
- Levels: One
- Stories: 1
- Pool features: None
Lot
- Size: 0.27 Acres
Details
- Parcel number: 01287222
Construction
Type & style
- Home type: SingleFamily
- Architectural style: Detached
- Property subtype: Single Family Residence
Condition
- Year built: 1963
Utilities & green energy
- Sewer: Public Sewer
- Water: Public
- Utilities for property: Sewer Available, Water Available
Community & HOA
Community
- Subdivision: Hillcrest Add
HOA
- Has HOA: No
Location
- Region: Mansfield
Financial & listing details
- Price per square foot: $135/sqft
- Tax assessed value: $358,780
- Annual tax amount: $7,676
- Date on market: 12/19/2025
- Cumulative days on market: 214 days
Estimated market value
$322,700
$307,000 - $339,000
$2,536/mo
Price history
| Date | Event | Price |
|---|---|---|
| 8/6/2026 | Listed for sale | $324,900$135/sqft |
Source: NTREIS #21133088 Report a problem | ||
| 7/27/2026 | Pending sale | $324,900$135/sqft |
Source: NTREIS #21133088 Report a problem | ||
| 7/15/2026 | Price change | $324,900-6.1%$135/sqft |
Source: NTREIS #21133088 Report a problem | ||
| 6/20/2026 | Price change | $345,900-1.1%$143/sqft |
Source: NTREIS #21133088 Report a problem | ||
| 5/20/2026 | Listed for sale | $349,900$145/sqft |
Source: NTREIS #21133088 Report a problem | ||
| 5/14/2026 | Pending sale | $349,900$145/sqft |
Source: NTREIS #21133088 Report a problem | ||
| 12/19/2025 | Listed for sale | $349,900$145/sqft |
Source: NTREIS #21133088 Report a problem | ||
Public tax history
| Year | Property taxes | Tax assessment |
|---|---|---|
| 2025 | $2,161 -40.2% | $358,780 |
| 2024 | $3,612 -54.1% | $358,780 +5.3% |
| 2023 | $7,872 +105.4% | $340,819 +22.2% |
| 2022 | $3,832 -0.2% | $278,958 +4.8% |
| 2021 | $3,841 -38.1% | $266,103 +16.8% |
| 2020 | $6,207 +12.2% | $227,770 +13.6% |
| 2019 | $5,533 +294.2% | $200,569 +34.2% |
| 2018 | $1,404 +2.2% | $149,471 -9.1% |
| 2017 | $1,373 +1.9% | $164,523 +2% |
| 2016 | $1,348 -7.3% | $161,328 +43.7% |
| 2015 | $1,453 | $112,300 |
| 2014 | $1,453 | $112,300 +2.1% |
| 2013 | -- | $110,000 -0.5% |
| 2012 | -- | $110,500 |
| 2011 | -- | $110,500 -0.8% |
| 2010 | -- | $111,400 -8.8% |
| 2009 | -- | $122,200 |
| 2008 | -- | $122,200 |
| 2007 | -- | $122,200 +2.9% |
| 2006 | -- | $118,800 +10.8% |
| 2005 | -- | $107,200 +3.1% |
| 2004 | -- | $104,000 +4% |
| 2003 | -- | $100,000 -2.8% |
| 2002 | -- | $102,900 +11.5% |
| 2001 | -- | $92,300 +2.9% |
| 2000 | -- | $89,700 |
Find assessor info on the county website
Monthly payment
Est. payment
Payment breakdown
Explore the cost of this home by adjusting the details. Changes won't be saved.Climate risks
Neighborhood: Hillcrest
Nearby schools
Schools provided by the listing agent
- Elementary: Nash
- Middle: Worley
- High: Mansfield
- District: Mansfield ISD
Source: NTREIS. This data may not be complete. We recommend contacting the local school district to confirm school assignments for this home.
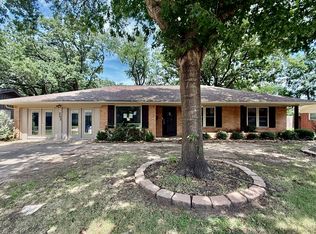
Similar homes
- $220,0004 bd2 ba1.6k sqft423 McKown Dr, Mansfield, TX 76063For Sale
 MLS ID #21340361, Alejandra Gonzalez Ruiz. NTREIS
 - $--3 bd1 ba1.6k sqft100 Rosedale Ave, Keene, TX 76059Auction
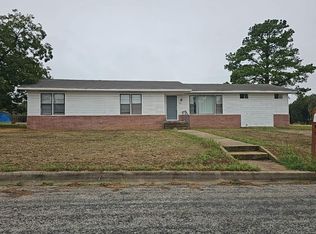 Auction.com 2
 - $343,0004 bd3 ba2k sqft1424 Autumncrest Dr, Arlington, TX 76002For Sale
 MLS ID #21401327, Rick Fruge. NTREIS
 - $367,0004 bd3 ba2.2k sqft1444 Marlene Pl, Desoto, TX 75115For Sale
 MLS ID #21410198, Rey Espinoza. NTREIS
