This well-maintained 4-bedroom, 2.5-bath home offers approximately 2,558 square feet and features some of the most expensive updates already completed, including a new roof, new PVC plumbing replacing the original cast iron system, and recently repaired foundation.
Inside, you'll find a spacious and flexible layout with a bonus flex room that can easily adapt to your lifestyle. Whether you're looking for extra living space, a home office, or a game room, this home offers endless possibilities. Add your personal design touches while enjoying the confidence of knowing the major mechanical and structural improvements have already been made.
Ideally located in the heart of Pantego, this home is just a short walk to Pantego Bicentennial Park and offers quick access to Arlington, Fort Worth, major highways, shopping, restaurants, and entertainment.
For sale
Price cut: $4K (9/9)
$345,000
3311 Peachtree Ln, Pantego, TX 76013
4beds
2,558sqft
Single Family Residence
Built in 1968
10,454 Square Feet Lot
$342,200 Zestimate®
$135/sqft
$-- HOA
What's special
Bonus flex roomSpacious and flexible layoutNew roof
- 79 days
- 651
- 72
Likely to sell faster than
Zillow last checked:
Listing updated:
Listed by:
Hilda Portillo 0744121 817-274-2521,
CENTURY 21 Judge Fite Co. 817-274-2521
Source: NTREIS,MLS#: 21220510
Facts & features
Interior
Bedrooms & bathrooms
- Bedrooms: 4
- Bathrooms: 3
- Full bathrooms: 2
- 1/2 bathrooms: 1
Primary bedroom
- Features: Walk-In Closet(s)
- Level: First
- Dimensions: 16 x 17
Bedroom
- Features: Walk-In Closet(s)
- Level: First
- Dimensions: 16 x 12
Bedroom
- Level: First
- Dimensions: 9 x 13
Bedroom
- Level: First
- Dimensions: 12 x 12
Bonus room
- Level: First
- Dimensions: 20 x 21
Dining room
- Level: First
- Dimensions: 10 x 12
Family room
- Features: Fireplace
- Level: First
- Dimensions: 21 x 18
Other
- Features: Built-in Features, Dual Sinks, Linen Closet
- Level: First
- Dimensions: 6 x 12
Other
- Features: Built-in Features
- Level: First
- Dimensions: 6 x 8
Half bath
- Level: First
- Dimensions: 4 x 6
Kitchen
- Features: Built-in Features
- Level: First
- Dimensions: 9 x 11
Laundry
- Features: Built-in Features
- Level: First
- Dimensions: 6 x 6
Living room
- Level: First
- Dimensions: 15 x 12
Heating
- Central
Cooling
- Central Air
Appliances
- Included: Dishwasher, Electric Cooktop, Electric Water Heater, Microwave, Refrigerator
Features
- Decorative/Designer Lighting Fixtures, Double Vanity, Walk-In Closet(s)
- Flooring: Carpet, Laminate, Luxury Vinyl Plank
- Windows: Window Coverings
- Has basement: No
- Number of fireplaces: 1
- Fireplace features: Masonry
Interior area
- Total interior livable area: 2,558 sqft
Video & virtual tour
Property
Parking
- Total spaces: 2
- Parking features: Garage, Garage Faces Side
- Attached garage spaces: 2
Features
- Levels: One
- Stories: 1
- Pool features: None
- Fencing: Wood
Lot
- Size: 10,454 Square Feet
Details
- Parcel number: 02727277
Construction
Type & style
- Home type: SingleFamily
- Architectural style: Ranch,Detached
- Property subtype: Single Family Residence
Materials
- Brick
- Foundation: Slab
- Roof: Composition
Condition
- Resale
- Year built: 1968
Utilities & green energy
- Sewer: Public Sewer
- Water: Public
- Utilities for property: Sewer Available, Water Available
Community & HOA
Community
- Features: Playground, Park, Curbs
- Subdivision: Shady Valley Acres Add
HOA
- Has HOA: No
Location
- Region: Pantego
Financial & listing details
- Price per square foot: $135/sqft
- Tax assessed value: $249,414
- Annual tax amount: $5,377
- Date on market: 6/23/2026
- Cumulative days on market: 112 days
- Listing terms: Cash,Conventional,FHA,VA Loan
- Road surface type: Asphalt
Estimated market value
$342,200
$325,000 - $359,000
$2,554/mo
Price history
| Date | Event | Price |
|---|---|---|
| 9/9/2026 | Price change | $345,000-1.1%$135/sqft |
Source: NTREIS #21220510 Report a problem | ||
| 8/18/2026 | Price change | $349,000-1.7%$136/sqft |
Source: NTREIS #21220510 Report a problem | ||
| 7/28/2026 | Price change | $355,000-4.1%$139/sqft |
Source: NTREIS #21220510 Report a problem | ||
| 6/23/2026 | Listed for sale | $370,000+5.7%$145/sqft |
Source: NTREIS #21220510 Report a problem | ||
| 4/29/2026 | Listing removed | $349,999$137/sqft |
Source: NTREIS #21220510 Report a problem | ||
| 4/5/2026 | Contingent | $349,999$137/sqft |
Source: NTREIS #21220510 Report a problem | ||
| 3/27/2026 | Listed for sale | $349,999$137/sqft |
Source: NTREIS #21220510 Report a problem | ||
Public tax history
| Year | Property taxes | Tax assessment |
|---|---|---|
| 2025 | $1,609 +4% | $249,414 |
| 2024 | $1,547 -36.9% | $249,414 -7.7% |
| 2023 | $2,451 +7.1% | $270,231 +14.7% |
| 2022 | $2,289 +8.6% | $235,682 +18.9% |
| 2021 | $2,108 -8.6% | $198,263 -15.1% |
| 2020 | $2,306 +0.2% | $233,624 -0.7% |
| 2019 | $2,300 +5.4% | $235,217 +11.2% |
| 2018 | $2,182 +5.2% | $211,481 +7.3% |
| 2017 | $2,074 +4.7% | $197,013 +12.7% |
| 2016 | $1,981 -3.6% | $174,777 +7.4% |
| 2015 | $2,054 | $162,700 |
| 2014 | $2,054 | $162,700 +7.7% |
| 2013 | -- | $151,000 -1.9% |
| 2012 | -- | $154,000 |
| 2011 | -- | $154,000 +4.5% |
| 2010 | -- | $147,300 -6.4% |
| 2009 | -- | $157,400 |
| 2008 | -- | $157,400 |
| 2007 | -- | $157,400 |
| 2006 | -- | $157,400 +3.8% |
| 2005 | -- | $151,600 |
| 2004 | -- | $151,600 |
| 2003 | -- | $151,600 +8.1% |
| 2002 | -- | $140,200 +8.2% |
| 2001 | -- | $129,600 |
| 2000 | -- | $129,600 |
Find assessor info on the county website
Monthly payment
Est. payment
Payment breakdown
Explore the cost of this home by adjusting the details. Changes won't be saved.Climate risks
Neighborhood: 76013
Nearby schools
Schools provided by the listing agent
- Elementary: Hill
- Middle: Bailey
- High: Arlington
- District: Arlington ISD
Source: NTREIS. This data may not be complete. We recommend contacting the local school district to confirm school assignments for this home.
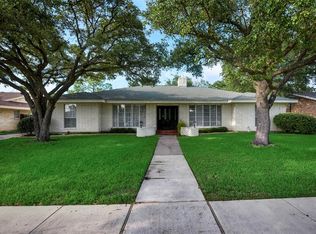

Similar homes
- $399,9004 bd2 ba2.5k sqft3301 Peachtree Ln, Arlington, TX 76013For Sale
 MLS ID #21323511, Arunesh Vivek. NTREIS
 - $399,9993 bd3 ba2.5k sqft3405 Country Club Rd, Pantego, TX 76013For Sale
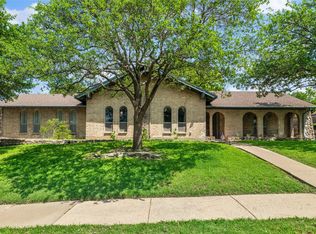 MLS ID #21261732, Tiffany West. NTREIS
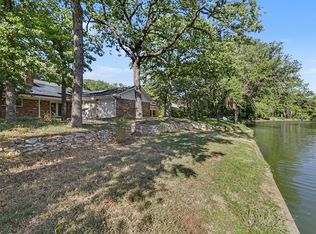
 - $400,0004 bd3 ba2.7k sqft2414 Lakeview Cir, Arlington, TX 76013For Sale
 MLS ID #21280353, Dawn Przybylski. NTREIS
 - $439,9995 bd3 ba2.6k sqft2408 Winewood Ln, Arlington, TX 76013For Sale
 MLS ID #21355223, Dora Jara. NTREIS
