Skip main navigation
Sold
  • Price Unknown

    7304 Old Mill Run, Fort Worth, TX 76133

    4beds
    2,260sqft
    Single Family Residence
    Built in 1983
    10,280 Square Feet Lot
    $329,700 Zestimate®
    $--/sqft
    $3,043 Estimated rent

    Home value

    $329,700

    $313,000 - $346,000

    $3,043/mo

    Zestimate® history
    Loading
    Loading...

    Owner options

    List your home for rent

    $3,043/mo

    Rent Zestimate®

    Find your next renter with Zillow Rental Manager. Plus, with online applications, you can quickly screen prospective tenants – for free.

    Learn more

    $3,043/mo

    Rent Zestimate®

    Refinance and save

    Refinancing to a lower rate could help reduce your monthly payments and save thousands over the life of the loan.

    See today's rates

    Explore your selling options

    Work with a Zillow partner agent

    Leverage their expertise and Zillow's premium Showcase listings to get your home seen by more buyers.

    Get started

    List with your own agent

    Get your home in front of millions of buyers by listing it on Zillow.

    Learn how to do it

    Sell it yourself

    Take full control of how buyers see your home on Zillow by listing For Sale by Owner (FSBO).

    List your home

    What's special

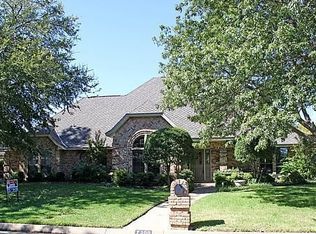
    Welcome to this charming 4-bed, 2.5-bath home with incredible curb appeal! Step inside to an open floor plan that seamlessly connects the main living areas, perfect for entertaining and everyday living. The kitchen features stainless steel appliances, oven-double, and stylish two-toned cabinetry, with a breakfast nook and built-in cabinetry for extra storage. Enjoy formal meals in the dining room, while the living room boasts a brick fireplace and custom built-ins. The additional family room offers more space with built-in cabinets and a desk, ideal for a home office. The primary bedroom is complete with an ensuite 5-piece bath with a garden tub, dual vanities, and two walk-in closets. Outside, relax on the large covered patio or take a dip in the resurfaced swimming pool. Two driveways with automatic gates provide convenience and security. Recent upgrades include a new AC, new downstairs flooring, new upstairs carpet, interior paint, a new dishwasher, cooktop, and more! Don’t miss it!

    Zillow last checked:

    Listing updated:

    Listed by:

    Ryan Colston 0641377 844-819-1373,

    Orchard Brokerage 844-819-1373

    Bought with:

    Miquette Martinez

    Keller Williams Heritage West

    Source: NTREIS,MLS#: 20729174

    Facts & features

    Interior

    Bedrooms & bathrooms
    • Bedrooms: 4
    • Bathrooms: 3
    • Full bathrooms: 2
    • 1/2 bathrooms: 1
    Primary bedroom
    • Features: Ceiling Fan(s), En Suite Bathroom, Walk-In Closet(s)
    • Level: First
    Bedroom
    • Features: Built-in Features, Ceiling Fan(s)
    • Level: Second
    Bedroom
    • Features: Built-in Features, Ceiling Fan(s)
    • Level: Second
    Bedroom
    • Features: Ceiling Fan(s)
    • Level: Second
    Primary bathroom
    • Features: Dual Sinks, Double Vanity, En Suite Bathroom, Garden Tub/Roman Tub, Separate Shower
    • Level: First
    Breakfast room nook
    • Features: Ceiling Fan(s)
    • Level: First
    Dining room
    • Features: Ceiling Fan(s)
    • Level: First
    Family room
    • Features: Built-in Features, Ceiling Fan(s)
    • Level: First
    Other
    • Features: Built-in Features, Dual Sinks
    • Level: Second
    Half bath
    • Level: First
    Kitchen
    • Features: Breakfast Bar, Eat-in Kitchen, Pantry
    • Level: First
    Laundry
    • Features: Built-in Features
    • Level: First
    Living room
    • Features: Built-in Features, Ceiling Fan(s), Fireplace
    • Level: First
    Heating
    • Central, Electric
    Cooling
    • Central Air, Ceiling Fan(s), Electric
    Appliances
    • Included: Double Oven, Dishwasher, Electric Cooktop, Refrigerator
    • Laundry: Common Area
    Features
    • Built-in Features, Eat-in Kitchen, High Speed Internet, Open Floorplan, Pantry, Cable TV, Walk-In Closet(s)
    • Flooring: Carpet, Laminate, Tile
    • Windows: Window Coverings
    • Has basement: No
    • Number of fireplaces: 1
    • Fireplace features: Living Room, Masonry
    Interior area
    • Total interior livable area: 2,260 sqft

    Property

    Parking
    • Parking features: Concrete, Driveway, Gated, On Site, Private
    • Has uncovered spaces: Yes
    Features
    • Levels: Two
    • Stories: 2
    • Patio & porch: Patio, Covered
    • Exterior features: Lighting, Private Entrance, Private Yard, Rain Gutters
    • Pool features: In Ground, Outdoor Pool, Pool
    • Fencing: Back Yard,Fenced,Full,Wood
    Lot
    • Size: 10,280 Square Feet
    • Features: Interior Lot, Landscaped
    • Residential vegetation: Grassed
    Details
    • Parcel number: 00421200

    Construction

    Type & style
    • Home type: SingleFamily
    • Architectural style: Traditional,Detached
    • Property subtype: Single Family Residence
    Materials
    • Brick
    • Foundation: Slab
    • Roof: Composition
    Condition
    • Year built: 1983

    Utilities & green energy

    • Sewer: Public Sewer
    • Water: Public
    • Utilities for property: Electricity Available, Phone Available, Sewer Available, Water Available, Cable Available

    Community & HOA

    Community
    • Features: Curbs
    • Subdivision: Candleridge Add
    HOA
    • Has HOA: No
    Location
    • Region: Fort Worth

    Financial & listing details

    • Tax assessed value: $372,457
    • Annual tax amount: $8,785
    • Date on market: 10/2/2024
    • Cumulative days on market: 99 days
    • Listing terms: Cash,Conventional,FHA,VA Loan
    • Exclusions: Personal property.
    • Electric utility on property: Yes

    Price history

    DateEventPrice
    4/14/2026Listing removed$330,000$146/sqft
    Source: NTREIS #21196799 Report a problem
    3/20/2026Listed for sale$330,000-1.5%$146/sqft
    Source: NTREIS #21196799 Report a problem
    1/7/2026Listing removed$334,999$148/sqft
    Source: WFAR #179409 Report a problem
    8/5/2025Price change$334,999-6.9%$148/sqft
    Source: WFAR #179409 Report a problem
    7/25/2025Price change$359,999-5.3%$159/sqft
    Source: WFAR #179409 Report a problem
    7/11/2025Listed for sale$379,999+16.9%$168/sqft
    Source: WFAR #179409 Report a problem
    1/31/2025Sold--
    Source: NTREIS #20729174 Report a problem
    1/6/2025Pending sale$324,999$144/sqft
    Source: NTREIS #20729174 Report a problem
    12/29/2024Contingent$324,999$144/sqft
    Source: NTREIS #20729174 Report a problem
    12/19/2024Price change$324,999-7.1%$144/sqft
    Source: NTREIS #20729174 Report a problem
    12/5/2024Price change$349,999-4.1%$155/sqft
    Source: NTREIS #20729174 Report a problem
    11/15/2024Price change$365,000-3.9%$162/sqft
    Source: NTREIS #20729174 Report a problem
    10/24/2024Price change$380,000-2.6%$168/sqft
    Source: NTREIS #20729174 Report a problem
    10/2/2024Listed for sale$390,000+0%$173/sqft
    Source: NTREIS #20729174 Report a problem
    7/24/2024Listing removed--
    Source: NTREIS #20626372 Report a problem
    7/13/2024Price change$389,990-2.5%$173/sqft
    Source: NTREIS #20626372 Report a problem
    7/1/2024Price change$399,900-4.8%$177/sqft
    Source: NTREIS #20626372 Report a problem
    6/28/2024Price change$420,000-1.2%$186/sqft
    Source: NTREIS #20626372 Report a problem
    6/14/2024Listed for sale$425,000-1.2%$188/sqft
    Source: NTREIS #20626372 Report a problem
    6/7/2024Listing removed--
    Source: NTREIS #20626372 Report a problem
    5/24/2024Listed for sale$430,000+22.9%$190/sqft
    Source: NTREIS #20626372 Report a problem
    4/27/2023Sold--
    Source: NTREIS #20271516 Report a problem
    4/17/2023Pending sale$349,900$155/sqft
    Source: NTREIS #20271516 Report a problem
    3/27/2023Contingent$349,900$155/sqft
    Source: NTREIS #20271516 Report a problem
    3/17/2023Price change$349,900-6.7%$155/sqft
    Source: NTREIS #20271516 Report a problem
    3/5/2023Listed for sale$375,000$166/sqft
    Source: NTREIS #20271516 Report a problem

    Public tax history

    YearProperty taxesTax assessment
    2025$8,153 -2.4%$372,457
    2024$8,357 -4.9%$372,457 -4.1%
    2023$8,785 +169.3%$388,253 +24.2%
    2022$3,262 +2%$312,650 +13.1%
    2021$3,196 +1.9%$276,487 +9.5%
    2020$3,136 +0.3%$252,536 -0.6%
    2019$3,127 +2.4%$254,049 +12.2%
    2018$3,053 +1.7%$226,371 +7.3%
    2017$3,003 +1.4%$211,034 +12.8%
    2016$2,962 -3.6%$187,084 +5.7%
    2015$3,073 $177,000
    2014$3,073 $177,000
    2013-- $177,000
    2012-- $177,000
    2011-- $177,000
    2010-- $177,000 -2.7%
    2009-- $182,000
    2008-- $182,000 +15.4%
    2007-- $157,700
    2006-- $157,700
    2005-- $157,700
    2004-- $157,700 -5.7%
    2003-- $167,300 +44.5%
    2002-- $115,800 +4.7%
    2001-- $110,600 +11.6%
    2000-- $99,100
    Find assessor info on the county website
    Neighborhood: Candleridge

    Nearby schools

    GreatSchools rating
    Schools provided by the listing agent
    • Elementary: Woodway
    • Middle: Wedgwood
    • High: Southwest
    • District: Fort Worth ISD

    Source: NTREIS. This data may not be complete. We recommend contacting the local school district to confirm school assignments for this home.

    Get a cash offer in 3 minutes
    Find out how much your home could sell for in as little as 3 minutes with a no-obligation cash offer.
    Estimated market value
    $329,700
    Get a cash offer in 3 minutes
    Find out how much your home could sell for in as little as 3 minutes with a no-obligation cash offer.
    Estimated market value
    $329,700