Welcome home to 3 bedrooms, 2 bathrooms with an open floor plan great for entertaining or family gatherings. Recently updated flooring throughout and new paint throughout. Ease of access to Hulen Mall, dinners, Walmart, Kroger, and Albertson. This home is also available for lease.
For sale
$249,000
3916 Longmeadow Way, Fort Worth, TX 76133
3beds
1,711sqft
Single Family Residence
Built in 1981
7,100 Square Feet Lot
$-- Zestimate®
$146/sqft
$-- HOA
What's special
New paint throughoutRecently updated flooring throughout
- 5 days
- 211
- 5
Zillow last checked:
Listing updated:
Listed by:
Tom Nguyen 0444827 817-715-9958,
Ace REALTOR Group 817-715-9958
Source: NTREIS,MLS#: 21400726
Facts & features
Interior
Bedrooms & bathrooms
- Bedrooms: 3
- Bathrooms: 2
- Full bathrooms: 2
Primary bedroom
- Features: Fireplace
- Level: First
- Dimensions: 12 x 15
Bedroom
- Level: First
- Dimensions: 10 x 13
Bedroom
- Level: First
- Dimensions: 10 x 12
Living room
- Features: Fireplace
- Level: First
- Dimensions: 21 x 17
Appliances
- Included: Dishwasher, Electric Cooktop
Features
- Vaulted Ceiling(s)
- Has basement: No
- Number of fireplaces: 1
- Fireplace features: Wood Burning
Interior area
- Total interior livable area: 1,711 sqft
Video & virtual tour
Property
Parking
- Total spaces: 2
- Parking features: Concrete
- Attached garage spaces: 2
Features
- Levels: One
- Stories: 1
- Pool features: None
Lot
- Size: 7,100 Square Feet
Details
- Parcel number: 02162644
Construction
Type & style
- Home type: SingleFamily
- Architectural style: Traditional,Detached
- Property subtype: Single Family Residence
Materials
- Brick, Other
Condition
- Resale
- Year built: 1981
Utilities & green energy
- Sewer: Public Sewer
- Water: Public
- Utilities for property: Sewer Available, Water Available
Community & HOA
Community
- Subdivision: Parkwood East
HOA
- Has HOA: No
Location
- Region: Fort Worth
Financial & listing details
- Price per square foot: $146/sqft
- Tax assessed value: $313,064
- Annual tax amount: $3,782
- Date on market: 10/1/2026
- Cumulative days on market: 5 days
Estimated market value
Not available
Estimated sales range
Not available
$1,934/mo
Price history
| Date | Event | Price |
|---|---|---|
| 10/1/2026 | Listed for sale | $249,000+4.2%$146/sqft |
Source: NTREIS #21400726 Report a problem | ||
| 9/9/2026 | Sold | -- |
Source: NTREIS #21342232 Report a problem | ||
| 8/21/2026 | Pending sale | $239,000$140/sqft |
Source: NTREIS #21342232 Report a problem | ||
| 8/14/2026 | Price change | $239,000-4.4%$140/sqft |
Source: NTREIS #21342232 Report a problem | ||
| 7/30/2026 | Listed for sale | $250,000+100.2%$146/sqft |
Source: NTREIS #21342232 Report a problem | ||
| 7/24/2015 | Sold | -- |
Source: Agent Provided Report a problem | ||
| 6/17/2015 | Listed for sale | $124,900$73/sqft |
Source: Coldwell Banker Residential Brokerage - Fort Worth Tanglewood #13172920 Report a problem | ||
Public tax history
| Year | Property taxes | Tax assessment |
|---|---|---|
| 2025 | $3,782 -0.6% | $313,064 |
| 2024 | $3,806 +9.4% | $313,064 +12.8% |
| 2023 | $3,480 -20% | $277,500 +10.2% |
| 2022 | $4,350 +2.7% | $251,875 +14.6% |
| 2021 | $4,237 +8.7% | $219,756 +10.1% |
| 2020 | $3,898 +14.9% | $199,586 +10.8% |
| 2019 | $3,393 +7.1% | $180,164 +33.3% |
| 2018 | $3,168 +9.8% | $135,170 +2.6% |
| 2017 | $2,886 +9.3% | $131,774 +18% |
| 2016 | $2,640 +15.6% | $111,711 +38.8% |
| 2015 | $2,285 | $80,500 |
| 2014 | $2,285 | $80,500 |
| 2013 | -- | $80,500 +0.5% |
| 2012 | -- | $80,100 |
| 2011 | -- | $80,100 -0.4% |
| 2010 | -- | $80,400 -14% |
| 2009 | -- | $93,500 -3.5% |
| 2008 | -- | $96,900 -3.4% |
| 2007 | -- | $100,300 +9.3% |
| 2006 | -- | $91,800 |
| 2005 | -- | $91,800 |
| 2004 | -- | $91,800 +4.9% |
| 2003 | -- | $87,500 +6.2% |
| 2002 | -- | $82,400 +5.1% |
| 2001 | -- | $78,400 +8.1% |
| 2000 | -- | $72,500 |
Find assessor info on the county website
Monthly payment
Est. payment
Payment breakdown
Explore the cost of this home by adjusting the details. Changes won't be saved.Climate risks
Neighborhood: Far Southwest
Nearby schools
Schools provided by the listing agent
- Elementary: Woodway
- Middle: Wedgwood
- High: Southwest
- District: Fort Worth ISD
Source: NTREIS. This data may not be complete. We recommend contacting the local school district to confirm school assignments for this home.
- $229,4003 bd2 ba1.6k sqft3920 Longmeadow Way, Fort Worth, TX 76133Off Market

- $231,0003 bd2 ba1.6k sqft3912 Longmeadow Way, Fort Worth, TX 76133Off Market
- $214,6003 bd2 ba1.7k sqft3913 Horizon Pl, Fort Worth, TX 76133Off Market

- $241,3003 bd2 ba1.7k sqft3924 Longmeadow Way, Fort Worth, TX 76133Off Market
Similar homes
- $280,0003 bd2 ba1.9k sqft7520 Weatherwood Ct, Fort Worth, TX 76133For Sale
 MLS ID #21356304, Sheila Epperson. NTREIS
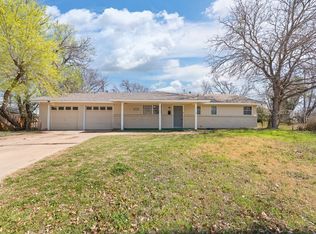
 - $249,5003 bd2 ba1.3k sqft5509 Westhaven Dr, Fort Worth, TX 76132For Sale
 MLS ID #21402924, Kevin Orr. NTREIS
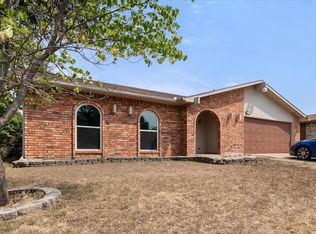
 - $224,9994 bd3 ba2.2k sqft7501 Weatherwood Ct, Fort Worth, TX 76133For Sale
 MLS ID #21371478, Renee Telford. NTREIS
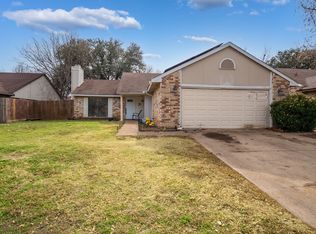
 - $229,9003 bd2 ba1.3k sqft3005 Woodlark Dr, Fort Worth, TX 76123For Sale
 MLS ID #21395656, Omar Silva. NTREIS
