Everyday life gets easier in this well-kept Fort Worth home, where convenient access to major roads and nearby shops means less time commuting and more time enjoying where you live. Built in 2006, the 1,637 sq ft layout offers three bedrooms and two full baths with a floor plan that gives everyone their own space in a split floorplan. Large back patio for grill outs and large front and side yards for pets or playing. Easy access to shopping, dining, and major corridors makes this address genuinely functional for busy schedules.
For sale
Price cut: $5K (9/21)
$255,000
8600 Hawkview Dr, Fort Worth, TX 76179
3beds
1,637sqft
Single Family Residence
Built in 2006
9,844 Square Feet Lot
$253,800 Zestimate®
$156/sqft
$27/mo HOA
What's special
Split floorplanThree bedrooms
- 80 days
- 373
- 32
Zillow last checked:
Listing updated:
Listed by:
Joel Broyles 0523719 214-922-1983,
Whiterock SFR, LLC 214-922-1983,
Suzanne Pope 0607242 214-922-1983,
Whiterock SFR, LLC
Source: NTREIS,MLS#: 21344563
Facts & features
Interior
Bedrooms & bathrooms
- Bedrooms: 3
- Bathrooms: 2
- Full bathrooms: 2
Primary bedroom
- Level: First
- Dimensions: 1 x 1
Living room
- Level: First
- Dimensions: 1 x 1
Heating
- Central
Cooling
- Central Air
Appliances
- Included: Dishwasher, Disposal, Microwave
Features
- Other, Cable TV
- Has basement: No
- Has fireplace: No
Interior area
- Total interior livable area: 1,637 sqft
Video & virtual tour
Property
Parking
- Total spaces: 2
- Parking features: Garage
- Attached garage spaces: 2
Features
- Levels: One
- Stories: 1
- Pool features: None
Lot
- Size: 9,844 Square Feet
Details
- Parcel number: 41004590
Construction
Type & style
- Home type: SingleFamily
- Architectural style: Traditional,Detached
- Property subtype: Single Family Residence
Condition
- Year built: 2006
Utilities & green energy
- Sewer: Public Sewer
- Water: Public
- Utilities for property: Sewer Available, Water Available, Cable Available
Community & HOA
Community
- Features: Curbs
- Security: Other
- Subdivision: Boswell Meadows
HOA
- Has HOA: Yes
- Services included: Association Management
- HOA fee: $159 semi-annually
- HOA name: Boswell Meadows Owners Association
- HOA phone: 210-494-0659
Location
- Region: Fort Worth
Financial & listing details
- Price per square foot: $156/sqft
- Tax assessed value: $233,930
- Annual tax amount: $5,566
- Date on market: 7/29/2026
- Cumulative days on market: 81 days
- Listing terms: Cash,Conventional,FHA,VA Loan
Estimated market value
$253,800
$241,000 - $266,000
$1,938/mo
Price history
| Date | Event | Price |
|---|---|---|
| 9/21/2026 | Price change | $255,000-1.9%$156/sqft |
Source: NTREIS #21344563 Report a problem | ||
| 9/10/2026 | Listed for sale | $260,000$159/sqft |
Source: NTREIS #21344563 Report a problem | ||
| 8/21/2026 | Contingent | $260,000$159/sqft |
Source: NTREIS #21344563 Report a problem | ||
| 7/29/2026 | Listed for sale | $260,000+2%$159/sqft |
Source: NTREIS #21344563 Report a problem | ||
| 6/3/2024 | Listing removed | -- |
Source: Zillow Rentals Report a problem | ||
| 5/21/2024 | Price change | $1,775-5.3%$1/sqft |
Source: Zillow Rentals Report a problem | ||
| 5/14/2024 | Price change | $1,875-5.1%$1/sqft |
Source: Zillow Rentals Report a problem | ||
| 4/24/2024 | Price change | $1,975-2.5%$1/sqft |
Source: Zillow Rentals Report a problem | ||
| 3/21/2024 | Listed for rent | $2,025+6.9%$1/sqft |
Source: Zillow Rentals Report a problem | ||
| 3/26/2022 | Listing removed | -- |
Source: Zillow Rental Network Premium Report a problem | ||
| 2/8/2022 | Price change | $1,895-4.5%$1/sqft |
Source: Zillow Rental Network Premium Report a problem | ||
| 2/5/2022 | Price change | $1,985+3.1%$1/sqft |
Source: Zillow Rental Network Premium Report a problem | ||
| 1/11/2022 | Listed for rent | $1,925$1/sqft |
Source: Zillow Rental Network Premium Report a problem | ||
| 1/10/2022 | Sold | -- |
Source: NTREIS #14724200 Report a problem | ||
| 1/4/2022 | Pending sale | $255,000$156/sqft |
Source: NTREIS #14724200 Report a problem | ||
| 12/13/2021 | Contingent | $255,000$156/sqft |
Source: NTREIS #14724200 Report a problem | ||
| 12/10/2021 | Listed for sale | $255,000$156/sqft |
Source: NTREIS #14724200 Report a problem | ||
Public tax history
| Year | Property taxes | Tax assessment |
|---|---|---|
| 2025 | $5,566 -10.8% | $233,930 -10% |
| 2024 | $6,239 -4.8% | $259,922 -4% |
| 2023 | $6,555 +37.3% | $270,753 +30.8% |
| 2022 | $4,772 +2% | $206,954 +7.9% |
| 2021 | $4,676 +7.1% | $191,879 +8.6% |
| 2020 | $4,366 +9% | $176,656 -0.4% |
| 2019 | $4,005 +8.6% | $177,290 +20.3% |
| 2018 | $3,686 +9.8% | $147,363 -0.5% |
| 2017 | $3,356 +9.4% | $148,117 +6.3% |
| 2016 | $3,067 +15.6% | $139,395 +18% |
| 2015 | $2,653 | $118,100 |
| 2014 | $2,653 | $118,100 +29.1% |
| 2013 | -- | $91,500 +0.9% |
| 2012 | -- | $90,700 -14.9% |
| 2011 | -- | $106,600 -7.4% |
| 2010 | -- | $115,100 -2.9% |
| 2009 | -- | $118,580 |
| 2008 | -- | $118,580 -4.4% |
| 2007 | -- | $124,000 |
Find assessor info on the county website
Monthly payment
Est. payment
Payment breakdown
Explore the cost of this home by adjusting the details. Changes won't be saved.Climate risks
Neighborhood: Boswell Meadows
Nearby schools
Schools provided by the listing agent
- Elementary: Willow Creek
- Middle: Wayside
- High: Boswell
- District: Eagle MT-Saginaw ISD
Source: NTREIS. This data may not be complete. We recommend contacting the local school district to confirm school assignments for this home.
- $279,6003 bd2 ba2.2k sqft8617 Boswell Meadows Dr, Fort Worth, TX 76179Off Market
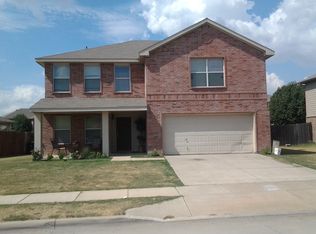
- $269,8003 bd2 ba2.1k sqft8608 Hawkview Dr, Fort Worth, TX 76179Off Market
- $1,022,092-- bd-- ba-- sqft8608 Hawkview Dr, Fort worth, TX 76179Off Market
- $66,212-- bd-- ba-- sqft8608 Hawkview Dr, Fort Worth, TX 76179Off Market
Similar homes
- $255,0003 bd2 ba1.3k sqft5928 Deck House Rd, Fort Worth, TX 76179For Sale
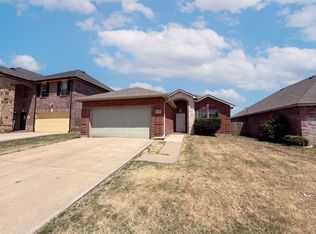 MLS ID #21360396, Amber Broadway. NTREIS
 - $249,0003 bd2 ba1.4k sqft6012 Fantail Dr, Fort Worth, TX 76179For Sale
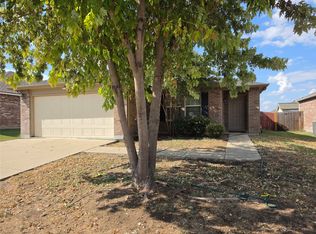 MLS ID #21377042, Gillian Cunningham. NTREIS
 - $240,0003 bd2 ba1.3k sqft6604 N Chesterfield Dr, Fort Worth, TX 76179For Sale
 MLS ID #21346145, Amber Broadway. NTREIS
 - $309,9904 bd2 ba1.8k sqft8400 Hawkview Dr, Fort Worth, TX 76179For Sale
 MLS ID #21361712, Vincent Tran. NTREIS
