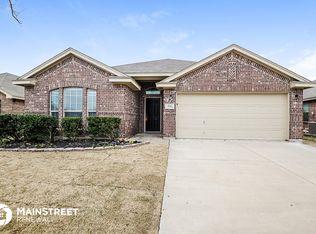
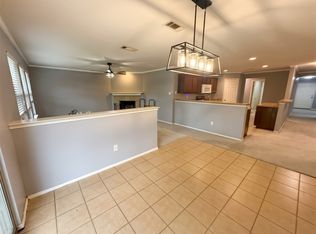
This 3 bedroom 2 bathroom home is located in the highly desirable Eagle Mountain ISD. It features a large open kitchen with luxury vinyl flooring. The A C system is only 2.5 years old. The backyard has a storage shed and is open to a green belt. The neighborhood features catch and release fishing ponds and a playground.
For sale
$285,000
224 Spring Hollow Dr, Saginaw, TX 76131
3beds
1,614sqft
Single Family Residence
Built in 2008
6,098 Square Feet Lot
$-- Zestimate®
$177/sqft
$30/mo HOA
What's special
Luxury vinyl flooringLarge open kitchen
- 10 days
- 395
- 38
Likely to sell faster than
Zillow last checked:
Listing updated:
Listed by:
Steve Koleno 0779766 804-656-5007,
Beycome Brokerage Realty LLC 804-656-5007
Source: NTREIS,MLS#: 21397427
Facts & features
Interior
Bedrooms & bathrooms
- Bedrooms: 3
- Bathrooms: 2
- Full bathrooms: 2
Primary bedroom
- Level: First
- Dimensions: 12 x 13
Bedroom
- Level: First
- Dimensions: 10 x 12
Bedroom
- Level: First
- Dimensions: 10 x 13
Primary bathroom
- Level: First
- Dimensions: 11 x 10
Other
- Level: First
- Dimensions: 5 x 8
Kitchen
- Level: First
- Dimensions: 9 x 15
Living room
- Level: First
- Dimensions: 15 x 13
Heating
- Central, Natural Gas
Cooling
- Central Air, Ceiling Fan(s), Electric
Appliances
- Included: Dryer, Dishwasher, Disposal, Gas Range, Gas Water Heater, Microwave, Washer
Features
- Decorative/Designer Lighting Fixtures, Double Vanity, Eat-in Kitchen, High Speed Internet, Kitchen Island, Open Floorplan, Pantry, Cable TV, Vaulted Ceiling(s), Walk-In Closet(s)
- Flooring: Carpet, Ceramic Tile, Luxury Vinyl Plank
- Has basement: No
- Number of fireplaces: 1
- Fireplace features: Living Room, Wood Burning
Interior area
- Total interior livable area: 1,614 sqft
Video & virtual tour
Property
Parking
- Total spaces: 2
- Parking features: Attached Carport, Garage Faces Front, Garage, Garage Door Opener
- Attached garage spaces: 2
Features
- Levels: One
- Stories: 1
- Patio & porch: Covered
- Exterior features: Lighting, Playground, Private Yard, Rain Gutters, Storage
- Pool features: None
Lot
- Size: 6,098 Square Feet
Details
- Parcel number: 41153359
Construction
Type & style
- Home type: SingleFamily
- Architectural style: Detached
- Property subtype: Single Family Residence
Materials
- Brick
- Foundation: Slab
- Roof: Shingle
Condition
- Year built: 2008
Utilities & green energy
- Sewer: Public Sewer
- Water: Public
- Utilities for property: Electricity Connected, Sewer Available, Water Available, Cable Available
Community & HOA
Community
- Subdivision: Spring Creek Saginaw
HOA
- Has HOA: Yes
- Services included: All Facilities, Association Management, Maintenance Grounds, Maintenance Structure
- HOA fee: $90 quarterly
- HOA name: Goodwin & Company
- HOA phone: 855-289-6007
Location
- Region: Saginaw
Financial & listing details
- Price per square foot: $177/sqft
- Tax assessed value: $282,096
- Annual tax amount: $6,316
- Date on market: 9/28/2026
- Cumulative days on market: 90 days
- Listing terms: Cash,Conventional,FHA,Other,VA Loan
Estimated market value
Not available
Estimated sales range
Not available
Not available
Price history
| Date | Event | Price |
|---|---|---|
| 9/28/2026 | Listed for sale | $285,000$177/sqft |
Source: NTREIS #21397427 Report a problem | ||
| 9/28/2026 | Listing removed | $285,000$177/sqft |
Source: NTREIS #21328228 Report a problem | ||
| 7/30/2026 | Price change | $285,000-3.4%$177/sqft |
Source: NTREIS #21328228 Report a problem | ||
| 7/10/2026 | Listed for sale | $295,000-6.3%$183/sqft |
Source: NTREIS #21328228 Report a problem | ||
| 6/12/2023 | Sold | -- |
Source: NTREIS #20288275 Report a problem | ||
| 5/25/2023 | Pending sale | $314,900$195/sqft |
Source: NTREIS #20288275 Report a problem | ||
| 5/17/2023 | Contingent | $314,900$195/sqft |
Source: NTREIS #20288275 Report a problem | ||
| 5/3/2023 | Price change | $314,9000%$195/sqft |
Source: NTREIS #20288275 Report a problem | ||
| 3/30/2023 | Listed for sale | $315,000+172.7%$195/sqft |
Source: NTREIS #20288275 Report a problem | ||
| 3/30/2012 | Sold | -- |
Source: Agent Provided Report a problem | ||
| 2/21/2012 | Listed for sale | $115,500-3.7%$72/sqft |
Source: Century 21 Alliance Properties #11486023 Report a problem | ||
| 11/2/2010 | Listing removed | $119,900$74/sqft |
Source: CENTURY 21 Alliance Properties #11486023 Report a problem | ||
| 10/11/2010 | Listed for sale | $119,900$74/sqft |
Source: Century 21 Alliance Properties #11486023 Report a problem | ||
Public tax history
| Year | Property taxes | Tax assessment |
|---|---|---|
| 2025 | $4,368 -9.1% | $282,096 |
| 2024 | $4,807 +17.9% | $282,096 -7.3% |
| 2023 | $4,078 -35.4% | $304,455 +21.6% |
| 2022 | $6,310 +25.5% | $250,284 +25.5% |
| 2021 | $5,029 -1% | $199,500 |
| 2020 | $5,080 -0.7% | $199,500 |
| 2019 | $5,118 +11.6% | $199,500 +13.4% |
| 2018 | $4,585 +9.4% | $175,925 +11% |
| 2017 | $4,190 +22.3% | $158,509 +5.9% |
| 2016 | $3,428 +7.5% | $149,612 +15.7% |
| 2015 | $3,188 | $129,344 +1.3% |
| 2014 | $3,188 | $127,700 +10.6% |
| 2013 | -- | $115,500 -12.9% |
| 2012 | -- | $132,600 |
| 2011 | -- | $132,600 |
| 2010 | -- | $132,600 +72.9% |
| 2009 | -- | $76,700 +280.3% |
| 2008 | -- | $20,169 |
| 2007 | -- | $20,169 |
Find assessor info on the county website
Monthly payment
Est. payment
Payment breakdown
Explore the cost of this home by adjusting the details. Changes won't be saved.Climate risks
Neighborhood: Spring Creek
Nearby schools
Schools provided by the listing agent
- Elementary: Highctry
- Middle: Prairie Vista
- High: Saginaw
- District: Eagle MT-Saginaw ISD
Source: NTREIS. This data may not be complete. We recommend contacting the local school district to confirm school assignments for this home.
- $266,6003 bd2 ba1.5k sqft228 Spring Hollow Dr, Saginaw, TX 76131Off Market
- $280,9003 bd2 ba1.6k sqft220 Spring Hollow Dr, Saginaw, TX 76131Off Market

- $272,5003 bd2 ba1.7k sqft232 Spring Hollow Dr, Fort Worth, TX 76179Off Market
- $290,8003 bd2 ba1.7k sqft232 Spring Hollow Dr, Fort Worth, TX 76131Off Market

Similar homes
- $285,0004 bd2 ba2k sqft612 Stirrup Bar Dr, Fort Worth, TX 76179For Sale
 MLS ID #21356637, Ted Stewart. NTREIS
 - $310,0003 bd2 ba1.9k sqft9225 Comanche Ridge Dr, Fort Worth, TX 76131For Sale
 MLS ID #21340239, Cortney Caylor. NTREIS
 - $289,0003 bd3 ba1.7k sqft5300 Britton Ridge Ln, Fort Worth, TX 76179For Sale
 MLS ID #21358509, Stephen Kahn. NTREIS
 - $262,0003 bd2 ba1.7k sqft632 Stirrup Bar Dr, Fort Worth, TX 76179For Sale
 MLS ID #21353771, Amber Broadway. NTREIS
