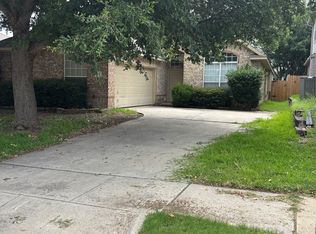
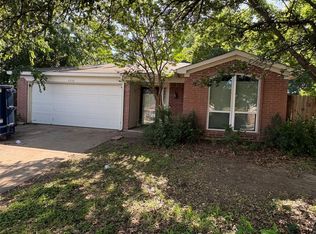
New roof to be installed before closing. Excellent opportunity in the desirable Marine Creek Addition. Property could use updates but priced accordingly. Great location with strong investment potential. Seller is also offering the adjacent property directly behind this home at 5012 Woodmeadow Drive under the same price and terms, creating a unique opportunity to purchase one or both properties. .
For sale
Price increase: $9.5K (7/15)
$259,000
5013 Skymeadow Dr, Fort Worth, TX 76135
3beds
1,855sqft
:
Get pre-qualified$1,954/mo
Single Family Residence
Built in 2003
5,837 Square Feet Lot
$257,400 Zestimate®
$140/sqft
$31/mo HOA
What's special
- 41 days |
- 1,129 |
- 32 |
Likely to sell faster than
Zillow last checked:
Listing updated:
Listed by:
Marty Gray 0364435 817-249-5483,
Real Estate By Pat Gray 817-249-5483,
Pat Gray 0162092 817-249-1258,
Real Estate By Pat Gray
Source: NTREIS,MLS#: 21303557
Facts & features
Interior
Bedrooms & bathrooms
- Bedrooms: 3
- Bathrooms: 2
- Full bathrooms: 2
Primary bedroom
- Features: Built-in Features, Double Vanity, En Suite Bathroom, Garden Tub/Roman Tub, Separate Shower, Walk-In Closet(s)
- Level: First
- Dimensions: 15 x 14
Bedroom
- Level: First
- Dimensions: 13 x 10
Bedroom
- Level: First
- Dimensions: 13 x 10
Breakfast room nook
- Level: First
- Dimensions: 11 x 10
Dining room
- Level: First
- Dimensions: 10 x 10
Kitchen
- Features: Breakfast Bar, Built-in Features, Pantry
- Level: First
- Dimensions: 13 x 10
Living room
- Level: First
- Dimensions: 13 x 9
Living room
- Features: Fireplace
- Level: First
- Dimensions: 16 x 13
Utility room
- Level: First
- Dimensions: 8 x 6
Heating
- Central
Cooling
- Central Air, Ceiling Fan(s), Electric
Appliances
- Included: Built-In Gas Range, Dishwasher, Electric Oven, Disposal, Microwave
- Laundry: Electric Dryer Hookup, Laundry in Utility Room
Features
- Decorative/Designer Lighting Fixtures, High Speed Internet, Open Floorplan, Pantry, Cable TV, Walk-In Closet(s)
- Flooring: Ceramic Tile, Engineered Hardwood
- Has basement: No
- Number of fireplaces: 1
- Fireplace features: Family Room, Wood Burning
Interior area
- Total interior livable area: 1,855 sqft
Video & virtual tour
Property
Parking
- Total spaces: 2
- Parking features: Garage, Garage Door Opener
- Attached garage spaces: 2
Features
- Levels: One
- Stories: 1
- Pool features: None, Community
Lot
- Size: 5,837 Square Feet
- Features: Interior Lot
Details
- Parcel number: 07236409
Construction
Type & style
- Home type: SingleFamily
- Architectural style: Traditional,Detached
- Property subtype: Single Family Residence
Materials
- Brick
- Foundation: Slab
- Roof: Composition
Condition
- Year built: 2003
Utilities & green energy
- Sewer: Public Sewer
- Water: Public
- Utilities for property: Electricity Connected, Natural Gas Available, Sewer Available, Separate Meters, Water Available, Cable Available
Community & HOA
Community
- Features: Pool, Curbs
- Subdivision: Marine Creek Meadows Add
HOA
- Has HOA: Yes
- Services included: Association Management
- HOA fee: $375 annually
- HOA name: Marine Creek
- HOA phone: 214-705-1615
Location
- Region: Fort Worth
Financial & listing details
- Price per square foot: $140/sqft
- Tax assessed value: $308,864
- Annual tax amount: $7,430
- Date on market: 6/17/2026
- Cumulative days on market: 41 days
- Listing terms: Cash,Conventional,FHA,Texas Vet,VA Loan
Estimated market value
$257,400
$245,000 - $270,000
$2,269/mo
Price history
| Date | Event | Price |
|---|---|---|
| 7/15/2026 | Price change | $259,000+3.8%$140/sqft |
Source: NTREIS #21303557 Report a problem | ||
| 6/26/2026 | Price change | $249,500+4%$135/sqft |
Source: NTREIS #21303557 Report a problem | ||
| 6/17/2026 | Listed for sale | $240,000$129/sqft |
Source: NTREIS #21303557 Report a problem | ||
Public tax history
| Year | Property taxes | Tax assessment |
|---|---|---|
| 2025 | $7,430 -0.2% | $308,864 |
| 2024 | $7,446 +466.9% | $308,864 -3.1% |
| 2023 | $1,313 | $318,609 +13% |
| 2022 | -- | $282,063 +33.3% |
| 2021 | $1,313 +3.8% | $211,621 +10.2% |
| 2020 | $1,264 | $192,066 |
| 2019 | $1,264 +3.6% | $192,066 +7.2% |
| 2018 | $1,220 +3.4% | $179,153 +6.6% |
| 2017 | $1,181 +3.1% | $168,073 +7% |
| 2016 | $1,146 -6.5% | $157,024 +16.7% |
| 2015 | $1,225 | $134,600 |
| 2014 | $1,225 | $134,600 +10.9% |
| 2013 | -- | $121,400 +0.9% |
| 2012 | -- | $120,300 -4.7% |
| 2011 | -- | $126,200 +3.9% |
| 2010 | -- | $121,500 -4.2% |
| 2009 | -- | $126,800 -2.8% |
| 2008 | -- | $130,500 -3.3% |
| 2007 | -- | $134,900 +2.8% |
| 2006 | -- | $131,200 +2.9% |
| 2005 | -- | $127,500 +28.4% |
| 2004 | -- | $99,300 +621.1% |
| 2003 | -- | $13,770 |
| 2002 | -- | $13,770 |
| 2001 | -- | $13,770 |
| 2000 | -- | $13,770 |
Find assessor info on the county website
Monthly payment
Est. payment
Payment breakdown
Explore the cost of this home by adjusting the details. Changes won't be saved.Climate risks
Neighborhood: Marine Creek Meadows
Nearby schools
GreatSchools rating
- 5/10Greenfield Elementary SchoolGrades: PK-5Distance: 0.7 mi
- 5/10Ed Willkie Middle SchoolGrades: 6-8Distance: 1.3 mi
- 5/10Chisholm Trail High SchoolGrades: 9-12Distance: 1.5 mi
Schools provided by the listing agent
- Elementary: Saginaw
- Middle: Wayside
- High: Boswell
- District: Eagle MT-Saginaw ISD
Source: NTREIS. This data may not be complete. We recommend contacting the local school district to confirm school assignments for this home.
- $340,6004 bd2 ba2.7k sqft5017 Skymeadow Dr, Fort Worth, TX 76135Off Market
- $339,3005 bd3 ba2.5k sqft5009 Skymeadow Dr, Fort Worth, TX 76135Off Market
- $299,1003 bd2 ba1.9k sqft5005 Skymeadow Dr, Fort Worth, TX 76135Off Market

- $379,5005 bd3 ba2.6k sqft5021 Skymeadow Dr, Fort Worth, TX 76135Off Market
- $402,800-- bd-- ba2.6k sqft5021 Skymeadow Dr, Fort Worth, TX 76135Off Market
- $259,0003 bd2 ba1.9k sqft5012 Woodmeadow Dr, Fort Worth, TX 76135For Sale
- $306,3004 bd2 ba2k sqft5016 Woodmeadow Dr, Fort Worth, TX 76135Off Market
- $328,7004 bd2 ba2.5k sqft5008 Woodmeadow Dr, Fort Worth, TX 76135Off Market
A local agent can set up tours, give advice and negotiate with sellers.
A local lender can help you make sure your offer is ready when you are.
Similar homes
- $259,0003 bd2 ba1.9k sqft5012 Woodmeadow Dr, Fort Worth, TX 76135For Sale
 MLS ID #21303563, Marty Gray. NTREIS
 - $315,0004 bd3 ba1.9k sqft6408 E Lake Vista St, Lake Worth, TX 76135For Sale
 MLS ID #21265937, Cristina Chavez. NTREIS
 - $230,0003 bd2 ba1.3k sqft6336 Fern Meadow Dr, Fort Worth, TX 76179For Sale
 MLS ID #21242066, Julie Owens. NTREIS
 - $267,5004 bd2 ba1.6k sqft5828 Sidewinder Trl, Fort Worth, TX 76131For Sale
 MLS ID #21304902, Rosie Murillo. NTREIS
 - $240,0003 bd2 ba1.3k sqft5301 Joshua Ct, Fort Worth, TX 76114For SaleMLS ID #21219422, Vinh Pham. NTREIS
- $180,0003 bd2 ba1.4k sqft7008 Greenbriar Crescent St, Fort Worth, TX 76135For SaleMLS ID #21241567, Joleen Skipworth. NTREIS
- $235,0003 bd2 ba1.5k sqft5225 Stephanie Dr, Haltom City, TX 76117For SaleMLS ID #21341325, Kristie Roy. NTREIS
- $295,0003 bd2 ba1.6k sqft224 Spring Hollow Dr, Saginaw, TX 76131For SaleMLS ID #21328228, Steve Koleno. NTREIS
- $275,0005 bd3 ba1.9k sqft1324 N Creek Dr, Saginaw, TX 76179For SaleMLS ID #21306090, Jason Ruelas. NTREIS
- $290,0003 bd2 ba1.6k sqft2577 NW 22nd St, Fort Worth, TX 76106For SaleMLS ID #21123376, Melissa Fain. NTREIS
- $265,9003 bd2 ba1.7k sqft1124 Sunderland Ln, Fort Worth, TX 76134For SaleMLS ID #21319220, Amber Williams. NTREIS
- $324,0003 bd2 ba1.8k sqft5828 Brookville Dr, Fort Worth, TX 76179For SaleMLS ID #21309450, Andy Khetpal. NTREIS
- $265,6003 bd2 ba1.6k sqft132 Skylark Dr, Azle, TX 76020For SaleMLS ID #21326014, Brenda Zambrano. NTREIS
- $255,0003 bd2 ba1.4k sqft3401 Leith Ave, Fort Worth, TX 76133For SaleMLS ID #21324284, Tracy Workman-Mattila. NTREIS
- $279,0003 bd2 ba1.9k sqft4649 Misty Ridge Dr, Fort Worth, TX 76137For SaleMLS ID #21269470, Edward Mcclintick. NTREIS
- $289,0003 bd2 ba1.8k sqft3701 South Ct, Fort Worth, TX 76133For SaleMLS ID #21331394, Sandra Graham. NTREIS
- $249,9903 bd2 ba1.9k sqft7309 Nohl Ranch Rd, Fort Worth, TX 76133For SaleMLS ID #21302105, Kirk Kaparoff. NTREIS
- $235,0003 bd1 ba1.4k sqft5032 Goodman Ave, Fort Worth, TX 76107For SaleMLS ID #21308642, Brittany Torres. NTREIS
- $250,0003 bd2 ba1.4k sqft5615 Alicante Dr, Arlington, TX 76017For SaleMLS ID #21337253, J.D. Rolader. NTREIS
- $242,5003 bd1 ba960 sqft2804 NW 19th St, Fort Worth, TX 76106For SaleMLS ID #21170055, Noelle Torres. NTREIS
