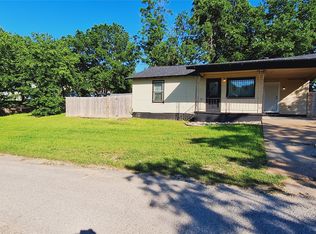
Concrete Steps lead you right up to your Modern Remodel near the Fort Worth Stockyards. A nicely concreted Front Lawn is very inviting with the Turf design. There are two bigger bedrooms, plus a third, currently being used as a Huge Walk-In Closet, but would be a great Nursery, Kids Room, Office, you name it! There is Recessed Ceilings in the Living Room and the Primary Bedroom. Ceramic Tile throughout lots of the home with Hardwood in the living room. Nice Arch ways and a beautifully tiled bathroom. The Kitchen is spacious with a Huge Island, Updated Finishes, custom wood cabinetry, and sparkly clean white countertops. There is a full size Laundry room as well! Out back we have our almost complete back patio that is set to be a private and serene paradise. Lot's of covered patio space to relax or entertain. Full Size Storage, Lighting out back pre wired for Ceiling fans, and finished out with turf (to be completed). All that's missing is your Hot Tub or your Hammock! Great, central location, 5 minutes from the Rockwood Park Golf Course, and easy freeway access.
For sale
$242,500
2804 NW 19th St, Fort Worth, TX 76106
3beds
960sqft
Single Family Residence
Built in 1985
3,484 Square Feet Lot
$236,300 Zestimate®
$253/sqft
$-- HOA
What's special
Updated finishesAlmost complete back patioTwo bigger bedroomsPrivate and serene paradiseHuge walk-in closetSparkly clean white countertopsFull size laundry room
- 254 days
- 77
- 2
Zillow last checked:
Listing updated:
Listed by:
Noelle Torres 0759009 682-450-3811,
Keller Williams Heritage West 817-441-4000
Source: NTREIS,MLS#: 21170055
Facts & features
Interior
Bedrooms & bathrooms
- Bedrooms: 3
- Bathrooms: 1
- Full bathrooms: 1
Primary bedroom
- Level: First
- Dimensions: 0 x 0
Bedroom
- Level: First
- Dimensions: 0 x 0
Bedroom
- Level: First
- Dimensions: 0 x 0
Living room
- Level: First
- Dimensions: 0 x 0
Appliances
- Included: Electric Oven, Electric Range, Microwave
- Laundry: Washer Hookup, Dryer Hookup
Features
- Decorative/Designer Lighting Fixtures, Granite Counters, High Speed Internet, Kitchen Island, Vaulted Ceiling(s), Walk-In Closet(s)
- Flooring: Ceramic Tile, Tile
- Has basement: No
- Has fireplace: No
Interior area
- Total interior livable area: 960 sqft
Video & virtual tour
Property
Parking
- Parking features: Driveway
- Has uncovered spaces: Yes
Features
- Levels: One
- Stories: 1
- Patio & porch: Covered
- Pool features: None
- Fencing: Privacy
Lot
- Size: 3,484 Square Feet
Details
- Additional structures: Storage
- Parcel number: 00185612
Construction
Type & style
- Home type: SingleFamily
- Architectural style: Detached
- Property subtype: Single Family Residence
Materials
- Foundation: Slab
- Roof: Shingle
Condition
- Year built: 1985
Utilities & green energy
- Sewer: Public Sewer
- Water: Public
- Utilities for property: Sewer Available, Water Available
Community & HOA
Community
- Subdivision: Belmont Park Add
HOA
- Has HOA: No
Location
- Region: Fort Worth
Financial & listing details
- Price per square foot: $253/sqft
- Tax assessed value: $173,517
- Annual tax amount: $4,228
- Date on market: 2/4/2026
- Cumulative days on market: 228 days
- Listing terms: Cash,Conventional,FHA,VA Loan
- Exclusions: All personal property, washer, dryer, fridge. All tvs and tv mounts, curtains and curtain rods.
Estimated market value
$236,300
$224,000 - $248,000
$1,478/mo
Price history
| Date | Event | Price |
|---|---|---|
| 4/2/2026 | Price change | $242,500-1%$253/sqft |
Source: NTREIS #21170055 Report a problem | ||
| 2/4/2026 | Listed for sale | $245,000$255/sqft |
Source: NTREIS #21170055 Report a problem | ||
Public tax history
| Year | Property taxes | Tax assessment |
|---|---|---|
| 2025 | $4,141 -2.1% | $173,517 |
| 2024 | $4,228 | $173,517 |
Find assessor info on the county website
Monthly payment
Est. payment
Payment breakdown
Explore the cost of this home by adjusting the details. Changes won't be saved.Climate risks
Neighborhood: Far Greater Northside
Nearby schools
Schools provided by the listing agent
- Elementary: Marilyn Miller
- Middle: Collins
- High: Lake Worth
- District: Lake Worth ISD
Source: NTREIS. This data may not be complete. We recommend contacting the local school district to confirm school assignments for this home.
Similar homes
- $219,0003 bd1 ba840 sqft4040 Runnels St, Fort Worth, TX 76106For Sale
 MLS ID #21376848, Daniel Saldivar. NTREIS
 - $189,0003 bd1 ba1k sqft3322 NW 30th St, Fort Worth, TX 76106For Sale
 MLS ID #21276309, Jeff Robillard. NTREIS
 - $234,9003 bd2 ba1.4k sqft355 Ridgecrest Dr, Saginaw, TX 76179For Sale
 MLS ID #21381214, Reggie McMullin. NTREIS
 - $200,0003 bd1 ba1k sqft800 Lynda Dr, River Oaks, TX 76114For Sale
 MLS ID #21401566, Sara Mason. NTREIS
