Light, bright, and move-in ready! This beautifully updated 3-bedroom, 2-bath home sits on a desirable corner lot and offers the perfect blend of modern updates and functional living. Fresh interior paint, updated flooring, and renovated kitchen and bathrooms create a clean, contemporary feel throughout. The open-concept layout provides comfortable living and entertaining space, while large windows fill the home with natural light. Outside, you'll find a private driveway with covered, gated parking for added convenience and security. The oversized backyard offers endless possibilities for outdoor living, play, pets, gardening, or future additions. Conveniently located with easy access to shopping, dining, schools, and major highways, this Fort Worth gem is ready for its next owner to call home.
For sale
Price cut: $4.6K (9/29)
$233,450
1300 E Mulkey St, Fort Worth, TX 76104
3beds
1,277sqft
Single Family Residence
Built in 1960
6,011 Square Feet Lot
$233,000 Zestimate®
$183/sqft
$-- HOA
What's special
Clean contemporary feel throughoutOversized backyardFresh interior paintUpdated flooringDesirable corner lotOpen-concept layoutRenovated kitchen and bathrooms
- 107 days
- 190
- 29
Zillow last checked:
Listing updated:
Listed by:
Christine De Vivo 0743512 972-270-2100,
CENTURY 21 Judge Fite Co. 972-270-2100
Source: NTREIS,MLS#: 21312336
Facts & features
Interior
Bedrooms & bathrooms
- Bedrooms: 3
- Bathrooms: 2
- Full bathrooms: 2
Primary bedroom
- Level: First
- Dimensions: 0 x 0
Bedroom
- Level: First
- Dimensions: 13 x 10
Bedroom
- Level: First
- Dimensions: 0 x 0
Bedroom
- Level: First
- Dimensions: 0 x 0
Dining room
- Level: First
- Dimensions: 20 x 11
Other
- Features: En Suite Bathroom
- Level: First
- Dimensions: 11 x 5
Other
- Features: Garden Tub/Roman Tub
- Level: First
- Dimensions: 9 x 5
Kitchen
- Features: Galley Kitchen, Granite Counters
- Level: First
- Dimensions: 14 x 7
Living room
- Level: First
- Dimensions: 20 x 11
Heating
- Central, Electric
Cooling
- Central Air, Ceiling Fan(s), Electric
Appliances
- Included: Dishwasher, Electric Cooktop, Electric Oven, Disposal, Microwave
- Laundry: Electric Dryer Hookup, In Kitchen
Features
- Decorative/Designer Lighting Fixtures, Eat-in Kitchen, Cable TV, Walk-In Closet(s)
- Flooring: Luxury Vinyl Plank
- Has basement: No
- Has fireplace: No
Interior area
- Total interior livable area: 1,277 sqft
Video & virtual tour
Property
Parking
- Total spaces: 2
- Parking features: Covered, Carport
- Carport spaces: 2
Features
- Levels: One
- Stories: 1
- Pool features: None
Lot
- Size: 6,011 Square Feet
- Features: Back Yard, Lawn
Details
- Additional structures: Other
- Parcel number: 02611422
Construction
Type & style
- Home type: SingleFamily
- Architectural style: Traditional,Detached
- Property subtype: Single Family Residence
Materials
- Brick
- Roof: Composition
Condition
- Resale
- Year built: 1960
Utilities & green energy
- Sewer: Public Sewer
- Water: Public
- Utilities for property: Electricity Available, Electricity Connected, Natural Gas Available, Sewer Available, Separate Meters, Water Available, Cable Available
Community & HOA
Community
- Subdivision: Ryan Southeast Add
HOA
- Has HOA: No
Location
- Region: Fort Worth
Financial & listing details
- Price per square foot: $183/sqft
- Tax assessed value: $215,965
- Annual tax amount: $4,728
- Date on market: 6/25/2026
- Cumulative days on market: 108 days
- Listing terms: Cash,Conventional,FHA,VA Loan
Estimated market value
$233,000
$221,000 - $245,000
$1,722/mo
Price history
| Date | Event | Price |
|---|---|---|
| 9/29/2026 | Price change | $233,450-1.9%$183/sqft |
Source: NTREIS #21312336 Report a problem | ||
| 9/6/2026 | Price change | $238,000-0.8%$186/sqft |
Source: NTREIS #21312336 Report a problem | ||
| 7/6/2026 | Price change | $239,8900%$188/sqft |
Source: NTREIS #21312336 Report a problem | ||
| 6/25/2026 | Listed for sale | $239,990+14.3%$188/sqft |
Source: NTREIS #21312336 Report a problem | ||
| 6/2/2023 | Sold | -- |
Source: NTREIS #20313944 Report a problem | ||
| 5/10/2023 | Pending sale | $210,000$164/sqft |
Source: NTREIS #20313944 Report a problem | ||
| 5/4/2023 | Contingent | $210,000$164/sqft |
Source: NTREIS #20313944 Report a problem | ||
| 4/28/2023 | Listed for sale | $210,000-6.7%$164/sqft |
Source: NTREIS #20313944 Report a problem | ||
| 4/5/2023 | Listing removed | -- |
Source: NTREIS #20204085 Report a problem | ||
| 3/27/2023 | Contingent | $225,000$176/sqft |
Source: NTREIS #20278180 Report a problem | ||
| 3/24/2023 | Listed for sale | $225,000$176/sqft |
Source: NTREIS #20278180 Report a problem | ||
| 3/21/2023 | Contingent | $225,000$176/sqft |
Source: NTREIS #20278180 Report a problem | ||
| 3/16/2023 | Listed for sale | $225,000-8.2%$176/sqft |
Source: NTREIS #20278180 Report a problem | ||
| 1/23/2023 | Listing removed | $245,000$192/sqft |
Source: NTREIS #20204085 Report a problem | ||
| 1/20/2023 | Listed for sale | $245,000$192/sqft |
Source: NTREIS #20204085 Report a problem | ||
| 1/17/2023 | Contingent | $245,000$192/sqft |
Source: NTREIS #20204085 Report a problem | ||
| 12/15/2022 | Price change | $245,000-1.6%$192/sqft |
Source: NTREIS #20204085 Report a problem | ||
| 12/2/2022 | Price change | $249,000-3.9%$195/sqft |
Source: NTREIS #20204085 Report a problem | ||
| 11/10/2022 | Listed for sale | $259,000+117.8%$203/sqft |
Source: NTREIS #20204085 Report a problem | ||
| 12/20/2019 | Sold | -- |
Source: Public Record Report a problem | ||
| 12/8/2019 | Price change | $118,900-0.1%$93/sqft |
Source: WNC Residential LLC #14231201 Report a problem | ||
| 11/23/2019 | Listed for sale | $119,000-0.8%$93/sqft |
Source: WNC Residential LLC #14231201 Report a problem | ||
| 6/3/2019 | Listing removed | $120,000$94/sqft |
Source: Keller Williams Realty #14089230 Report a problem | ||
| 5/23/2019 | Pending sale | $120,000$94/sqft |
Source: Keller Williams Realty #14089230 Report a problem | ||
| 5/18/2019 | Listed for sale | $120,000$94/sqft |
Source: Keller Williams Realty #14089230 Report a problem | ||
| 9/14/2010 | Sold | -- |
Source: Public Record Report a problem | ||
Public tax history
| Year | Property taxes | Tax assessment |
|---|---|---|
| 2025 | $2,840 -41.4% | $215,965 |
| 2024 | $4,846 +257.9% | $215,965 +260.9% |
| 2023 | $1,354 | $59,841 +54.2% |
| 2022 | -- | $38,795 +15.7% |
| 2021 | $153 -83.8% | $33,538 -2.5% |
| 2020 | $944 -1.6% | $34,410 -5.1% |
| 2019 | $959 +51.5% | $36,249 +57.4% |
| 2018 | $633 +13.6% | $23,024 +15% |
| 2017 | $558 -24.8% | $20,025 -23.5% |
| 2016 | $741 -7.4% | $26,167 -7.2% |
| 2015 | $800 | $28,200 |
| 2014 | $800 | $28,200 |
| 2013 | -- | $28,200 +37.6% |
| 2012 | -- | $20,500 -50.7% |
| 2011 | -- | $41,600 -1% |
| 2010 | -- | $42,000 -8.5% |
| 2009 | -- | $45,900 +1.3% |
| 2008 | -- | $45,300 -7.9% |
| 2007 | -- | $49,200 |
| 2006 | -- | $49,200 |
| 2005 | -- | $49,200 |
| 2004 | -- | $49,200 +8.6% |
| 2003 | -- | $45,300 +21.8% |
| 2002 | -- | $37,200 +13.8% |
| 2001 | -- | $32,700 +16.8% |
| 2000 | -- | $28,000 |
Find assessor info on the county website
Monthly payment
Est. payment
Payment breakdown
Explore the cost of this home by adjusting the details. Changes won't be saved.Climate risks
Neighborhood: Morningside
Nearby schools
Schools provided by the listing agent
- Elementary: Morningsid
- Middle: Morningsid
- High: Polytechni
- District: Fort Worth ISD
Source: NTREIS. This data may not be complete. We recommend contacting the local school district to confirm school assignments for this home.

Similar homes
- $248,0004 bd2 ba1.3k sqft1212 E Ramsey Ave, Fort Worth, TX 76104For Sale
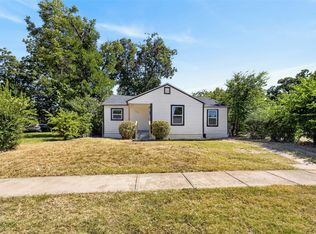 MLS ID #21332183, Erica Tito. NTREIS
 - $240,0003 bd2 ba1.4k sqft1100 E Bowie St, Fort Worth, TX 76104For Sale
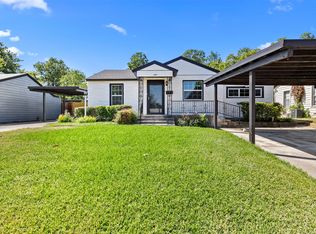 MLS ID #21349458, Nicholas Lee. NTREIS
 - $199,9003 bd1 ba1.2k sqft1422 Elmwood Ave, Fort Worth, TX 76104For Sale
 MLS ID #21341020, Melissa Serna. NTREIS
 - $245,0003 bd2 ba1.2k sqft2932 Dora Dr, Fort Worth, TX 76119For Sale
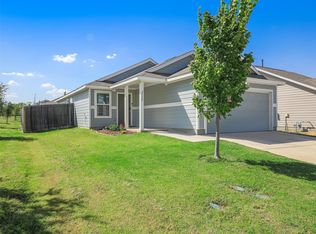 MLS ID #21398278, Dhay Almahdy. NTREIS
