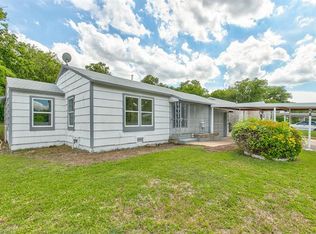
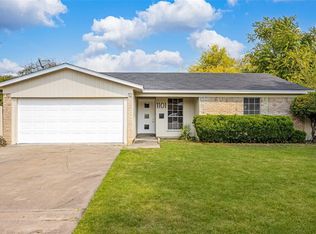
Fully renovated and move-in ready in Fort Worth! This 3 bed 2 bath single family home has been updated top to bottom including new roof, new HVAC, new kitchen, bathrooms, flooring, windows, insulation, fixtures, and interior and exterior paint. All the big ticket items are done. Enjoy 3 covered carport spaces, two storage sheds in the backyard, and easy access to downtown Fort Worth and major highways. Come see it before it's gone!
For sale
$245,000
1100 E Bowie St, Fort Worth, TX 76104
3beds
1,413sqft
Single Family Residence
Built in 1955
7,187 Square Feet Lot
$240,600 Zestimate®
$173/sqft
$-- HOA
What's special
Interior and exterior paintNew kitchenNew roof
- 24 days
- 563
- 83
Zillow last checked:
Listing updated:
Listed by:
Nicholas Lee 0813218 682-204-6508,
Monument Realty 214-705-7827
Source: NTREIS,MLS#: 21349458
Facts & features
Interior
Bedrooms & bathrooms
- Bedrooms: 3
- Bathrooms: 2
- Full bathrooms: 2
Primary bedroom
- Features: Ceiling Fan(s), En Suite Bathroom, Walk-In Closet(s)
- Level: First
- Dimensions: 1 x 1
Bedroom
- Features: Ceiling Fan(s)
- Level: First
- Dimensions: 1 x 1
Bedroom
- Features: Ceiling Fan(s)
- Level: First
- Dimensions: 1 x 1
Primary bathroom
- Features: Built-in Features, En Suite Bathroom
- Level: First
- Dimensions: 1 x 1
Den
- Features: Ceiling Fan(s)
- Level: First
- Dimensions: 1 x 1
Dining room
- Features: Ceiling Fan(s)
- Level: First
- Dimensions: 1 x 1
Other
- Features: Built-in Features
- Level: First
- Dimensions: 1 x 1
Kitchen
- Features: Built-in Features, Stone Counters, Walk-In Pantry
- Level: First
- Dimensions: 1 x 1
Living room
- Features: Ceiling Fan(s)
- Level: First
- Dimensions: 1 x 1
Utility room
- Features: Built-in Features
- Level: First
- Dimensions: 1 x 1
Heating
- Central
Cooling
- Central Air
Appliances
- Included: Dryer, Dishwasher, Gas Cooktop, Disposal, Gas Oven, Gas Range, Refrigerator, Washer
- Laundry: Washer Hookup, Dryer Hookup, ElectricDryer Hookup, Laundry in Utility Room
Features
- Built-in Features, Eat-in Kitchen, High Speed Internet, Cable TV, Walk-In Closet(s)
- Flooring: Ceramic Tile, Hardwood, Tile, Wood
- Has basement: No
- Has fireplace: No
Interior area
- Total interior livable area: 1,413 sqft
Video & virtual tour
Property
Parking
- Total spaces: 3
- Parking features: Additional Parking, Carport, Driveway, Side By Side, Tandem
- Carport spaces: 3
Accessibility
- Accessibility features: Accessible Full Bath
Features
- Levels: One
- Stories: 1
- Patio & porch: Awning(s), Covered
- Exterior features: Awning(s), Garden, Storage
- Pool features: None
- Fencing: Back Yard,Chain Link,Gate,Wood
Lot
- Size: 7,187 Square Feet
- Features: Landscaped, Subdivision, Few Trees
Details
- Additional structures: Shed(s), Storage, Workshop
- Parcel number: 01820362
Construction
Type & style
- Home type: SingleFamily
- Architectural style: Traditional,Detached
- Property subtype: Single Family Residence
Materials
- Brick, Vinyl Siding
- Foundation: Pillar/Post/Pier
- Roof: Composition
Condition
- Resale
- Year built: 1955
Utilities & green energy
- Sewer: Public Sewer
- Water: Public, Private
- Utilities for property: Electricity Available, Electricity Connected, Natural Gas Available, Phone Available, Sewer Available, Separate Meters, Underground Utilities, Water Available, Cable Available
Community & HOA
Community
- Features: Curbs
- Security: Security System, Smoke Detector(s), Security Service
- Subdivision: Morningside Terrace Add
HOA
- Has HOA: No
Location
- Region: Fort Worth
Financial & listing details
- Price per square foot: $173/sqft
- Tax assessed value: $110,380
- Annual tax amount: $2,416
- Date on market: 8/17/2026
- Cumulative days on market: 24 days
- Listing terms: Cash,Conventional,FHA,VA Loan
Estimated market value
$240,600
$229,000 - $253,000
$1,850/mo
Price history
| Date | Event | Price |
|---|---|---|
| 8/17/2026 | Listed for sale | $245,000$173/sqft |
Source: NTREIS #21349458 Report a problem | ||
Public tax history
| Year | Property taxes | Tax assessment |
|---|---|---|
| 2025 | $2,416 +15.9% | $110,380 |
| 2024 | $2,084 +4474.5% | $110,380 +1% |
| 2023 | $46 | $109,246 +40.9% |
| 2022 | -- | $77,531 +14.5% |
| 2021 | $35 +71.3% | $67,717 -16.6% |
| 2020 | $21 +184.7% | $81,208 -1.7% |
| 2019 | $7 | $82,627 +71.9% |
| 2018 | -- | $48,060 +7.2% |
| 2017 | -- | $44,834 -7.5% |
| 2016 | -- | $48,465 +18.2% |
| 2015 | $10 | $41,000 |
| 2014 | $10 | $41,000 |
| 2013 | -- | $41,000 -1% |
| 2012 | -- | $41,400 |
| 2011 | -- | $41,400 -5.7% |
| 2010 | -- | $43,900 -8.9% |
| 2009 | -- | $48,200 +28.2% |
| 2008 | -- | $37,600 |
| 2007 | -- | $37,600 |
| 2006 | -- | $37,600 |
| 2005 | -- | $37,600 |
| 2004 | -- | $37,600 |
| 2003 | -- | $37,600 |
| 2002 | -- | $37,600 +44.6% |
| 2001 | -- | $26,000 |
| 2000 | -- | $26,000 |
Find assessor info on the county website
Monthly payment
Est. payment
Payment breakdown
Explore the cost of this home by adjusting the details. Changes won't be saved.Climate risks
Neighborhood: 76104
Nearby schools
Schools provided by the listing agent
- Elementary: Morningsid
- Middle: Morningsid
- High: Polytechni
- District: Fort Worth ISD
Source: NTREIS. This data may not be complete. We recommend contacting the local school district to confirm school assignments for this home.
Similar homes
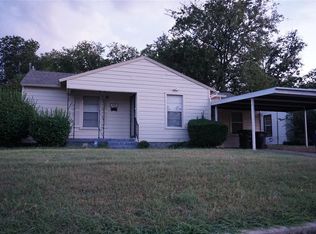
- $248,0004 bd2 ba1.3k sqft1212 E Ramsey Ave, Fort Worth, TX 76104For Sale
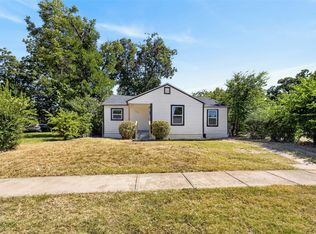 MLS ID #21332183, Erica Tito. NTREIS
 - $238,0003 bd2 ba1.2k sqft1300 E Mulkey St, Fort Worth, TX 76104For Sale
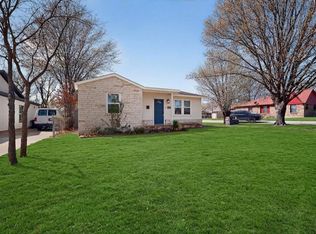 MLS ID #21312336, Christine De Vivo. NTREIS
 - $245,0003 bd2 ba1.2k sqft1220 Bessie St, Fort Worth, TX 76104For Sale
 MLS ID #21335656, Karen Reyes Reyes Arenas. NTREIS
 - $250,0004 bd2 ba1.3k sqft1101 Dublin Dr, Fort Worth, TX 76134For Sale
 MLS ID #21341356, Adrienne Sadek. NTREIS
