OWNER FINANCING AVAILABLE** Welcome to this completely remodeled gem, just minutes from the heart of downtown Fort Worth and the vibrant Cultural District. This home was gutted to the studs and thoughtfully redesigned to offer modern, worry-free living. All the heavy lifting has been done for you: major systems including the HVAC and water heater have been replaced, and the kitchen features gorgeous stainless steel appliances. Furthermore, foundation repairs are complete and include a warranty that will continue to level out the home.
For sale
Price cut: $10K (8/28)
$225,000
5313 Libbey Ave, Fort Worth, TX 76107
3beds
1,376sqft
Single Family Residence
Built in 1963
6,272 Square Feet Lot
$256,700 Zestimate®
$164/sqft
$-- HOA
What's special
Modern worry-free livingCompletely remodeled gem
- 88 days
- 623
- 57
Zillow last checked:
Listing updated:
Listed by:
Kim Fernandez 0759995 682-209-3458,
Real Broker, LLC 855-450-0442
Source: NTREIS,MLS#: 21331072
Facts & features
Interior
Bedrooms & bathrooms
- Bedrooms: 3
- Bathrooms: 2
- Full bathrooms: 2
Primary bedroom
- Level: First
- Dimensions: 7 x 10
Dining room
- Level: First
- Dimensions: 7 x 10
Living room
- Level: First
- Dimensions: 10 x 10
Heating
- Central
Cooling
- Central Air
Appliances
- Included: Dishwasher, Gas Cooktop, Disposal
- Laundry: Laundry in Utility Room
Features
- Decorative/Designer Lighting Fixtures, Double Vanity, Pantry
- Has basement: No
- Has fireplace: No
Interior area
- Total interior livable area: 1,376 sqft
Video & virtual tour
Property
Parking
- Parking features: Converted Garage, Driveway, On Street
Features
- Levels: One
- Stories: 1
- Pool features: None
Lot
- Size: 6,272 Square Feet
Details
- Parcel number: 00509574
Construction
Type & style
- Home type: SingleFamily
- Architectural style: Detached
- Property subtype: Single Family Residence
- Attached to another structure: Yes
Condition
- Year built: 1963
Utilities & green energy
- Sewer: Public Sewer
- Water: Public
- Utilities for property: Sewer Available, Water Available
Community & HOA
Community
- Subdivision: Chamberlain Arlington Heights 2nd
HOA
- Has HOA: No
Location
- Region: Fort Worth
Financial & listing details
- Price per square foot: $164/sqft
- Tax assessed value: $198,371
- Annual tax amount: $2,284
- Date on market: 7/15/2026
- Cumulative days on market: 211 days
- Listing terms: Cash,Conventional,FHA,VA Loan
Estimated market value
$256,700
$244,000 - $270,000
$1,857/mo
Price history
| Date | Event | Price |
|---|---|---|
| 8/31/2026 | Listed for rent | $2,400$2/sqft |
Source: Zillow Rentals Report a problem | ||
| 8/28/2026 | Price change | $225,000-4.3%$164/sqft |
Source: NTREIS #21331072 Report a problem | ||
| 8/6/2026 | Price change | $235,000-2.1%$171/sqft |
Source: NTREIS #21331072 Report a problem | ||
| 7/15/2026 | Listed for sale | $240,000-4%$174/sqft |
Source: NTREIS #21331072 Report a problem | ||
| 7/10/2026 | Listing removed | $249,900$182/sqft |
Source: eXp Realty #21176139 Report a problem | ||
| 6/30/2026 | Listed for sale | $249,900$182/sqft |
Source: NTREIS #21176139 Report a problem | ||
| 6/17/2026 | Pending sale | $249,900$182/sqft |
Source: eXp Realty #21176139 Report a problem | ||
| 4/13/2026 | Price change | $249,900-3.8%$182/sqft |
Source: NTREIS #21176139 Report a problem | ||
| 3/16/2026 | Price change | $259,900-0.8%$189/sqft |
Source: NTREIS #21176139 Report a problem | ||
| 2/11/2026 | Listed for sale | $262,000$190/sqft |
Source: NTREIS #21176139 Report a problem | ||
| 11/10/2005 | Sold | -- |
Source: Public Record Report a problem | ||
| 7/13/2005 | Sold | -- |
Source: Public Record Report a problem | ||
Public tax history
| Year | Property taxes | Tax assessment |
|---|---|---|
| 2025 | $2,284 +17.1% | $198,371 |
| 2024 | $1,951 +737.5% | $198,371 -3.6% |
| 2023 | $233 | $205,766 +82% |
| 2022 | -- | $113,075 +28.1% |
| 2021 | $235 +6.2% | $88,284 +17.1% |
| 2020 | $221 +6% | $75,420 -3.5% |
| 2019 | $209 +7.5% | $78,164 +73.7% |
| 2018 | $194 +5.4% | $44,988 -15.7% |
| 2017 | $184 +4.6% | $53,354 +11.5% |
| 2016 | $176 -75% | $47,837 +41.5% |
| 2015 | $703 | $33,800 |
| 2014 | $703 | $33,800 |
| 2013 | -- | $33,800 -0.3% |
| 2012 | -- | $33,900 -30% |
| 2011 | -- | $48,400 -0.6% |
| 2010 | -- | $48,700 -8.3% |
| 2009 | -- | $53,100 +3.3% |
| 2008 | -- | $51,400 |
| 2007 | -- | $51,400 |
| 2006 | -- | $51,400 +7.3% |
| 2005 | -- | $47,900 |
| 2004 | -- | $47,900 |
| 2003 | -- | $47,900 +75.5% |
| 2002 | -- | $27,300 +4.2% |
| 2001 | -- | $26,200 +15.9% |
| 2000 | -- | $22,600 |
Find assessor info on the county website
Monthly payment
Est. payment
Payment breakdown
Explore the cost of this home by adjusting the details. Changes won't be saved.Climate risks
Neighborhood: Como
Nearby schools
Schools provided by the listing agent
- Elementary: Como
- Middle: Monnig
- High: Arlington Heights
- District: Fort Worth ISD
Source: NTREIS. This data may not be complete. We recommend contacting the local school district to confirm school assignments for this home.
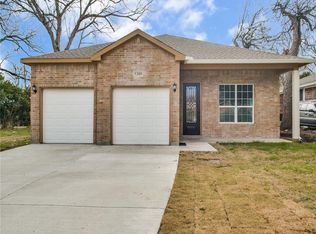
Similar homes
- $249,0004 bd3 ba1.7k sqft3309 Merrick St, Fort Worth, TX 76107For Sale
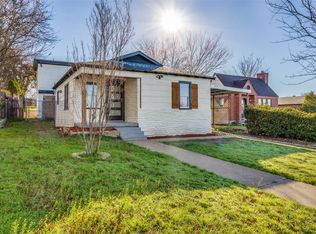 MLS ID #20990875, Chaz Cameli. NTREIS
 - $230,0003 bd2 ba1.4k sqft3804 Cornish Ave, Fort Worth, TX 76133For Sale
 MLS ID #21189882, David Garcia. NTREIS
 - $230,0003 bd2 ba1.3k sqft2816 W Fuller Ave, Fort Worth, TX 76133For Sale
 MLS ID #12878520, Cody Scurlock, Keller Williams Summit. HAR
 - $225,0004 bd2 ba1.5k sqft4601 Harwen Ter, Fort Worth, TX 76133For Sale
 MLS ID #21381545, Steven Jones. NTREIS
