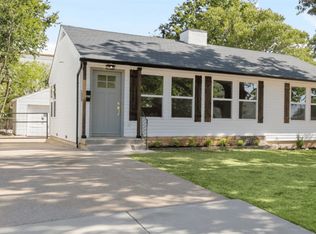
MOVE-IN READY & COMPLETELY REMODELED! Welcome home to this beautifully updated 3-bedroom, 2-bath home featuring modern finishes and thoughtful touches throughout. This home has been updated to all-electric, offering modern, streamlined living. Step inside to updated flooring, fresh paint, a beautifully remodeled kitchen and bathrooms, plus custom-made barn doors that add warmth, character, and a designer touch. The functional layout includes a spacious laundry room with extra room for storage and organization. Outside, enjoy a large backyard with plenty of room for entertaining, pets, gardening, or creating your own outdoor retreat. The primary suite offers a private bath, while two additional bedrooms provide flexibility for family, guests, or a home office. Completely remodeled, all-electric, and ready for its new owners—just unpack and enjoy! Schedule your private showing today!
For sale
$249,000
7428 Llano Ave, Fort Worth, TX 76116
3beds
1,013sqft
Single Family Residence
Built in 1948
7,797 Square Feet Lot
$248,300 Zestimate®
$246/sqft
$-- HOA
What's special
Modern finishesFresh paintUpdated flooringBeautifully remodeled kitchenFunctional layout
- 27 days
- 453
- 40
Zillow last checked:
Listing updated:
Listed by:
Erica Tito 0569899,
TX Real Estate Partners 817-617-2020
Source: NTREIS,MLS#: 21350058
Facts & features
Interior
Bedrooms & bathrooms
- Bedrooms: 3
- Bathrooms: 2
- Full bathrooms: 2
Primary bedroom
- Level: First
- Dimensions: 0 x 0
Living room
- Level: First
- Dimensions: 0 x 0
Heating
- Central
Cooling
- Central Air
Appliances
- Included: Electric Range
Features
- Decorative/Designer Lighting Fixtures, Granite Counters, Cable TV
- Flooring: Luxury Vinyl Plank
- Has basement: No
- Has fireplace: No
Interior area
- Total interior livable area: 1,013 sqft
Video & virtual tour
Property
Parking
- Total spaces: 1
- Parking features: Driveway
- Garage spaces: 1
Features
- Levels: One
- Stories: 1
- Pool features: None
Lot
- Size: 7,797 Square Feet
Details
- Parcel number: 02430444
- Other equipment: Other
Construction
Type & style
- Home type: SingleFamily
- Architectural style: Traditional,Detached
- Property subtype: Single Family Residence
Materials
- Foundation: Pillar/Post/Pier
- Roof: Composition
Condition
- Year built: 1948
Utilities & green energy
- Sewer: Public Sewer
- Water: Public
- Utilities for property: Electricity Available, Sewer Available, Water Available, Cable Available
Community & HOA
Community
- Subdivision: Ridglea West Add
HOA
- Has HOA: No
Location
- Region: Fort Worth
Financial & listing details
- Price per square foot: $246/sqft
- Tax assessed value: $175,195
- Annual tax amount: $3,835
- Date on market: 8/10/2026
- Cumulative days on market: 32 days
- Listing terms: Cash,Conventional,FHA,VA Loan
Estimated market value
$248,300
$236,000 - $261,000
$1,677/mo
Price history
| Date | Event | Price |
|---|---|---|
| 8/10/2026 | Listed for sale | $249,000+114.7%$246/sqft |
Source: NTREIS #21350058 Report a problem | ||
| 7/15/2026 | Listing removed | -- |
Source: Owner Report a problem | ||
| 6/7/2026 | Pending sale | $116,000$115/sqft |
Source: Owner Report a problem | ||
| 6/5/2026 | Listed for sale | $116,000-14.1%$115/sqft |
Source: Owner Report a problem | ||
| 4/4/2026 | Listing removed | -- |
Source: Owner Report a problem | ||
| 4/3/2026 | Pending sale | $135,000$133/sqft |
Source: Owner Report a problem | ||
| 3/24/2026 | Listed for sale | $135,000-10%$133/sqft |
Source: Owner Report a problem | ||
| 2/8/2026 | Listing removed | -- |
Source: Owner Report a problem | ||
| 2/3/2026 | Price change | $150,000-16.2%$148/sqft |
Source: Owner Report a problem | ||
| 1/26/2026 | Listed for sale | $179,000$177/sqft |
Source: Owner Report a problem | ||
Public tax history
| Year | Property taxes | Tax assessment |
|---|---|---|
| 2025 | $3,835 -2.4% | $175,195 |
| 2024 | $3,931 +2.3% | $175,195 +3.2% |
| 2023 | $3,842 +7.5% | $169,774 +23.5% |
| 2022 | $3,573 +2.9% | $137,445 +6.4% |
| 2021 | $3,471 +12.4% | $129,122 +14.7% |
| 2020 | $3,089 +14.2% | $112,600 +10.2% |
| 2019 | $2,705 +15.7% | $102,191 +20.3% |
| 2018 | $2,337 +15% | $84,958 +16.4% |
| 2017 | $2,033 +7.7% | $72,997 +9.6% |
| 2016 | $1,887 +20.9% | $66,607 +21.1% |
| 2015 | $1,561 | $55,000 |
| 2014 | $1,561 | $55,000 |
| 2013 | -- | $55,000 |
| 2012 | -- | $55,000 +10% |
| 2011 | -- | $50,000 +21.1% |
| 2010 | -- | $41,300 -19.5% |
| 2009 | -- | $51,300 |
| 2008 | -- | $51,300 +1% |
| 2007 | -- | $50,800 |
| 2006 | -- | $50,800 |
| 2005 | -- | $50,800 |
| 2004 | -- | $50,800 +12.1% |
| 2003 | -- | $45,300 +8.6% |
| 2002 | -- | $41,700 +10.9% |
| 2001 | -- | $37,600 +5% |
| 2000 | -- | $35,800 |
Find assessor info on the county website
Monthly payment
Est. payment
Payment breakdown
Explore the cost of this home by adjusting the details. Changes won't be saved.Climate risks
Neighborhood: Bomber Heights
Nearby schools
Schools provided by the listing agent
- Elementary: Luellamerr
- Middle: Leonard
- High: Westn Hill
- District: Fort Worth ISD
Source: NTREIS. This data may not be complete. We recommend contacting the local school district to confirm school assignments for this home.
Similar homes
- $249,9003 bd2 ba1.1k sqft3504 Coronado Ct, Fort Worth, TX 76116For Sale
 MLS ID #21312071, Brittany Mccann. NTREIS
 - $297,5003 bd2 ba1.3k sqft8037 Pinewood Dr, Benbrook, TX 76116For Sale
 MLS ID #21361352, Linda Acosta. NTREIS
 - $214,9002 bd1 ba1k sqft5021 Royal Dr, Fort Worth, TX 76116For Sale
 MLS ID #21283798, Will Hubbard. NTREIS
 - $269,9003 bd1 ba983 sqft5908 Locke Ave, Fort Worth, TX 76107For Sale
 MLS ID #21365691, Brittani Purdy. NTREIS
